

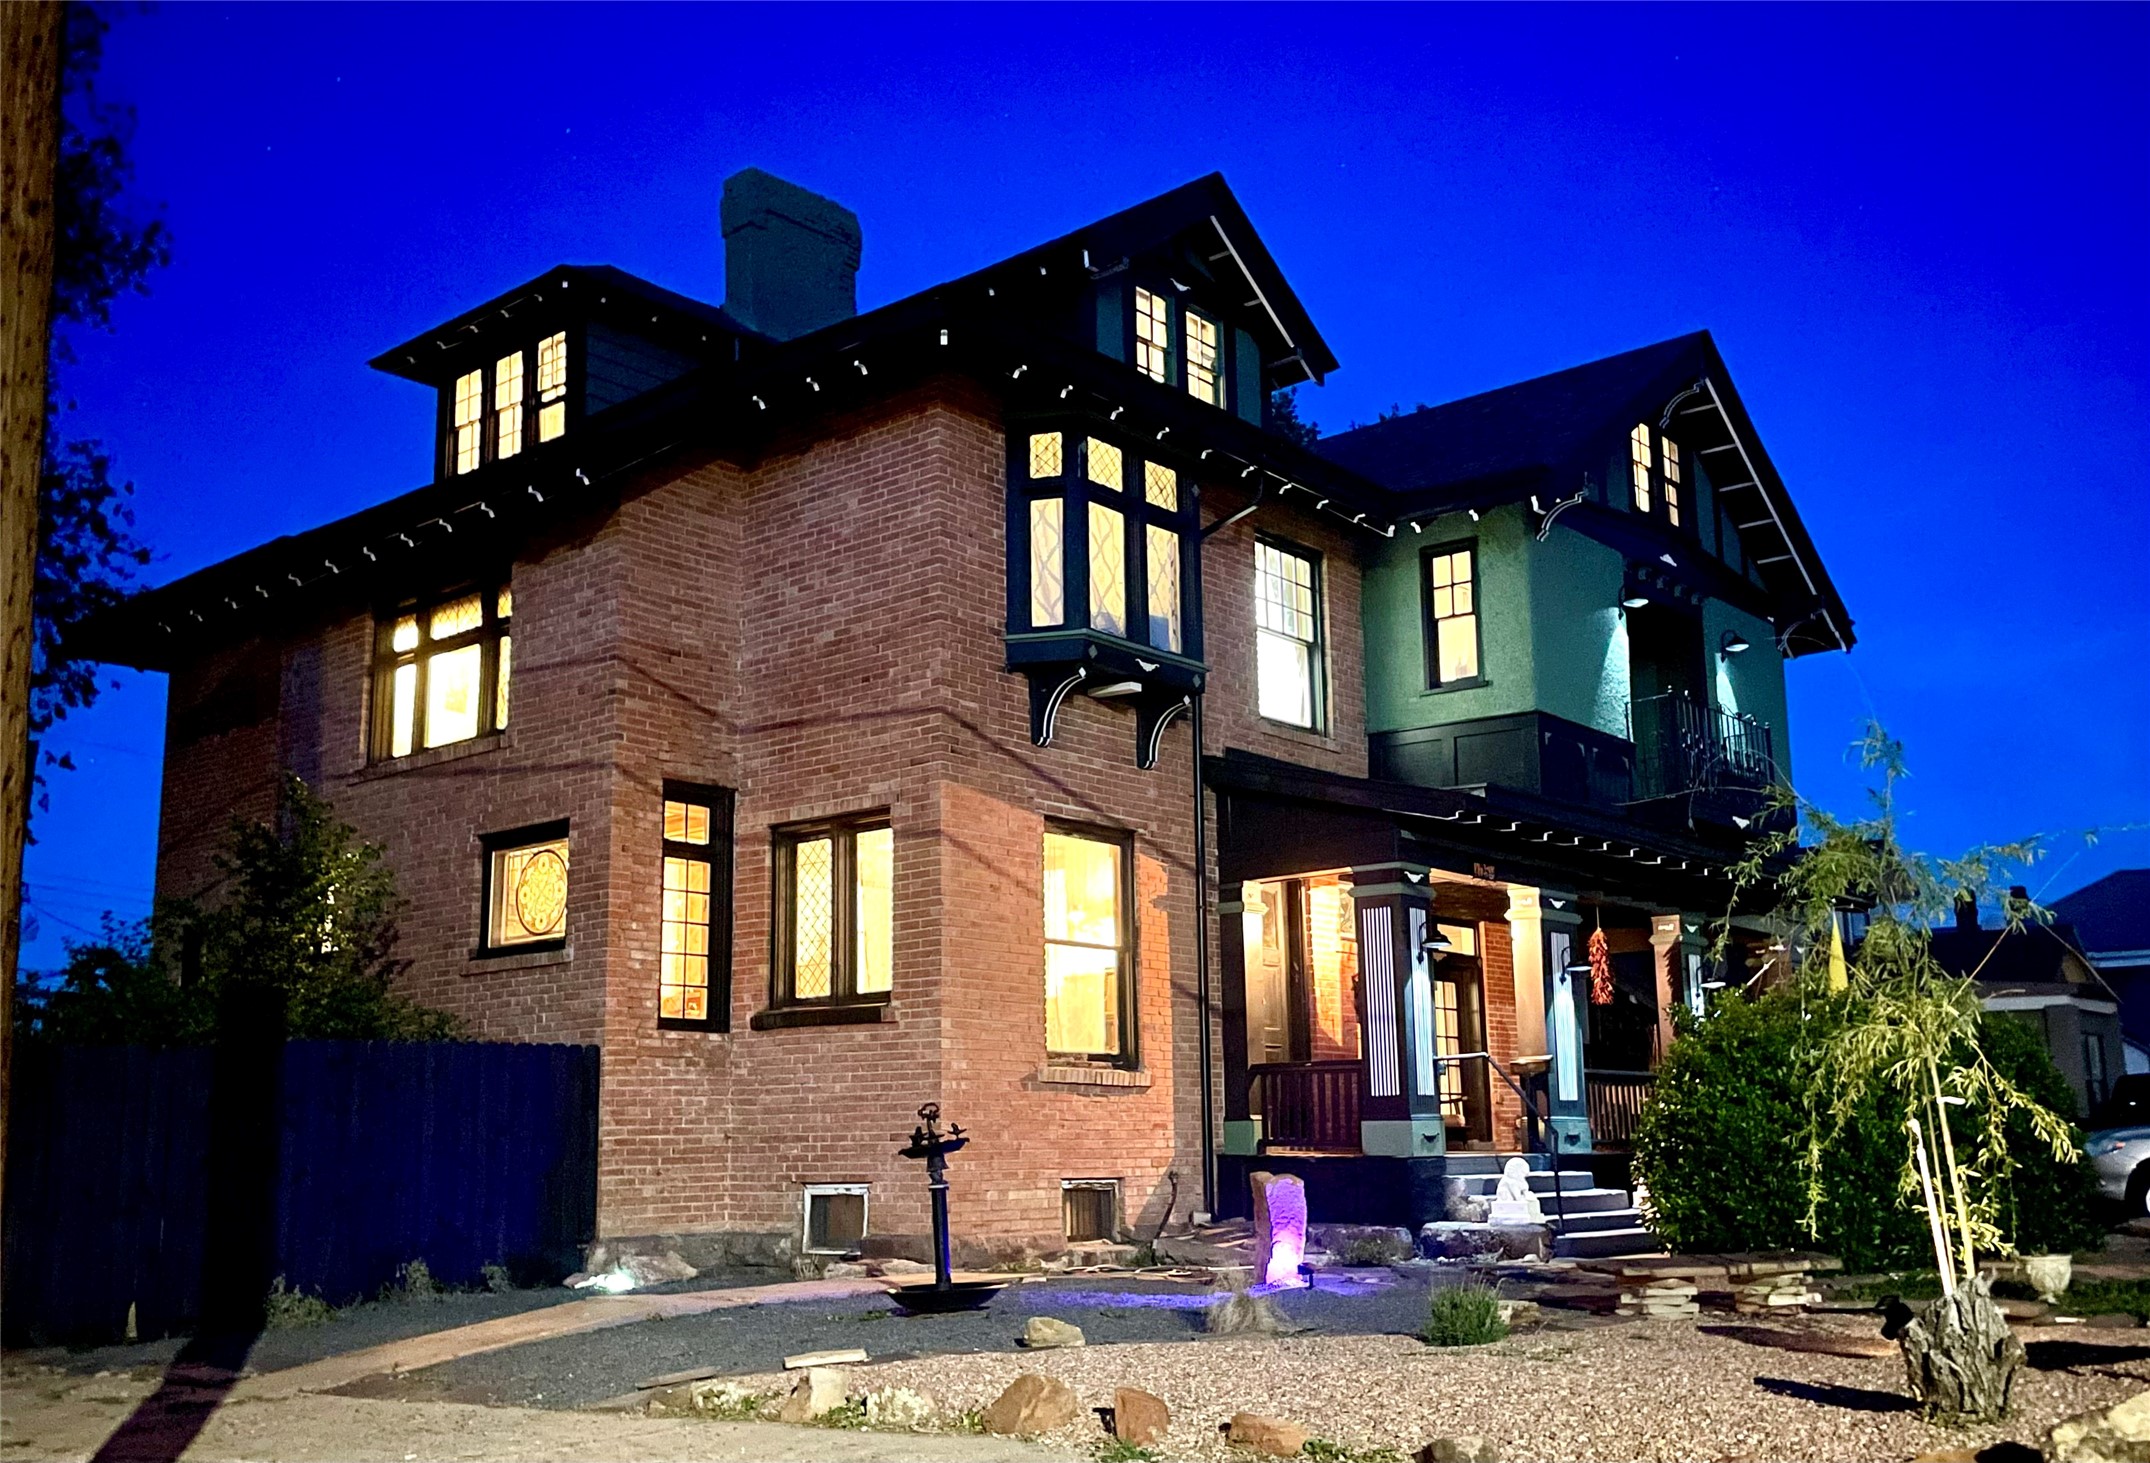
1054 7th Street, Las Vegas, NM 87701
San Miguel County
Key Facts
Description
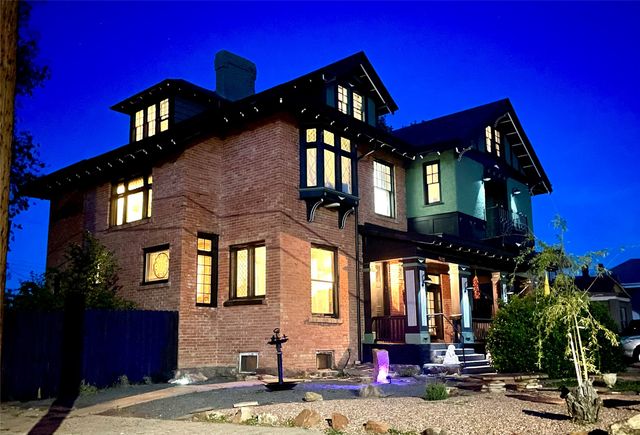
2025 historic preservation award winner. Gracious mansion designed by renowned Rapp and Rapp architects and built by historically significant merchant Cecilio Rosenwald (builder of historic Coronado theater) in 1913, utilizing the best materials and craftsmanship - the antique brass Antwerp Lion doorknobs still work perfectly! Recently restored and updated while preserving the historic charm. Hardwood floors, oak panelling, high coffered ceilings, many bay windows - enchanting details throughout! Too many updates to list including new: roof, boiler, granite counters, appliances, paint, landscaping, new sewer line, etc. Flexible floor plan - click video link! As you approach the home you are greeted by a large front porch. Enter the foyer through a towering oak front door. Ground floor includes a library-foyer with grand gas fireplace, living room with bay window, formal dining room with pellet stove, sunroom with doggy door to fenced yard, luxury kitchen with breakfast bar, copper coffered ceilings, and Forno gas range, walk in pantry, powder room, and a full bathroom. Take either the grand staircase or the servants stairs to the second floor which includes master suite with balcony, walk in closet and en suite bathroom, 5 other bedrooms, one with gas fireplace currently used as tv room, a deck, and a bathroom with laundry so you don't have to schlepp laundry up and down stairs! On the top floor is an income generating 2 bedroom apartment that was originally built as servants quarters and has generated income as an airbnb, currently rented month to month. It can be accessed via the outdoor stairs with a separate entrance or from the inside of the main home for guests. The basement is partially finished with a great room, kitchen, bathroom, laundry, and several storage/hobby rooms. The back yard has 2 pear trees, a well for gardening, and a carriage house that has lots of potential. In town walkability near Highlands University, shopping, 10 minutes to Montezuma Hot Springs, 20 minutes Hermit's Peak and National Forest, on city water and sewer, so all the convenience and elegant luxury you would need. Be sure to click on the video link.Owner is listing realtor. Square footage is not guaranteed. Foo dog statues on front steps will not convey.
Property Information
Property Type
Residential
Sub-Type
Single Family Residence
Style
MultiLevel / Victorian
Year Built
1913
Living Area
4,555 sq ft
Lot Size
0.33 acres
Garage Spaces
1
Parking Spaces
3
Days on Market
383
MLS® Listing#
202502261
Property Features
Appliances
Cooling
Heating
Flooring
Fireplace
Parking
Construction
Roof
Security
Sewer
Water Source
Schools
- Elementary:
- Las Vegas
- Middle:
- Las Vegas
- High:
- Las Vegas
Financial Details
HOA
None
Directions
At the corner of 7th and Baca in town.
Affordability Calculator
$97,800
Estimated monthly payment
$2,603/mo
Principal $391,200 · Est. interest $545,759 over 30 yrs
Neighborhood Market Statistics
How this home compares to active listings in Las Vegas, NM
- $369,972
- Median Listing Price
- 69
- Median Days on Market
- 2,005
- Median Sq Ft
- $191
- Median Price / Sq Ft
- 686
- Active Listings
- This home’s price is 32% above the area median.
- Its price per sq ft is 44% below the area median.
Market statistics compiled from active EXIT Realty® and MLS listings in Las Vegas, NM.
Location

Getting Around
Points of Interest in Las Vegas, NM
Showing the Las Vegas area map.
Nearby Schools
Robertson High School
Secondary · 0.2 mi away
Memorial Middle School
Secondary · 0.2 mi away
Paul D. Henry Elementary School
Elementary · 0.3 mi away
Las Vegas City Schools
School · 0.5 mi away
West Las Vegas High School
Secondary · 0.6 mi away
Tony Serna Junior Elementary School
Elementary · 0.9 mi away
West Las Vegas Middle School
Secondary · 0.9 mi away
Rio Gallinas School of Ecology & the Arts
Elementary · 1.1 mi away
Rio Gallinas School
School · 1.1 mi away
Luis E Armijo Elementary School
Elementary · 1.1 mi away
Los Ninos Elementary
Elementary · 1.3 mi away
Memorial Middle School
Elementary · 1.3 mi away
Union Street Elementary School
Secondary · 1.5 mi away
Mike Sena Elementary
Elementary · 12.4 mi away
Valley Middle
Elementary · 23.1 mi away
Pecos High School
Secondary · 25.8 mi away
Pecos Elementary
Elementary · 25.9 mi away
Mora High
School · 26.5 mi away
Mora Independent School District
School · 26.6 mi away
Rita A. Marquez Elementary
Elementary · 28.1 mi away
Commute Calculator
Nearby Homes
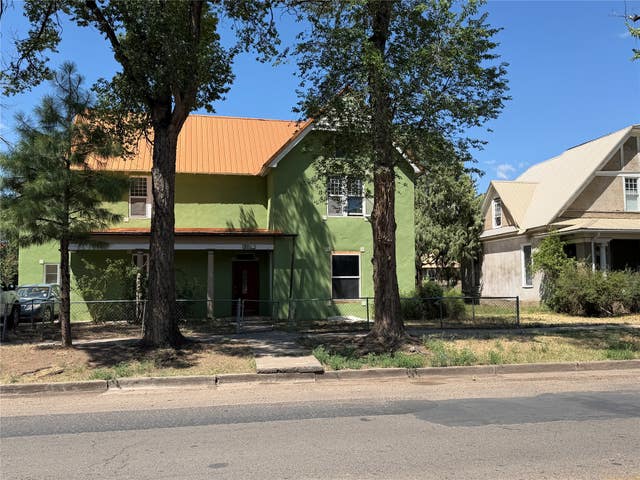


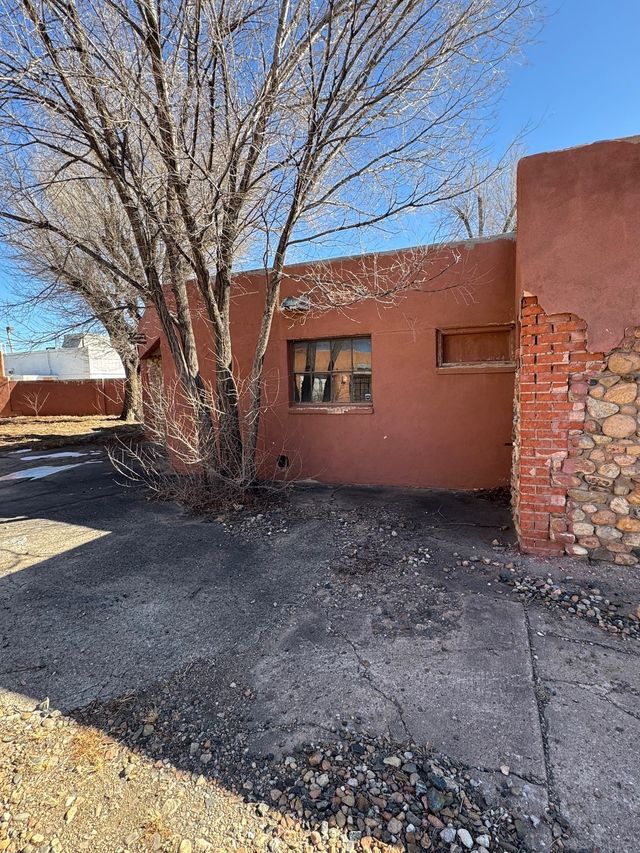
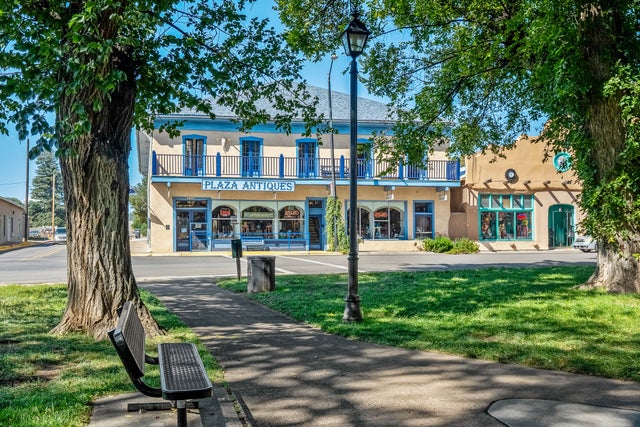
Similar Homes Nearby


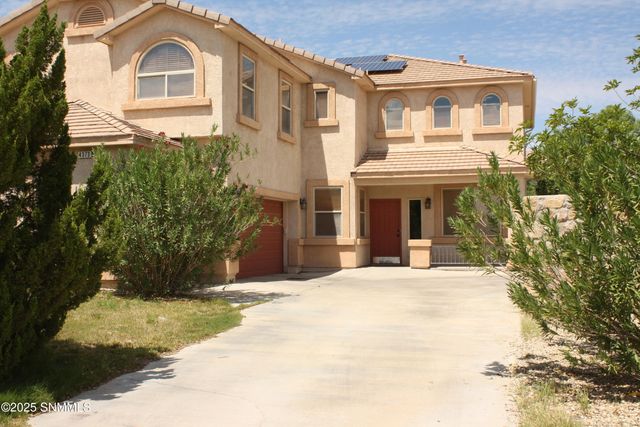

Similar Home Values
Comparable nearby listings and their asking prices.
| Address | Price | Beds | Baths | Sq Ft |
|---|---|---|---|---|
| 158 Independence Avenue, Las Vegas, NM | $379,900 | 7 | 4 | 3,515 |
| 158 Independence, Las Vegas, NM | $384,900 | 7 | 4 | 1,824 |
| 4373 Soda Springs Drive, Las Cruces, NM | $449,000 | 6 | 3 | 3,404 |
| 3319 Majestic Ridge, Las Cruces, NM | $550,000 | 6 | 4 | 3,658 |
Moving Cost Estimate
EXIT Agents in Las Vegas


Listing Courtesy: Berkshire Hathaway HomeService - 5059820330