

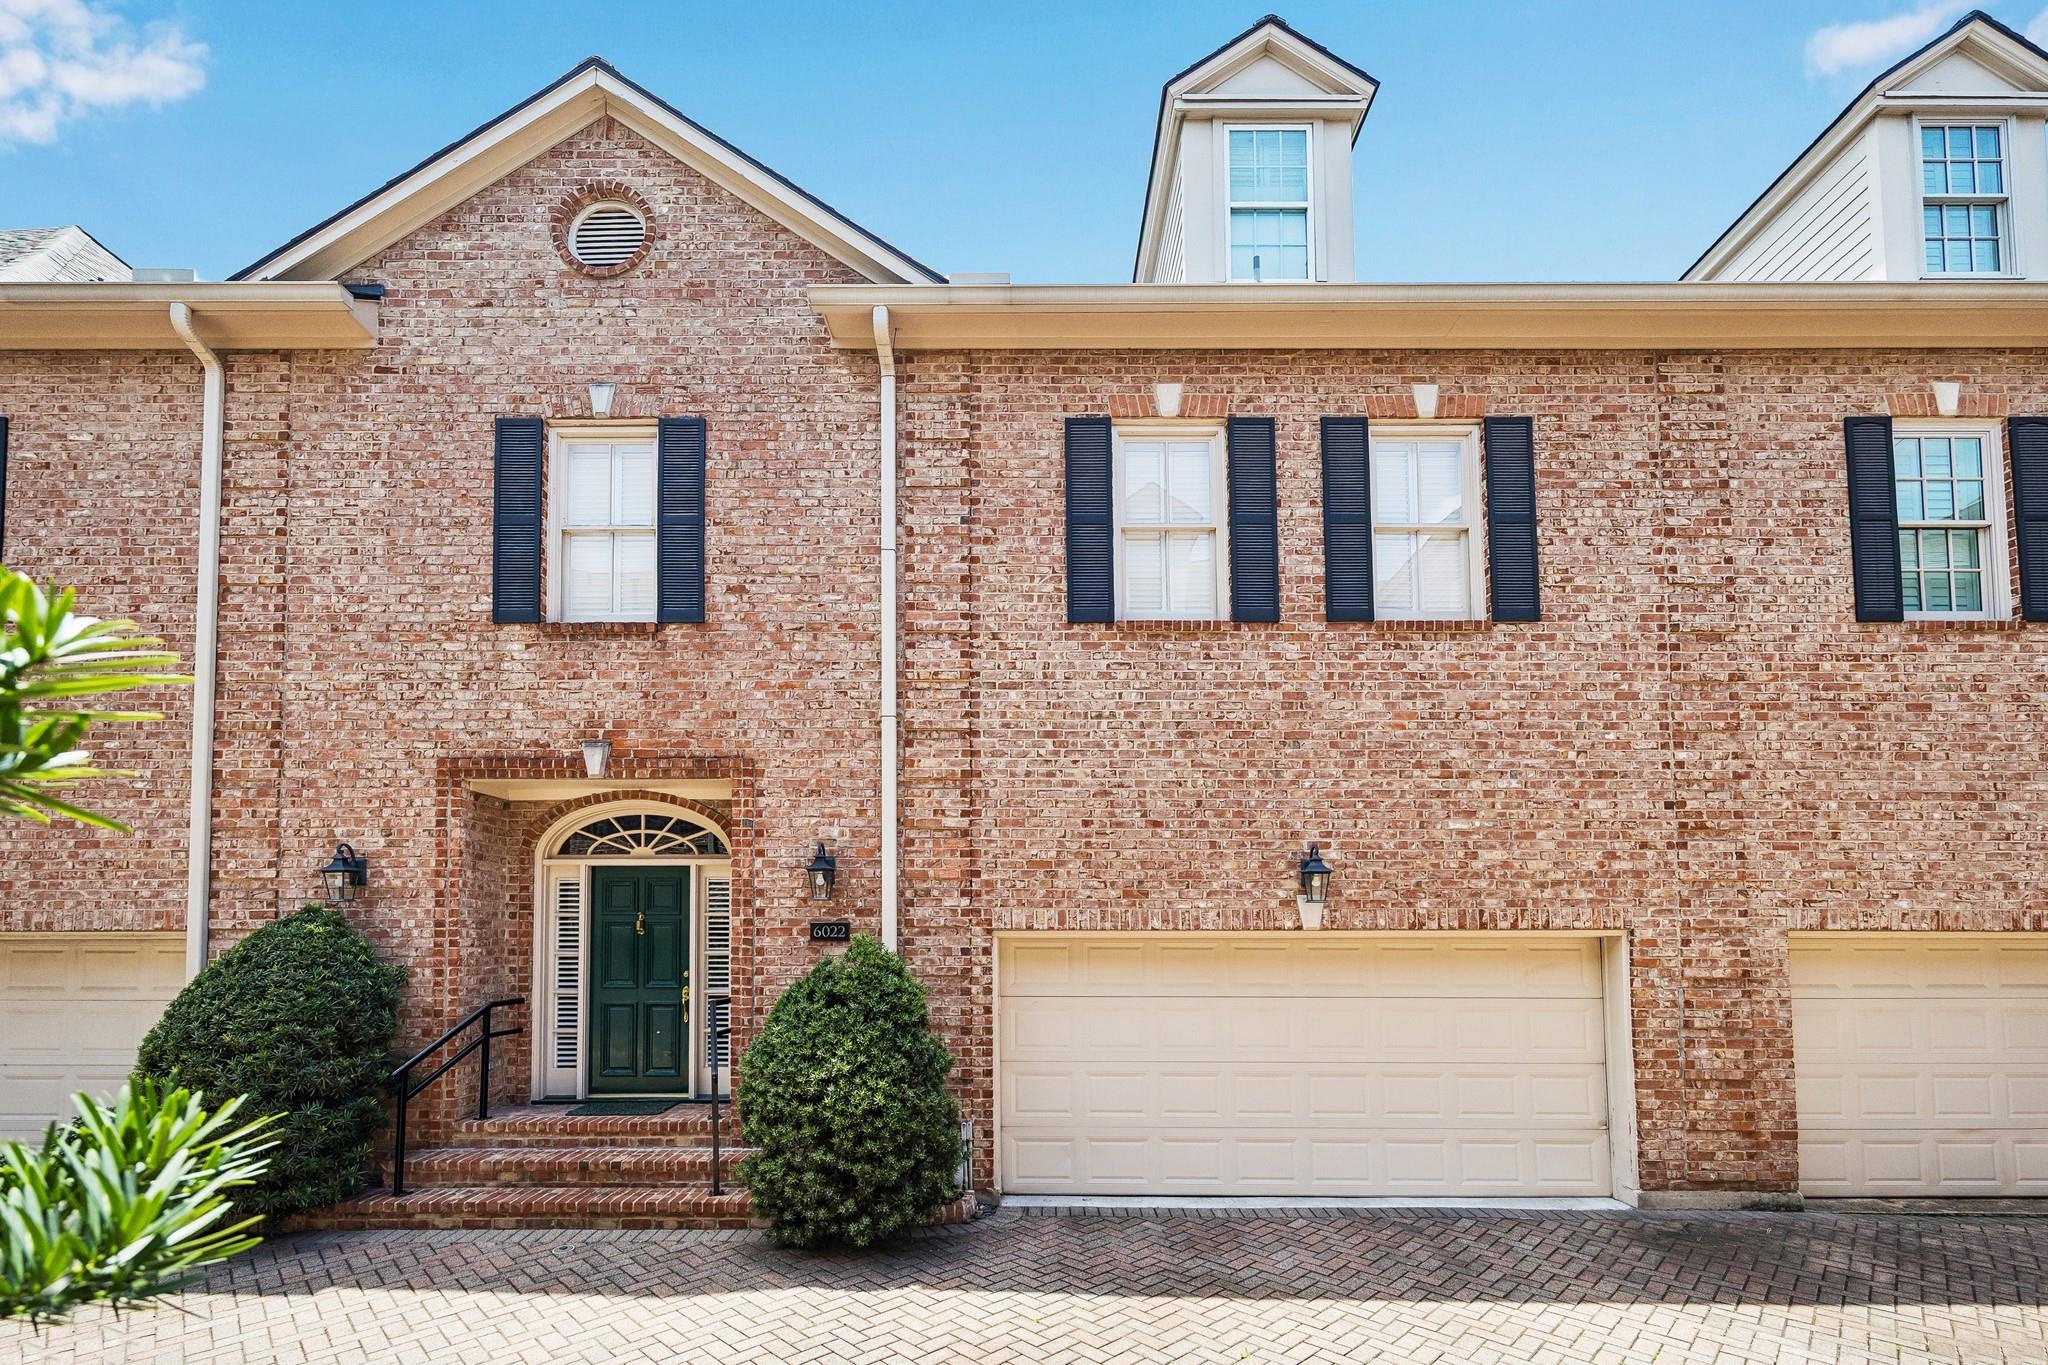
6022 Burgoyne Road, Houston, TX 77057
Westhaven Estates Sec 01 · Harris County
Key Facts
Description
Beautifully maintained brick townhome in a private gated community. This spacious residence features hardwood floors, crown molding, a grand staircase, formal dining room, and an inviting living room with fireplace and built-ins. The island kitchen opens to the main living areas and breakfast space. Upstairs, the generous primary suite offers a vaulted ceiling, large walk-in closet, and ensuite bath with dual vanities, soaking tub, and separate shower. A versatile third-floor game room with full bath provides excellent flexibility as a media room, office, or fourth bedroom. Private brick-walled courtyard, covered outdoor living area, and attached garage complete this exceptional lock-and-leave home.
Property Information
Property Type
Residential
Sub-Type
Townhouse
Style
Traditional
Year Built
1993
Stories
2
Living Area
2,926 sq ft
Lot Size
0.04 acres
Garage Spaces
2
Parking Spaces
2
Days on Market
46
MLS® Listing#
28529101
Property Features
Interior
Appliances
Cooling
Heating
Flooring
Fireplace
Parking
Laundry
Fencing
Lot Features
Construction
Foundation
Roof
Windows
Security
Community
Sewer
Water Source
Schools
- Elementary:
- Briargrove Elementary School
- Middle:
- Tanglewood Middle School
- High:
- Wisdom High School
Financial Details
HOA
$1,000 / Annually
Annual Taxes
$11,859
Tax year 2025
Parcel Number
0761790020178
Directions
From San Felipe, south on Nantucket. Complex is on Burgoyne, between Potomac & Nantucket. North side of street.
Affordability Calculator
$119,000
Estimated monthly payment
$3,167/mo
Principal $476,000 · Est. interest $664,062 over 30 yrs
Neighborhood Market Statistics
How this home compares to active listings in Houston, TX
- $333,890
- Median Listing Price
- 34
- Median Days on Market
- 2,017
- Median Sq Ft
- $179
- Median Price / Sq Ft
- 13,112
- Active Listings
- This home’s price is 78% above the area median.
- Its price per sq ft is 14% above the area median.
Market statistics compiled from active EXIT Realty® and MLS listings in Houston, TX.
Location
Map is currently unavailable for this location.
Points of Interest in Houston, TX
Showing the Houston area map.
Commute Calculator
Nearby Homes


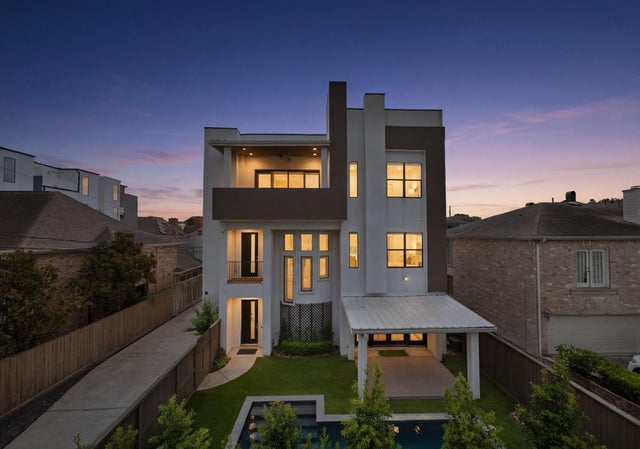
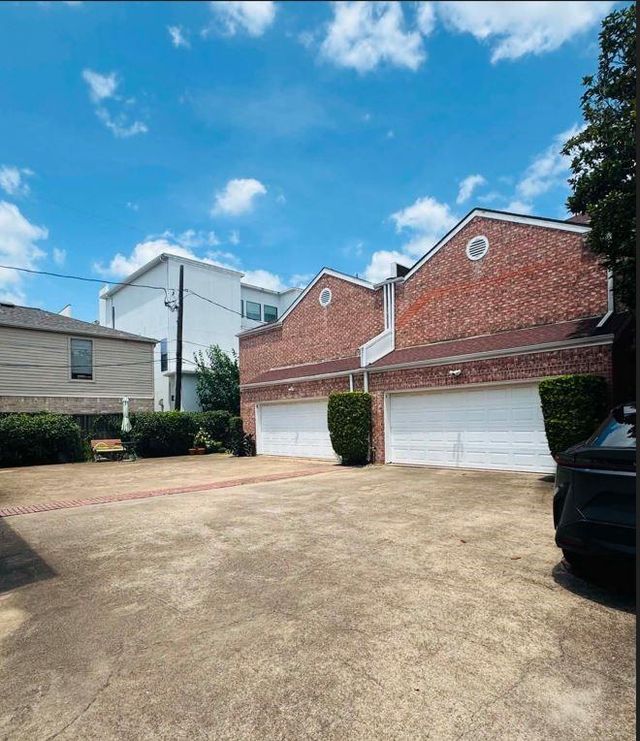
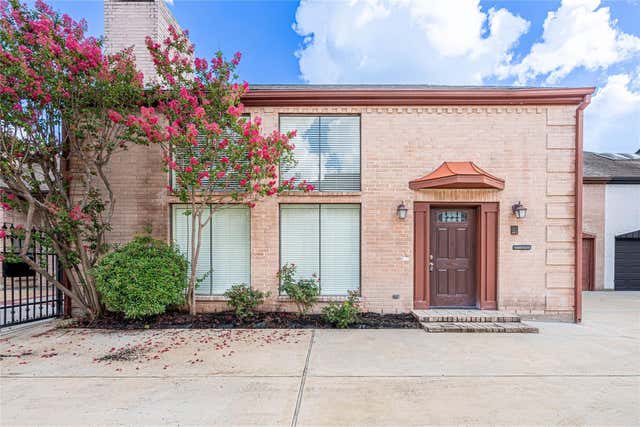
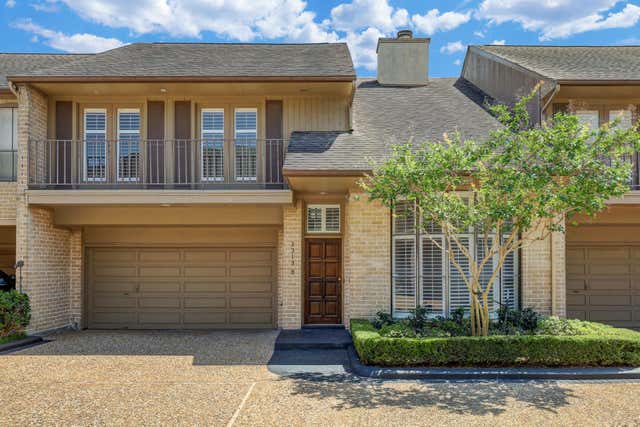
Similar Homes Nearby
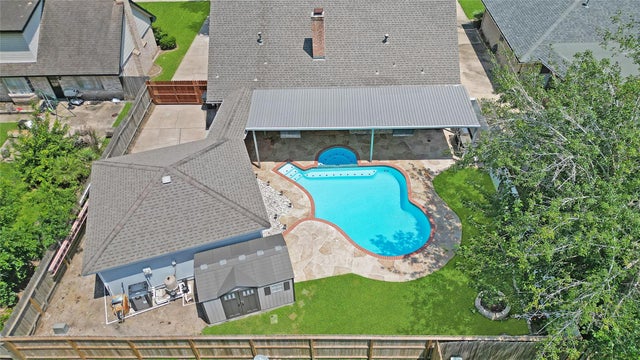


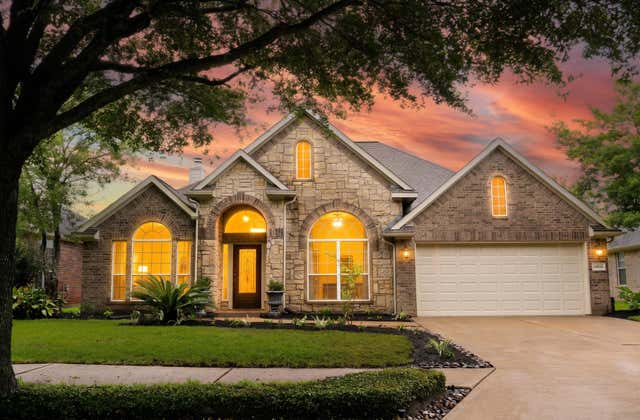
Similar Home Values
Comparable nearby listings and their asking prices.
| Address | Price | Beds | Baths | Sq Ft |
|---|---|---|---|---|
| 9223 Petersham Drive, Houston, TX | $416,900 | 5 | 4 | 2,939 |
| 3834 Downy Birch Lane, Houston, TX | $416,990 | 4 | 4 | 2,345 |
| 6719 Latchmore Lane, Houston, TX | $417,500 | 5 | 4 | 4,026 |
| 8022 Duffield Lane, Houston, TX | $417,900 | 5 | 3 | 2,910 |
| 10615 Atwell Drive, Houston, TX | $417,900 | 3 | 2 | 2,283 |
| 10014 Red Mesa Drive, Houston, TX | $417,900 | 4 | 2 | 2,835 |
Moving Cost Estimate
EXIT Agents in Houston


Listing Courtesy: Compass RE Texas, LLC - Houston - 8328994788
Last Updated: 2026-06-02