

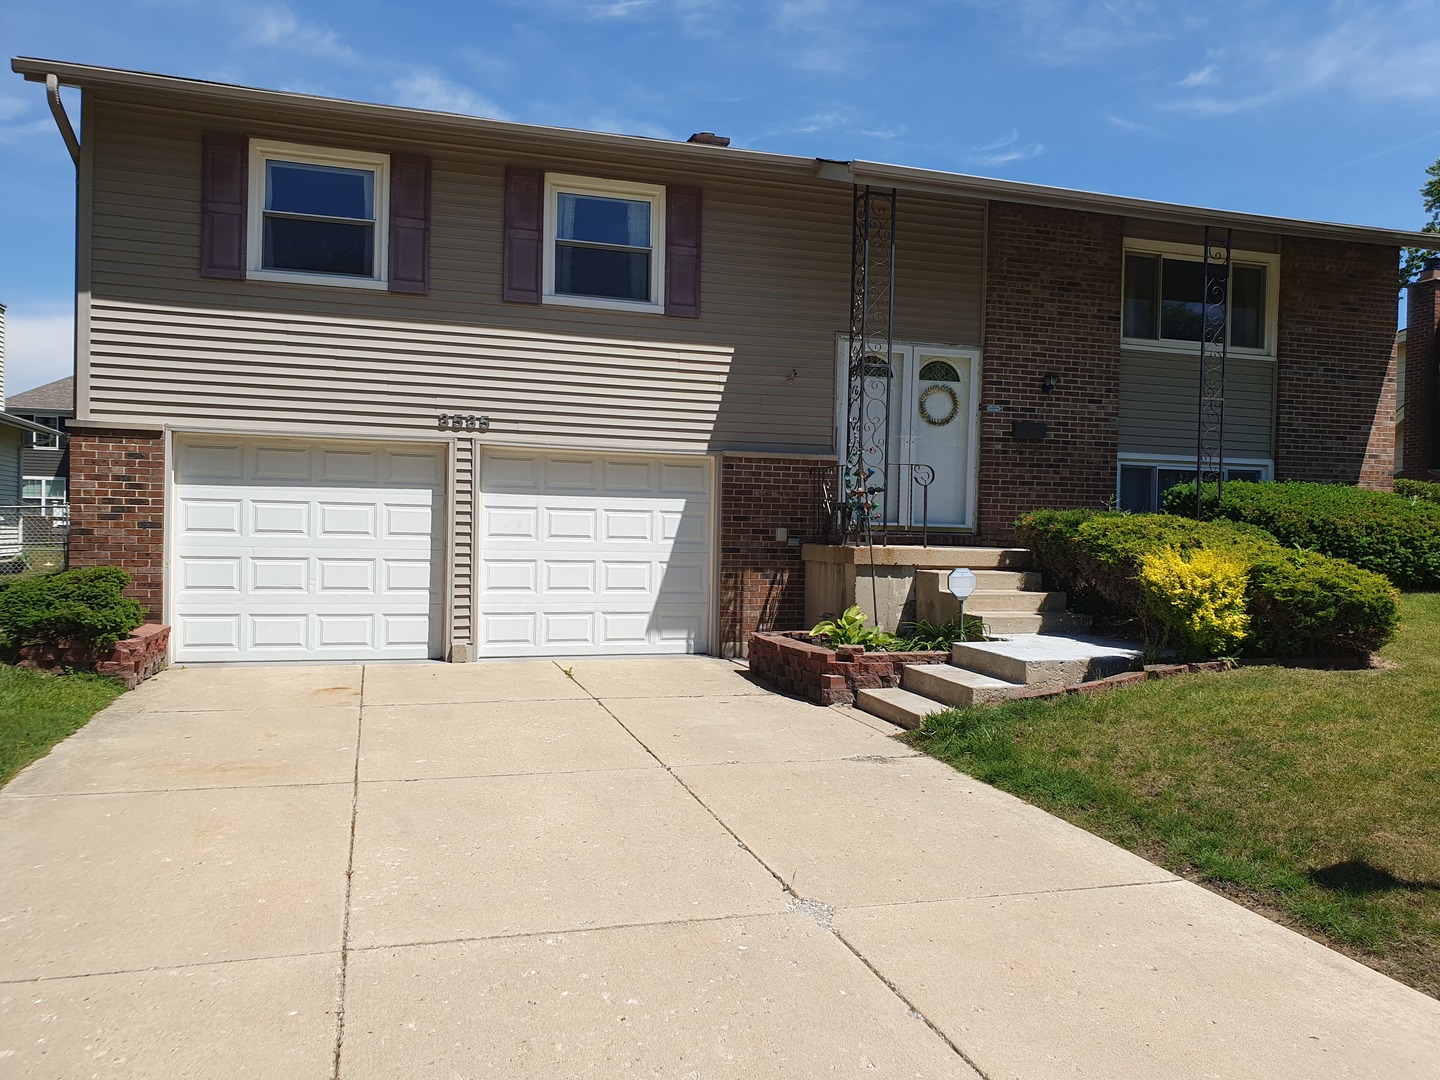
3535 Treaty Lane, Hoffman Estates, IL 60192
Winston Knolls · Cook County
Key Facts
Description
Come fall in love with this wonderful bi-level 4-bedroom, 2-bath home located in the highly sought-after Winston Knolls neighborhood! The sunlit kitchen with granite countertops, stainless steel appliances, maple cabinetry, and an additional pantry providing extra storage. The lower-level features stylish vinyl plank flooring, a spacious family room, and a large additional bedroom. It also includes a full bathroom and a separate laundry room with a window overlooking the backyard. Step outside to a large, inviting backyard complete with a two-tiered wooden deck-perfect for entertaining or relaxing with your morning coffee. Ideally situated on a quiet, desirable street within top-rated school districts (District 15 and Fremd High School - District 211), and conveniently close to shopping, major expressways, tennis courts, and a nearby dog park. This home truly has it all-come see it for yourself! Please see additional information under Agent Remarks.
Property Information
Property Type
Residential Lease
Year Built
1973
Living Area
1,875 sq ft
Lot Dimensions
78X120X78X120
Garage Spaces
2
Parking Spaces
6
Days on Market
29
MLS® Listing#
12630445
Property Features
Interior
Appliances
Cooling
Heating
Flooring
Basement
Parking
Laundry
Patio
Lot Features
Construction
Foundation
Roof
Windows
Sewer
Rooms
- Bedroom 211X10Main
- Bedroom 310X10Main
- Bedroom 414X10Lower
- Dining Room12X10Main
- Family Room18X13Lower
- Kitchen14X11Main
- Laundry6X6Lower
- Living Room18X13Main
- Master Bedroom15X11Main
Schools
- Elementary:
- Frank C Whiteley Elementary Scho
- Middle:
- Thomas Jefferson Middle School
- High:
- Wm Fremd High School
- District:
- Wm Fremd High School
Directions
ALGONQUIN RD W OF ROSELLE RD TO WINSTON N TO TREATY LN E TO HOME
Affordability Calculator
$60,000
Estimated monthly payment
$1,597/mo
Principal $240,000 · Est. interest $334,821 over 30 yrs
Neighborhood Market Statistics
How this home compares to active listings in Hoffman Estates, IL
- $433,333
- Median Listing Price
- 32
- Median Days on Market
- 1,867
- Median Sq Ft
- $251
- Median Price / Sq Ft
- 71
- Active Listings
Market statistics compiled from active EXIT Realty® and MLS listings in Hoffman Estates, IL.
Location
Map is currently unavailable for this location.
Points of Interest in Hoffman Estates, IL
Showing the Hoffman Estates area map.
Commute Calculator
Nearby Homes

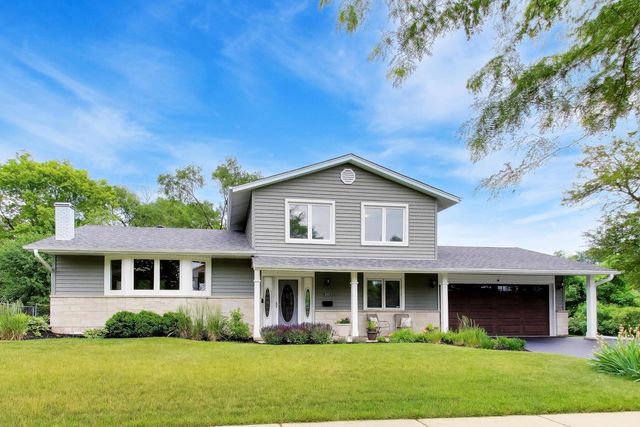
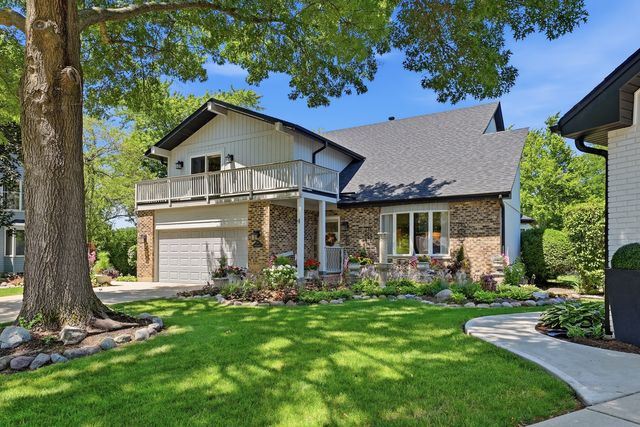


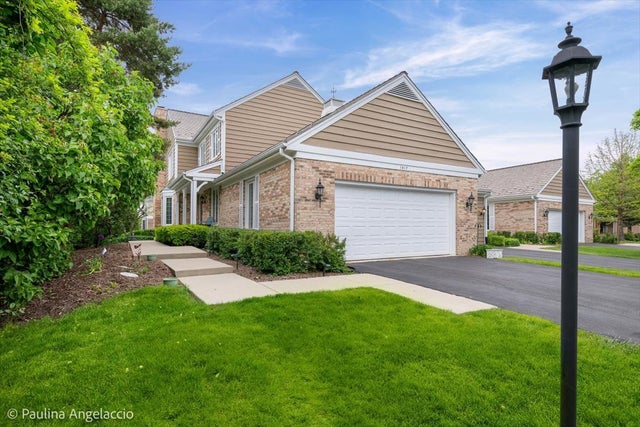
Similar Homes Nearby
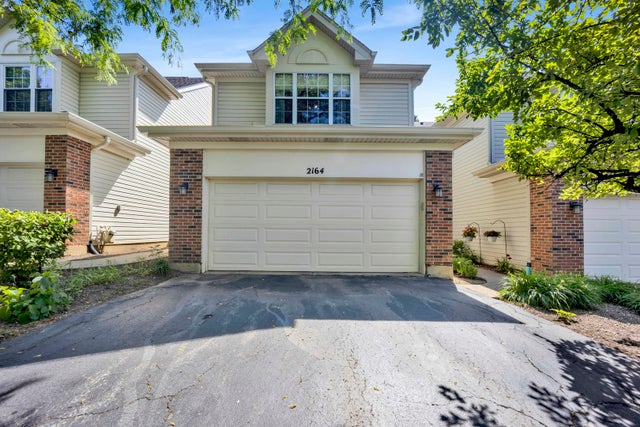


Similar Home Values
Comparable nearby listings and their asking prices.
| Address | Price | Beds | Baths | Sq Ft |
|---|---|---|---|---|
| 2164 SEAVER Lane, Hoffman Estates, IL | $3,250/mo | 4 | 4 | 1,862 |
| 510 Hill Drive 207, Hoffman Estates, IL | $2,100/mo | 3 | 2 | 1,250 |
| 2010 Carleton Road, Hoffman Estates, IL | $3,900/mo | 4 | 2 | 1,644 |
| 1404 W Sapphire Drive 1404, Hoffman Estates, IL | $3,200/mo | 3 | 3 | 1,460 |
| 1551 Crowfoot Circle N, Hoffman Estates, IL | $3,995/mo | 4 | 3 | 3,514 |
| 1400 Meyer Road, Hoffman Estates, IL | $3,600/mo | 4 | 3 | 2,430 |
Moving Cost Estimate
EXIT Agents in Hoffman Estates


Listing Courtesy: Berkshire Hathaway HomeServices American Heritage - 8473646030
Last Updated: 2026-06-21