

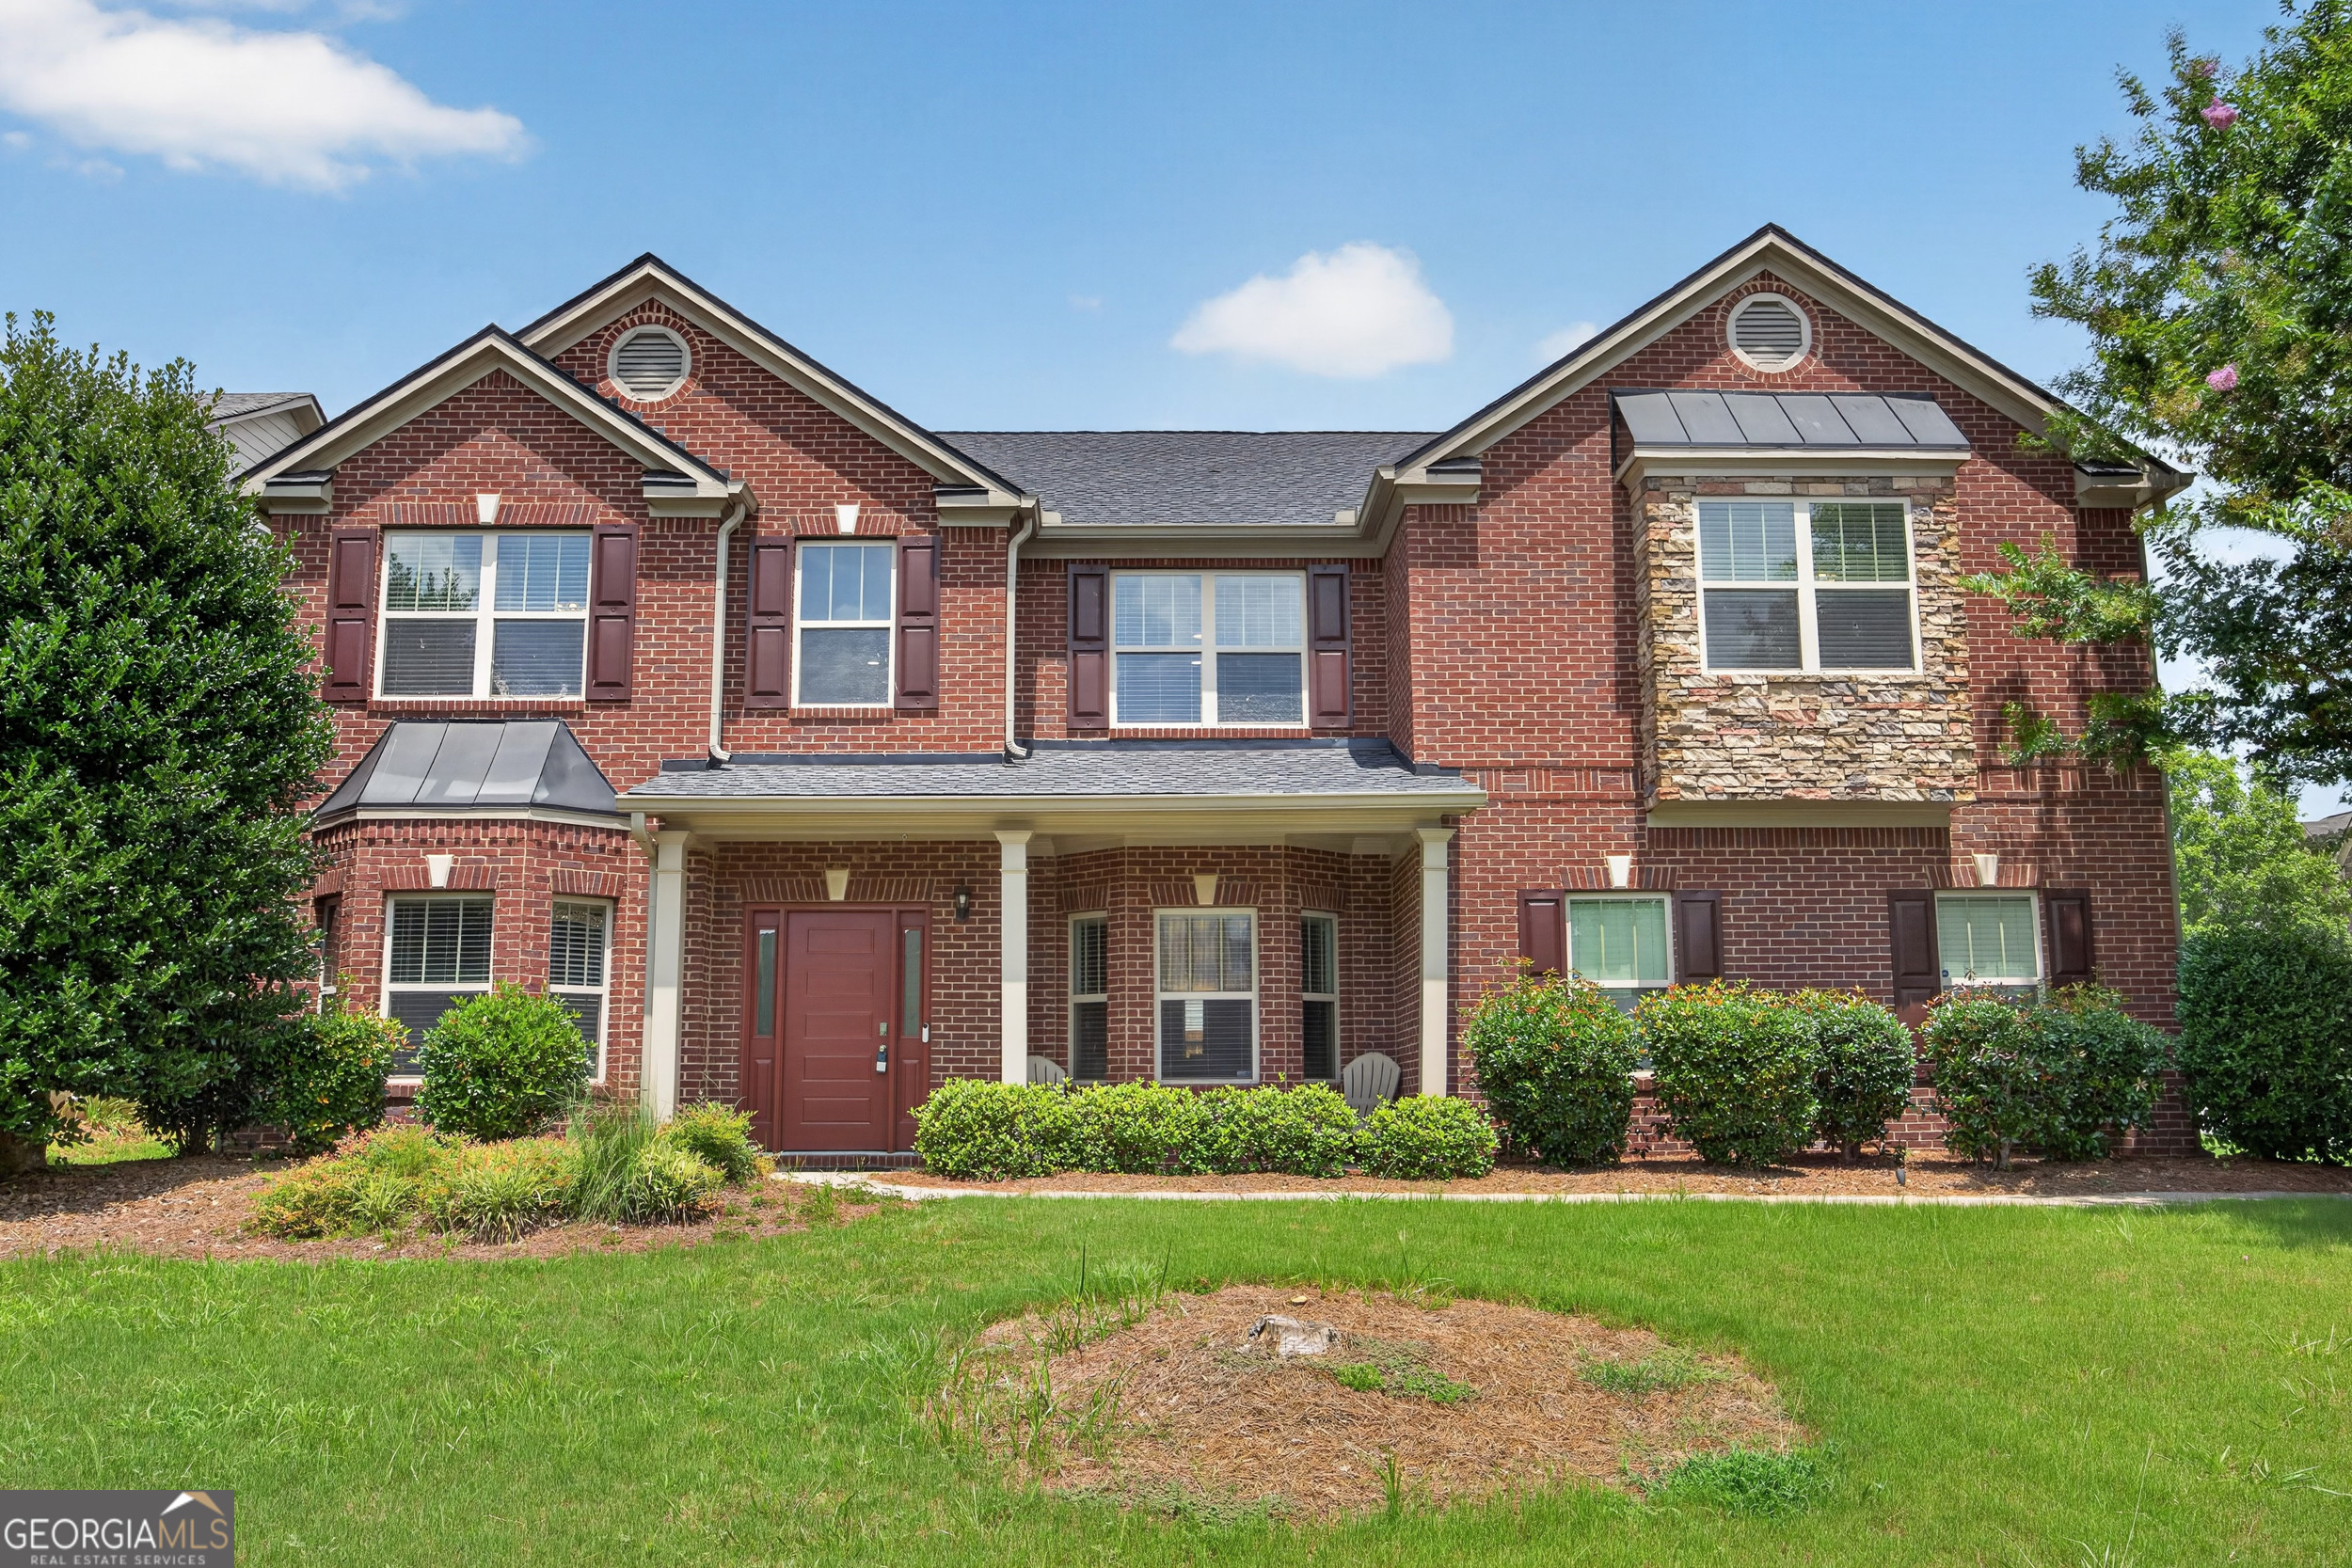
3831 Lake Haven WAY, Atlanta, GA 30349
Lakeside Preserv · Fulton County
Key Facts
Description
Welcome to luxury living in the highly sought-after Lakeside Preserve, where elegance, comfort, and lifestyle come together in spectacular fashion. Spanning 4,956 square feet, this stunning residence was designed to impress from the moment you walk through the door, with soaring 10+ foot ceilings, rich hardwood floors, and expansive living spaces filled with warmth and sophistication. The true showstopper is the lavish owner's retreat, featuring a breathtaking double-sided fireplace that creates the perfect ambiance between the spacious primary bedroom and an oversized private sitting area, making it feel more like a luxury suite than a bedroom. The heart of the home offers an open-concept kitchen with stainless steel appliances that flows seamlessly into the oversized family room, complete with its own fireplace, perfect for entertaining, holidays, and unforgettable family moments. A main-level guest or in-law suite, dedicated home office, formal dining room, and upstairs media or secondary living space provide the flexibility today's buyers crave. Step outside into your fully fenced backyard retreat, or enjoy peace of mind knowing major updates have already been completed, including a new roof (2023), new HVAC compressor (2025), WiFi-enabled garage doors, updated doors, and a full-home ADT security system. Residents of Lakeside Preserve enjoy resort-style amenities including a clubhouse, fitness center, pool with waterslide, tennis courts, basketball courts, and lake access, all while being conveniently located less than 15 minutes from Hartsfield-Jackson Airport with quick access to I-285, I-85, and Camp Creek Parkway. This is more than just a home. This is the lifestyle you've been waiting for. Schedule your private showing today.
Property Information
Property Type
Residential
Sub-Type
Single Family Residence
Structure Type
House
Year Built
2009
Living Area
4,956 sq ft
Lot Size
0.22 acres
Days on Market
14
MLS® Listing#
10800139
Property Features
Interior
Appliances
Cooling
Heating
Flooring
Fireplace
Basement
Parking
Laundry
Patio
Fencing
Lot Features
Construction
Foundation
Roof
Security
Community
Utilities
Sewer
Water Source
Rooms
- Dining Room
- Kitchen
Schools
- Elementary:
- Stonewall Tell
- Middle:
- Sandtown
- High:
- Westlake
Financial Details
HOA
None
Annual Taxes
$4,698
Tax year 2025
Parcel Number
14F0037 LL1050
Directions
From I-285, take Exit 2 for Camp Creek Parkway (GA-6) and head south. Continue on Camp Creek Parkway for approximately 3-4 miles, then turn left onto Butner Road. Drive about 1/2 mile and turn right into the Lakeside Preserve community. Once inside the neighborhood, follow Lake Haven Way, continuing straight until you reach 3831 Lake Haven Way
Affordability Calculator
$109,980
Estimated monthly payment
$2,927/mo
Principal $439,920 · Est. interest $613,728 over 30 yrs
Neighborhood Market Statistics
How this home compares to active listings in Atlanta, GA
- $374,124
- Median Listing Price
- 88
- Median Days on Market
- 1,450
- Median Sq Ft
- $253
- Median Price / Sq Ft
- 9,126
- Active Listings
- This home’s price is 47% above the area median.
- Its price per sq ft is 56% below the area median.
Market statistics compiled from active EXIT Realty® and MLS listings in Atlanta, GA.
Location

Points of Interest in Atlanta, GA
Showing the Atlanta area map.
Nearby Schools
Camp Creek Middle School
Secondary · 1.1 mi away
Deerwood Academy Elementary School
Elementary · 1.5 mi away
Seaborn Lee Elementary School
Elementary · 1.9 mi away
Brookview Elementary School
Elementary · 1.9 mi away
Leap Academy
School · 2.6 mi away
Achievers Academy
School · 2.7 mi away
Wellspring Living
Secondary · 2.7 mi away
Continental Colony Elementary School
Elementary · 2.7 mi away
Tubman Elementary School
Elementary · 2.8 mi away
Woodland Middle School
Secondary · 2.9 mi away
Southwest Atlanta Christian Academy
School · 2.9 mi away
Asa G. Hilliard Elementary School
Elementary · 2.9 mi away
Fickett Elementary School
Elementary · 3.1 mi away
Ralph J. Bunche Middle School
Secondary · 3.3 mi away
Blackstone Academy
School · 3.3 mi away
The Rise Schools
School · 3.5 mi away
Oak Knoll Elementary School
Elementary · 3.5 mi away
Wolf Creek Elementary School
Elementary · 3.6 mi away
Park Schools Montessori
Elementary · 3.6 mi away
South Fulton Kindercare
School · 3.6 mi away
Commute Calculator
Nearby Homes

Moving Cost Estimate
EXIT Agents in Atlanta


Listing Courtesy: eXp Realty - 8889599461
65080