

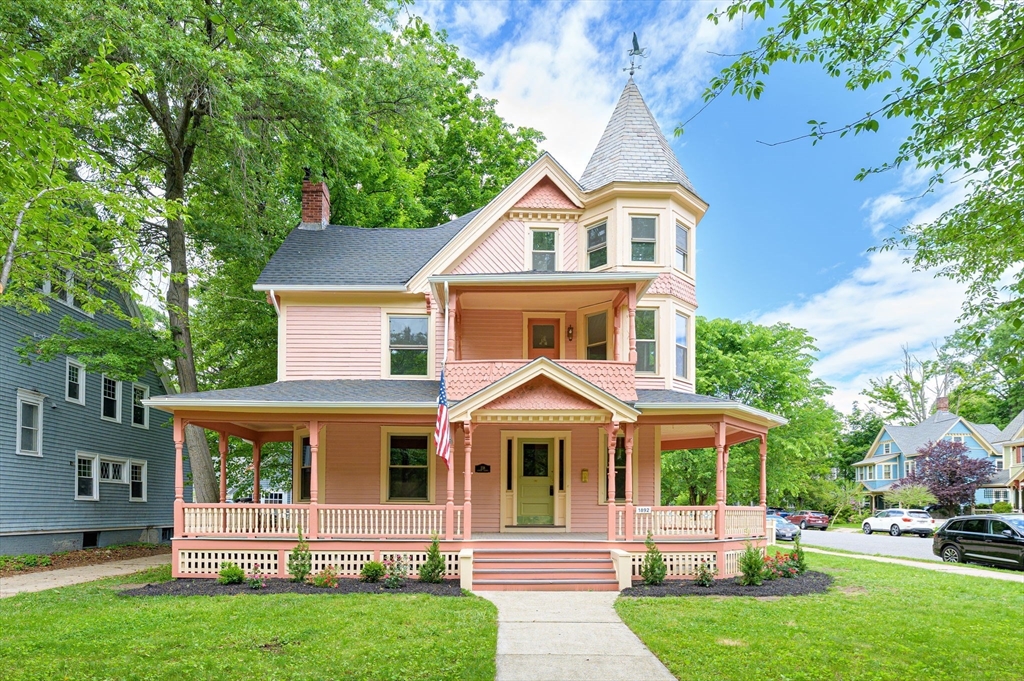
238 Sumner Avenue, Springfield, MA 01108
Hampden County
Key Facts
Description
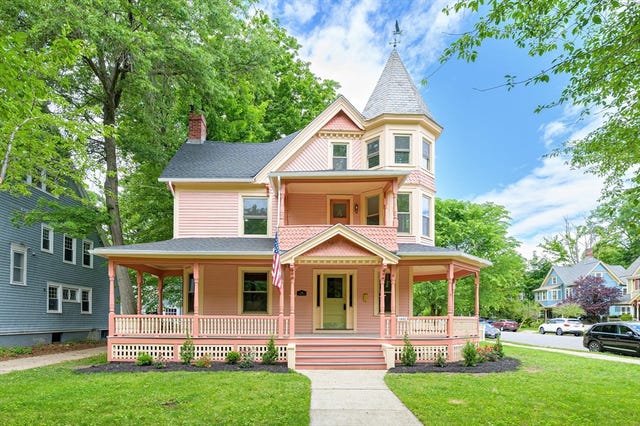
FOREVER HOME. A rare opportunity to own one of Springfield’s iconic Queen Anne Victorians in the Historic section of the Forest Park neighborhood, and directly across from Forest Park. Rich in character and architectural detail, this grand home offers 3 finished levels of living space with 6 bedrooms, 2 full baths, and a detached 2-car garage. The stunning turret, wraparound porch, and period craftsmanship create curb appeal that is simply unmatched. Extensive updates provide peace of mind, including a new roof, windows, high efficiency heating system, plumbing, updated wiring with a 200-amp electrical service, remodeled kitchen with quartz countertops and stainless steel appliances, new bathrooms, freshly painted interior, and repaired porches. Historic charm meets modern convenience in one of Springfield’s most desirable locations. A true showpiece ready for its next chapter.
Property Information
Property Type
Residential
Sub-Type
Single Family Residence
Year Built
1892
Living Area
1,970 sq ft
Lot Size
0.21 acres
Garage Spaces
2
Parking Spaces
4
Zoning
R1
Days on Market
4
MLS® Listing#
73526778
Property Features
Interior
Appliances
Cooling
Heating
Flooring
Fireplace
Basement
Parking
Patio
Lot Features
Construction
Foundation
Roof
Community
Sewer
Water Source
Rooms
- Bathroom 17x4Main
- Bathroom 28x14Second
- Bedroom 213x11Second
- Bedroom 315x12Second
- Bedroom 414x9Third
- Bedroom 510x13Third
- Dining Room11x14Main
- Kitchen13x14Main
- Living Room16x13Main
- Master Bedroom15x14Second
Schools
- Elementary:
- Sumner Ave
- Middle:
- Forest Park
Financial Details
HOA
None
Annual Taxes
$4,014
Tax year 2025
Assessed Value
$256,000
Parcel Number
S:11280 P:0056,2607654
Directions
Belmont Ave to Sumner Ave
Affordability Calculator
$89,980
Estimated monthly payment
$2,395/mo
Principal $359,920 · Est. interest $502,120 over 30 yrs
Neighborhood Market Statistics
How this home compares to active listings in Springfield, MA
- $325,658
- Median Listing Price
- 35
- Median Days on Market
- 1,614
- Median Sq Ft
- $208
- Median Price / Sq Ft
- 241
- Active Listings
- This home’s price is 38% above the area median.
- Its price per sq ft is 10% above the area median.
Market statistics compiled from active EXIT Realty® and MLS listings in Springfield, MA.
Location
Map is currently unavailable for this location.
Points of Interest in Springfield, MA
Showing the Springfield area map.
Commute Calculator
Nearby Homes


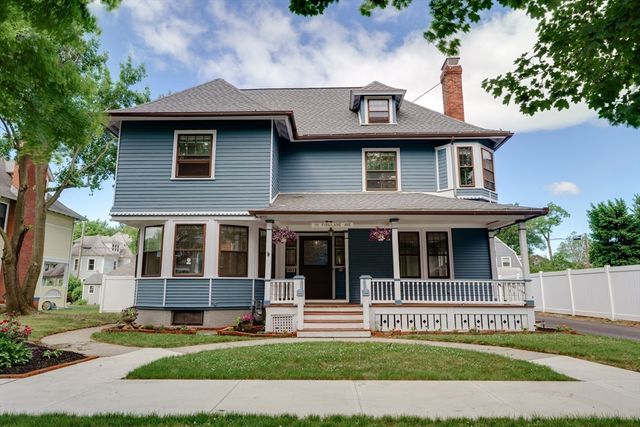
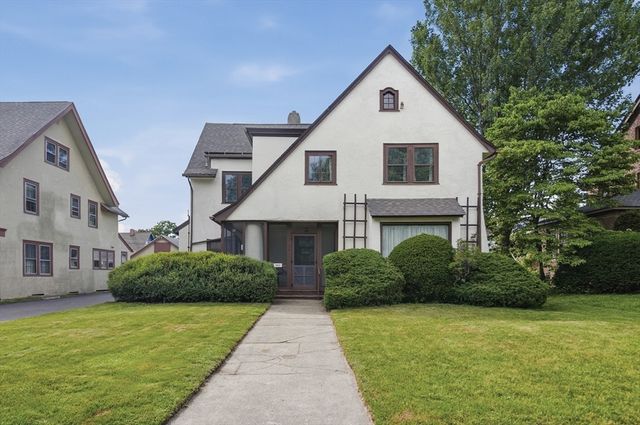
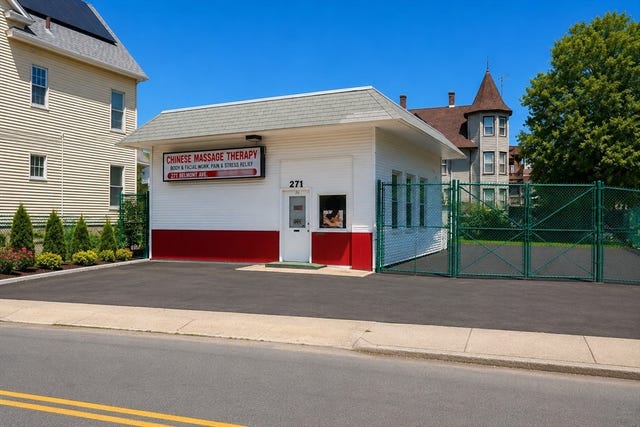
Similar Homes Nearby


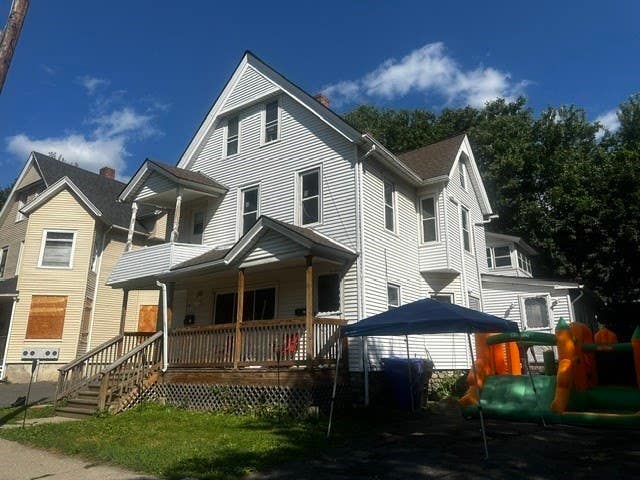
Similar Home Values
Comparable nearby listings and their asking prices.
| Address | Price | Beds | Baths | Sq Ft |
|---|---|---|---|---|
| 100 Keith St, Springfield, MA | $319,000 | 5 | 2 | 2,190 |
| 46 Mapledell, Springfield, MA | $324,900 | 6 | 3 | 2,425 |
| 104 Alden St, Springfield, MA | $325,000 | 6 | 2 | 2,089 |
| 164 Arnold Ave, Springfield, MA | $329,000 | 5 | 3 | 1,456 |
| 46-48 Narragansett, Springfield, MA | $329,999 | 6 | 2 | 2,527 |
| 61-63 Acushnet Ave, Springfield, MA | $340,000 | 5 | 2 | 3,048 |
Moving Cost Estimate
EXIT Agents in Springfield


Listing Courtesy: NRG Real Estate Services, Inc. - 4135672100
Presented by: Gene Ostrovskiy