

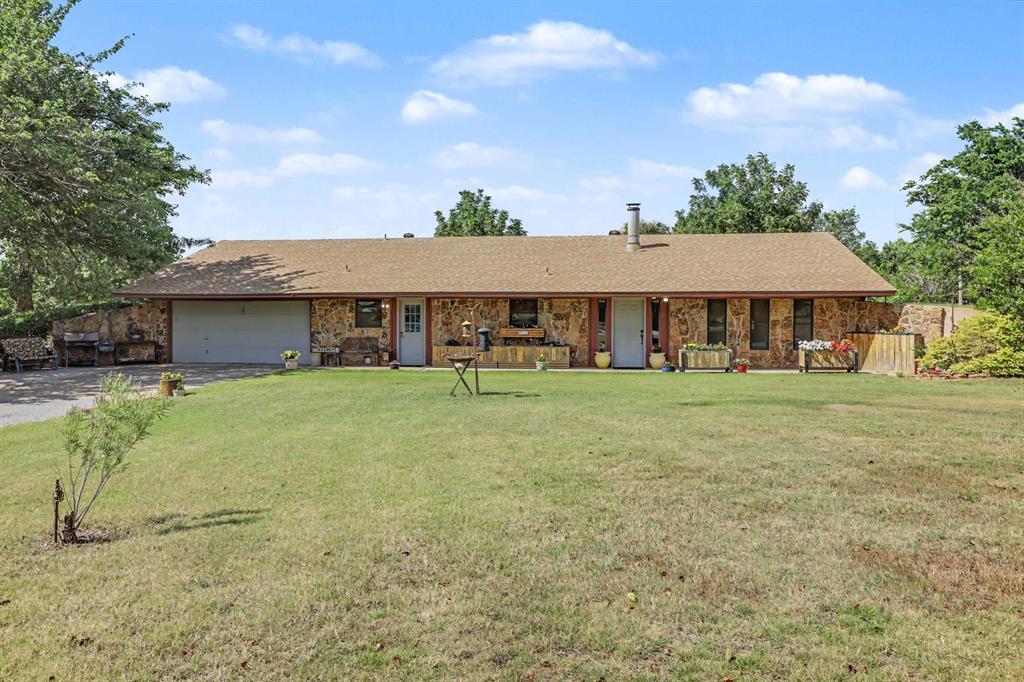
1211 E Rock Creek Road, Tuttle, OK 73089
Grady County
Key Facts
Description
**The Rock Creek Retreat — 1211 E Rock Creek Road | $365,000** Some homes are just houses. This one is a lifestyle. Nestled on 5 private acres in the Tuttle School District, The Rock Creek Retreat is a rare earth-sheltered home that offers something today's buyers rarely find — genuine peace and quiet, mature trees, a pond, and a kitchen worth coming home to, all within easy reach of shopping, dining, and everyday conveniences. Step inside and the heart of the home greets you immediately: a fully remodeled kitchen featuring quartz countertops, a farmhouse sink, a generous kitchen bar with cabinetry, and a large pantry that makes everyday living feel effortless. Whether you're cooking for two or hosting a crowd, this space delivers warmth, function, and style in equal measure. The living room centers around a wood-burning fireplace — the kind that turns an ordinary evening into a memory. Three bedrooms and two baths flow through the 1,938 sq ft floor plan, with thoughtful touches throughout including a mudroom and laundry room, an extra-large storage room off the attached 2-car garage, and a walk-through bath designed for real life. But step outside and the property truly opens up. Five acres of mature trees, a peaceful pond, wooden planters ready for a garden, a basketball goal, a fire pit, and room to breathe. This is the kind of land where kids grow up and adults slow down. Built in 1986 and lovingly maintained — with updates as recent as October 2025 — this home is move-in ready with no HOA, all financing types welcome, and USDA financing potentially available. Country living. Close to everything. Room for all of it.
Property Information
Property Type
Residential
Sub-Type
Single Family Residence
Style
Other
Year Built
1986
Living Area
1,938 sq ft
Lot Size
5.00 acres
Garage Spaces
2
MLS® Listing#
1234823
Property Features
Interior
Exterior
Appliances
Cooling
Heating
Flooring
Fireplace
Laundry
Patio
Lot Features
Construction
Foundation
Roof
Windows
Other Structures
Utilities
Water Source
Schools
- Elementary:
- Tuttle ES
- Middle:
- Tuttle MS
- High:
- Tuttle HS
Financial Details
Parcel Number
1211ERockCreek73089
Directions
From Hwy 37, go South on Frisco Road. Take Frisco Rd to E Rock Creek Road. Go West on E Rock Creek Rd. Property is about 1/2 mile down. Property is on the Right. Use the East entrance to the property
Affordability Calculator
$73,000
Estimated monthly payment
$1,943/mo
Principal $292,000 · Est. interest $407,366 over 30 yrs
Neighborhood Market Statistics
How this home compares to active listings in Tuttle, OK
- $341,429
- Median Listing Price
- 58
- Median Days on Market
- 1,938
- Median Sq Ft
- $185
- Median Price / Sq Ft
- 107
- Active Listings
- This home’s price is 7% above the area median.
- Its price per sq ft is 2% above the area median.
Market statistics compiled from active EXIT Realty® and MLS listings in Tuttle, OK.
Location
Map is currently unavailable for this location.
Points of Interest in Tuttle, OK
Showing the Tuttle area map.
Commute Calculator
Nearby Homes

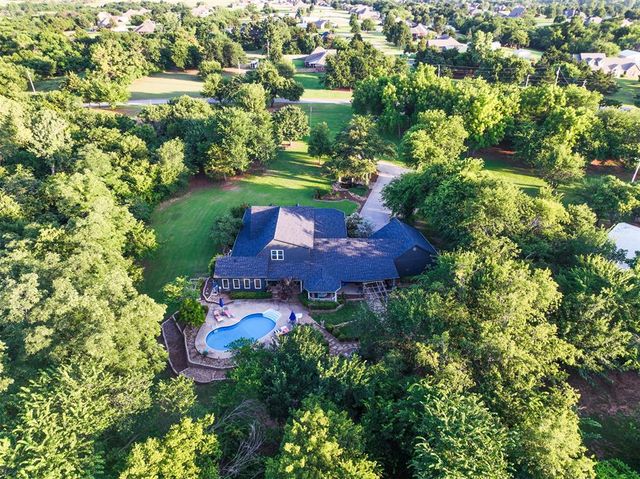
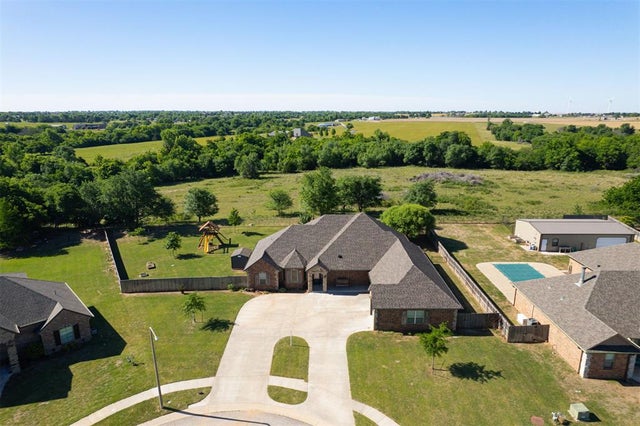
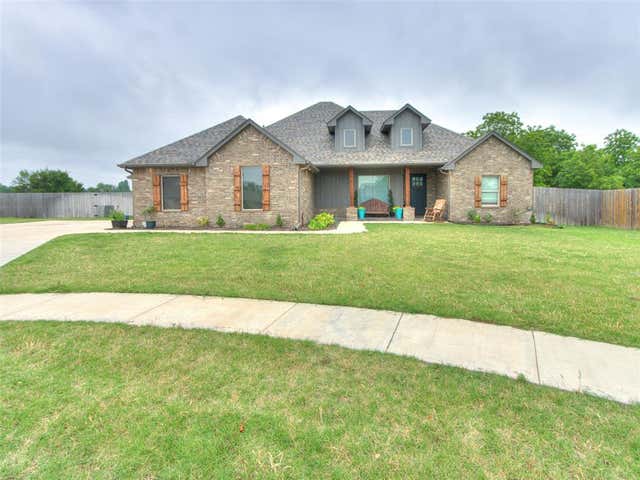
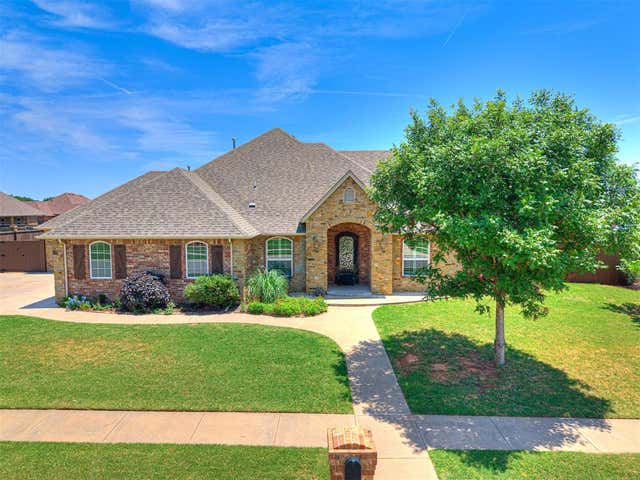
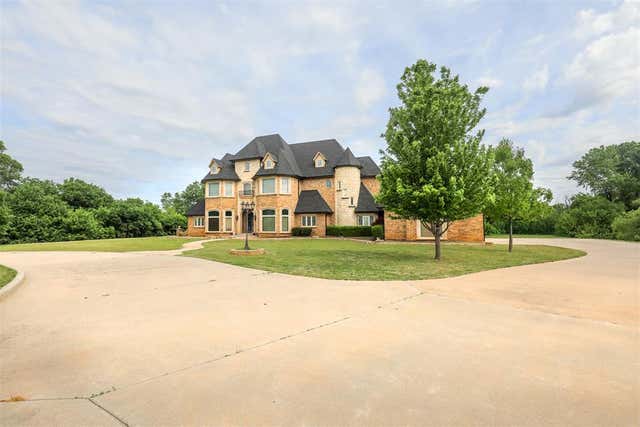
Similar Homes Nearby
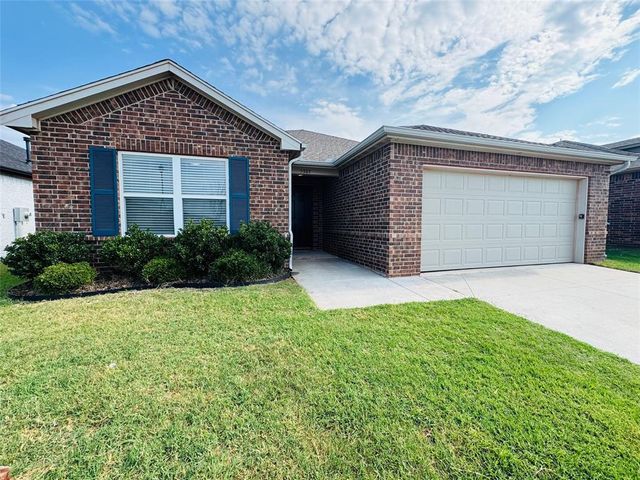
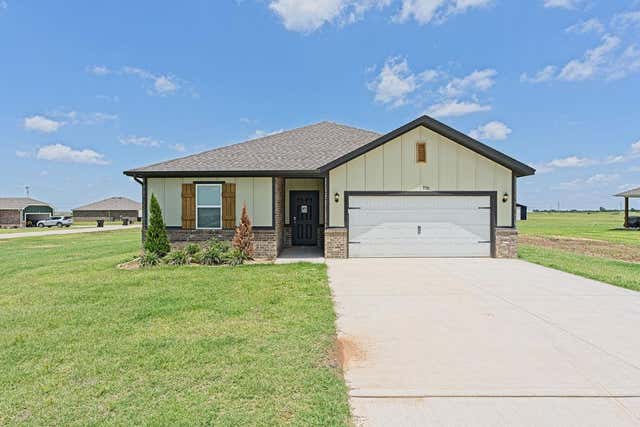


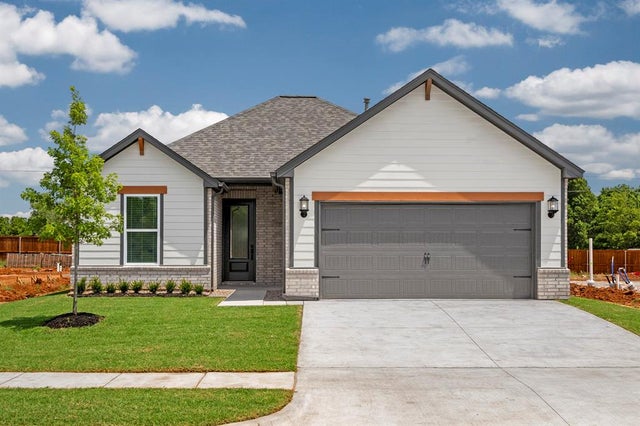
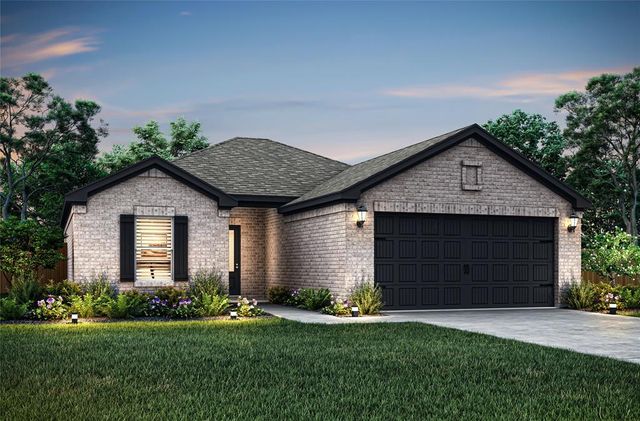
Similar Home Values
Comparable nearby listings and their asking prices.
| Address | Price | Beds | Baths | Sq Ft |
|---|---|---|---|---|
| 5303 Nicole Drive, Tuttle, OK | $265,000 | 4 | 2 | 1,840 |
| 1710 Oak Way, Tuttle, OK | $275,705 | 3 | 2 | 1,516 |
| 1713 Oak Way, Tuttle, OK | $278,500 | 3 | 2 | 1,516 |
| 5320 Nicole Drive, Tuttle, OK | $280,000 | 3 | 2 | 1,448 |
| 724 Luna Way, Tuttle, OK | $292,900 | 3 | 2 | 1,231 |
| 717 Luna Way, Tuttle, OK | $292,900 | 3 | 2 | 1,231 |
Moving Cost Estimate
EXIT Agents in Tuttle



Listing Courtesy: Keller Williams Summit - 4056912556
Presented by: Rebecca Seda