

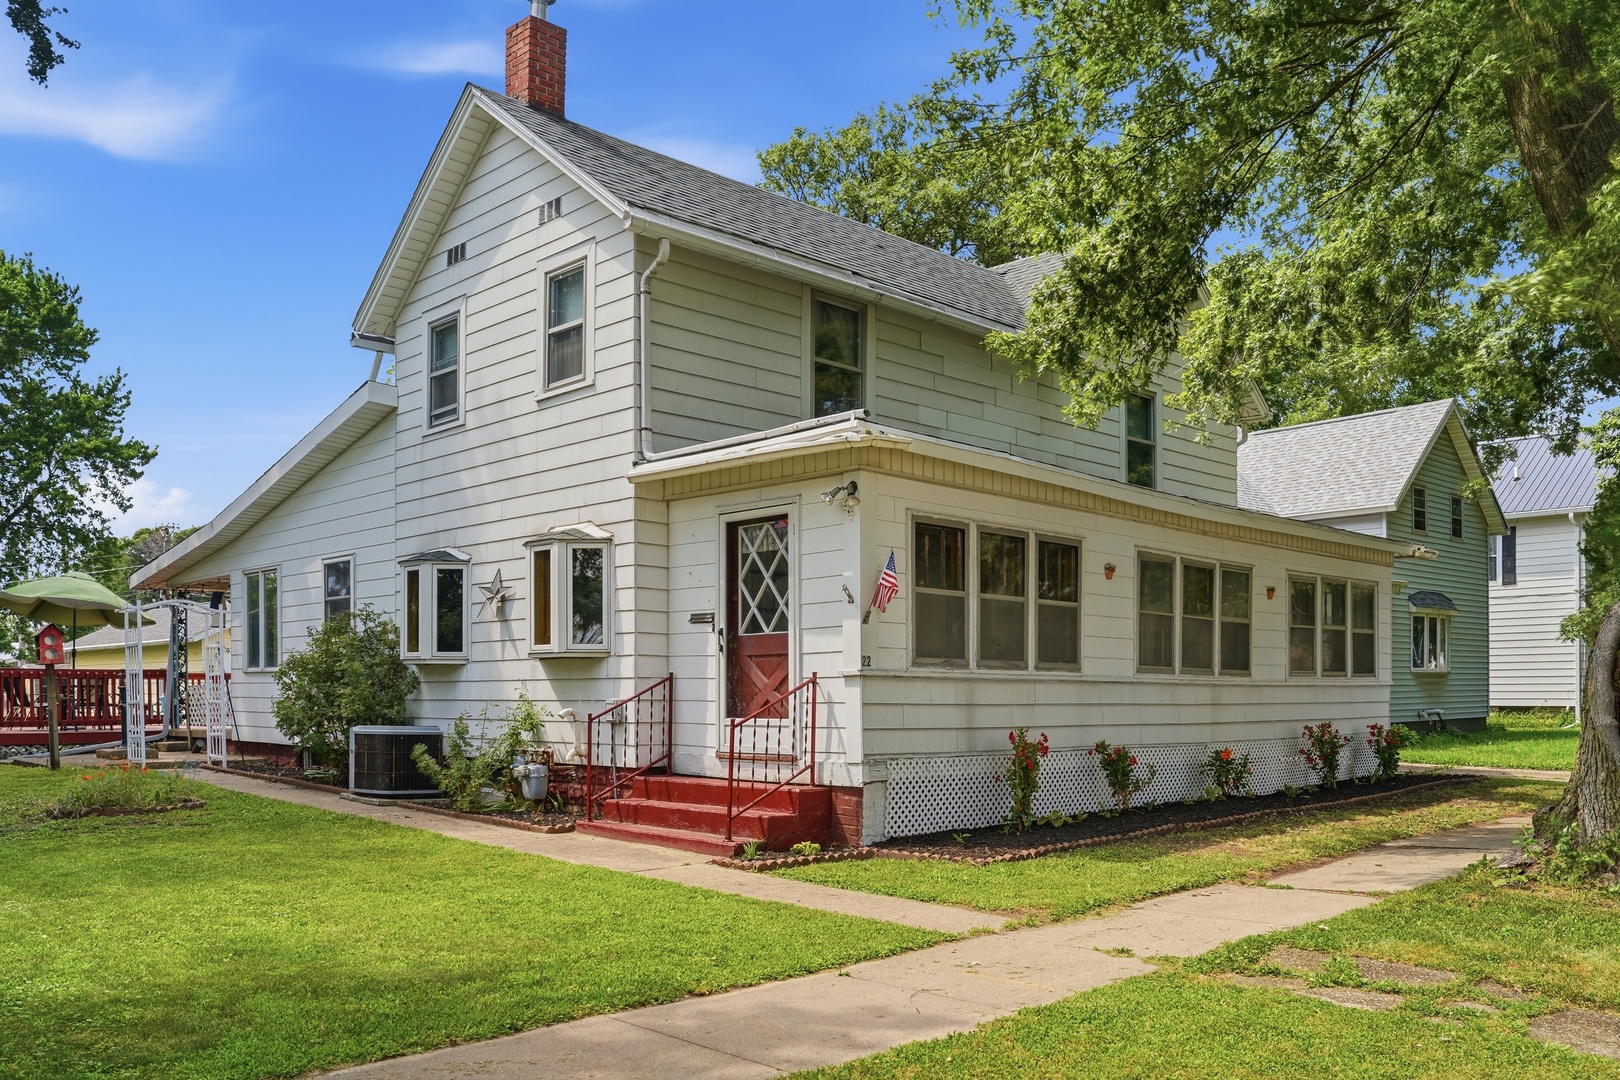
22 N METCALF Avenue, Amboy, IL 61310
Lee County
Key Facts
Description
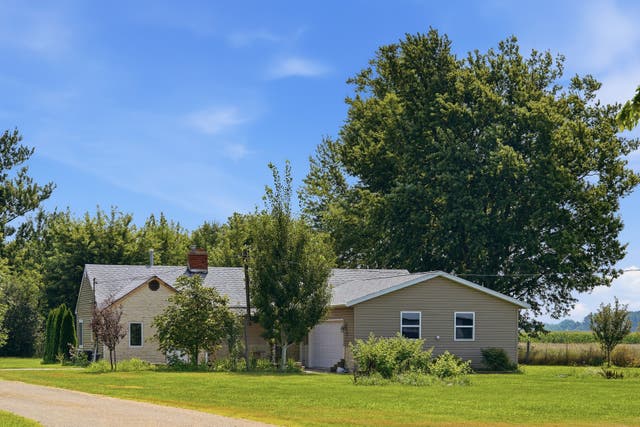
Welcome home to this spacious 4-bedroom, 2 full bath two-story that perfectly blends classic charm with today's conveniences. From the moment you step inside, you'll be captivated by the stunning original woodwork that fills the home with warmth, character, and timeless appeal. The generous living and dining areas provide plenty of room for entertaining or relaxing with family. The large kitchen is truly a baker's delight, featuring both a range/oven and a separate wall oven, offering abundant cooking and baking space. The main floor includes a private primary bedroom with an attached full bath, along with the convenience of a main floor laundry room just off the kitchen. Step outside to enjoy a welcoming enclosed front porch, a spacious back deck perfect for grilling or gatherings, and an expansive yard for outdoor activities. A 2.5-cargarage provides ample room for vehicles, storage, or hobbies. Recent improvements offer peace of mind, including fresh paint throughout, updated 200-amp exterior electrical service with additional electrical upgrades, and several plumbing improvements. There is a whole-house water filtration system. This well cared for home is being sold- AS-IS. Ask Realtor for additional information. Conveniently located in the heart of Amboy, close to everyday amenities, this move-in-ready home offers the perfect combination of historic charm, functional living space, and valuable modern updates. Don't miss your opportunity to make this beautiful home yours!
Property Information
Property Type
Residential
Sub-Type
Single Family Residence
Year Built
1886
Living Area
1,688 sq ft
Lot Dimensions
75X160X42X15X45X210
Garage Spaces
2.5
Parking Spaces
2.5
Ownership
Fee Simple
Days on Market
1
MLS® Listing#
12712965
Property Features
Cooling
Heating
Basement
Parking
Patio
Construction
Sewer
Water Source
Rooms
- 8X32Main
- Bedroom 220X13Second
- Bedroom 318X9Second
- Bedroom 415X9Second
- Dining Room14X19Main
- Family Room
- Kitchen16X19Main
- Laundry10X9Main
- Living Room16X12Main
- Master Bedroom12X18Main
Schools
- High:
- Amboy High School
- District:
- Amboy High School
Financial Details
Annual Taxes
$2,793
Tax year 2025
Parcel Number
02151545500900
Directions
N MASON , WEST ON TO 3 PROVOST L ON METCALF TO PROPERTY ON THE RIGHT
Affordability Calculator
$29,800
Estimated monthly payment
$793/mo
Principal $119,200 · Est. interest $166,295 over 30 yrs
Neighborhood Market Statistics
How this home compares to active listings in Amboy, IL
- 13
- Median Days on Market
- 1,523
- Median Sq Ft
- $124
- Median Price / Sq Ft
- 13
- Active Listings
- Its price per sq ft is 29% below the area median.
Market statistics compiled from active EXIT Realty® and MLS listings in Amboy, IL.
Location
Map is currently unavailable for this location.
Points of Interest in Amboy, IL
Showing the Amboy area map.
Commute Calculator
Nearby Homes

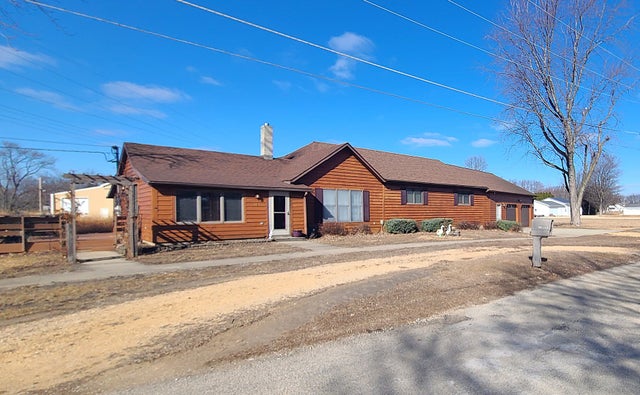

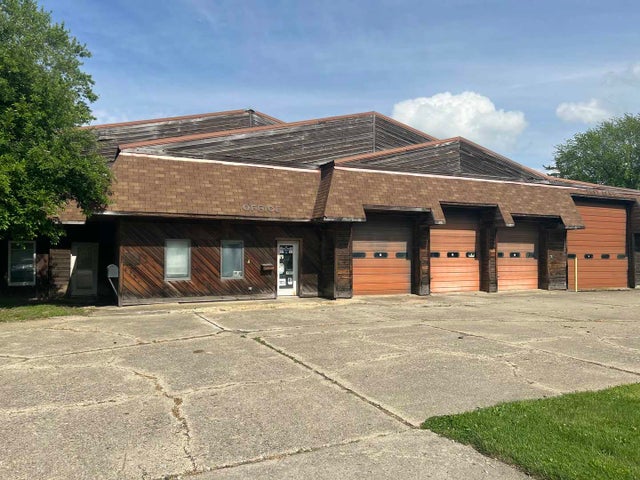


Similar Homes Nearby
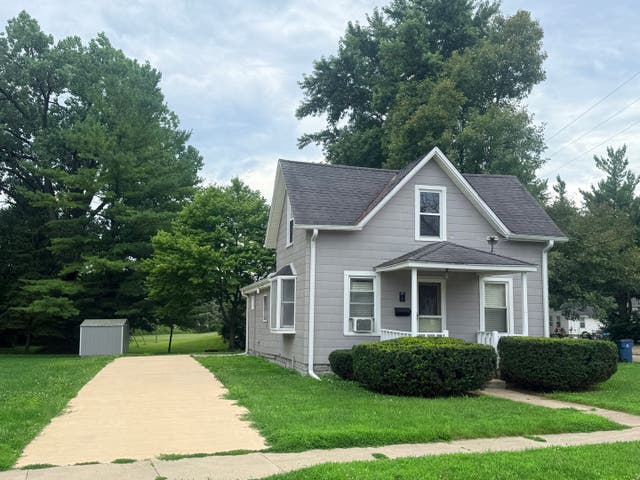


Similar Home Values
Comparable nearby listings and their asking prices.
| Address | Price | Beds | Baths | Sq Ft |
|---|---|---|---|---|
| 1 E Main Street, Amboy, IL | $135,000 | 3 | 1 | 1,107 |
| 22 N Metcalf Avenue, AMBOY, IL | $149,000 | 4 | — | 1,688 |
| 1168 Corregidor Road, Amboy, IL | $159,900 | 3 | 2 | 2,204 |
| 412 Spruce Lane, Amboy, IL | $169,000 | 3 | 1 | 1,144 |
| 390 N East Avenue N, Amboy, IL | $178,000 | 4 | 1 | 1,260 |
Moving Cost Estimate
EXIT Agents in Amboy


Listing Courtesy: Re/Max of Rock Valley - 8157329100
Last Updated: 2026-07-22