

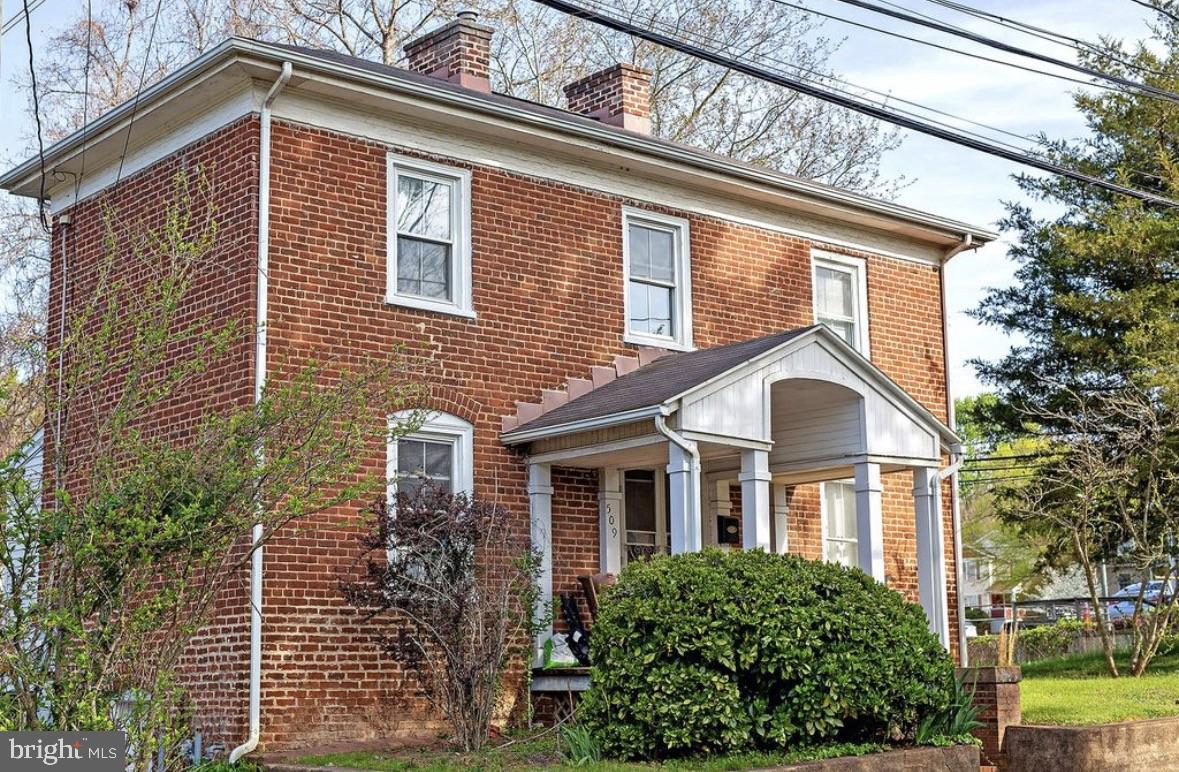
509 7 1/2 STREET SW, CHARLOTTESVILLE, VA 22903
NONE AVAILABLE · CHARLOTTESVILLE CITY County
Key Facts
Description
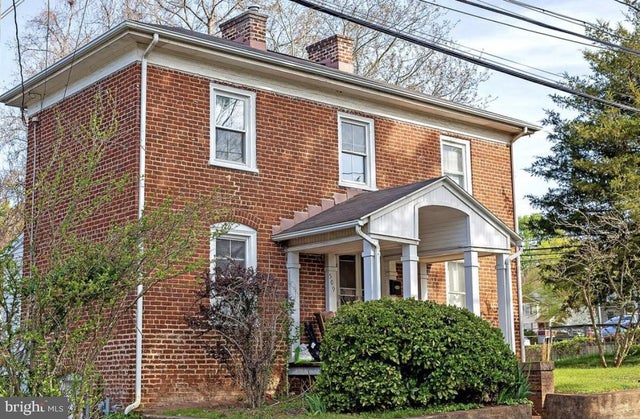
Classic Brick Colonial in Charlottesville's Fifeville Neighborhood - Value-Add Opportunity Set on a generous, tree-lined lot just south of Downtown Charlottesville and minutes from UVA and the UVA Medical Center, 509 71⁄2 St SW is a 1920s brick colonial with the kind of bones that are increasingly hard to find this close to the city center. A classic front porch with white columns and brick steps welcomes you in, while inside, original hardwood floors and a traditional layout offer a strong foundation for renovation or rental use. Highlights: 3 bedrooms, 2 bathrooms across approximately 1,318 sq ft Solid brick construction with a traditional center-hall colonial layout Original hardwood floors throughout much of the main level Covered front porch with classic colonial columns Rear wood deck overlooking a large, mostly-cleared backyard Generous 4,399 sq ft lot with mature trees and room to landscape Located in the walkable Fifeville neighborhood - close to UVA, the Corner, Downtown Mall
Property Information
Property Type
Residential
Sub-Type
Single Family Residence
Structure Type
House
Year Built
1920
Living Area
1,602 sq ft
Lot Size
0.10 acres
Zoning
NA
Days on Market
14
MLS® Listing#
VACO2000244
Property Features
Interior
Appliances
Cooling
Heating
Flooring
Basement
Pool
Parking
Construction
Foundation
Sewer
Water Source
Schools
- District:
- CHARLOTTESVILLE CITY PUBLIC SCHOOLS
Financial Details
HOA
None
Parcel Number
NO TAX RECORD
Directions
From Main St. turn right on to 7 St. SW, Turn left on 7 1/2 St. SW-destination will be on your right.
Affordability Calculator
$80,000
Estimated monthly payment
$2,129/mo
Principal $320,000 · Est. interest $446,428 over 30 yrs
Neighborhood Market Statistics
How this home compares to active listings in CHARLOTTESVILLE, VA
- $564,029
- Median Listing Price
- 55
- Median Days on Market
- 2,168
- Median Sq Ft
- $272
- Median Price / Sq Ft
- 452
- Active Listings
- This home’s price is 29% below the area median.
- Its price per sq ft is 8% below the area median.
Market statistics compiled from active EXIT Realty® and MLS listings in CHARLOTTESVILLE, VA.
Location
Map is currently unavailable for this location.
Points of Interest in CHARLOTTESVILLE, VA
Showing the CHARLOTTESVILLE area map.
Commute Calculator
Nearby Homes
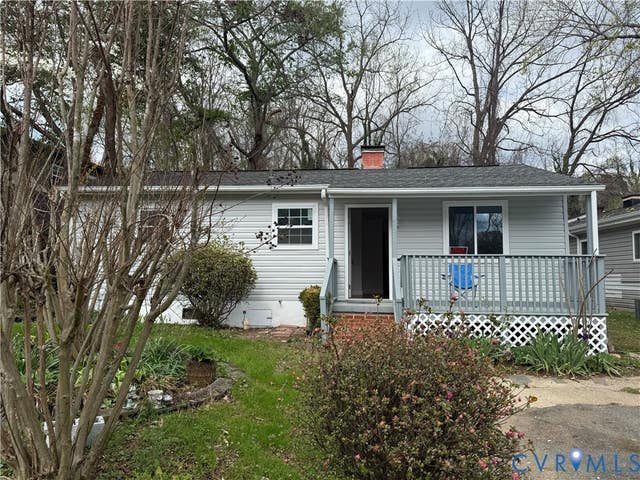
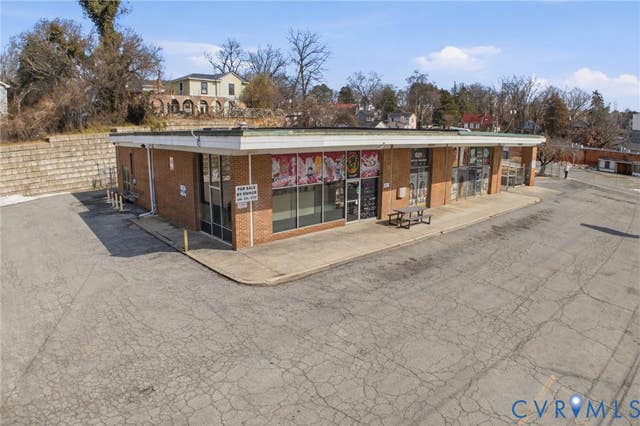
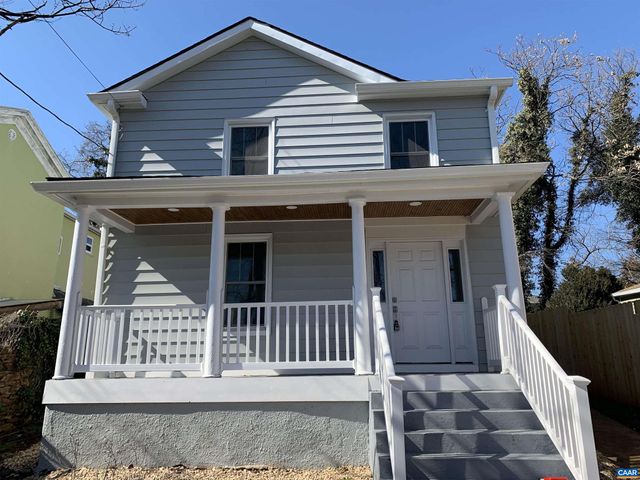
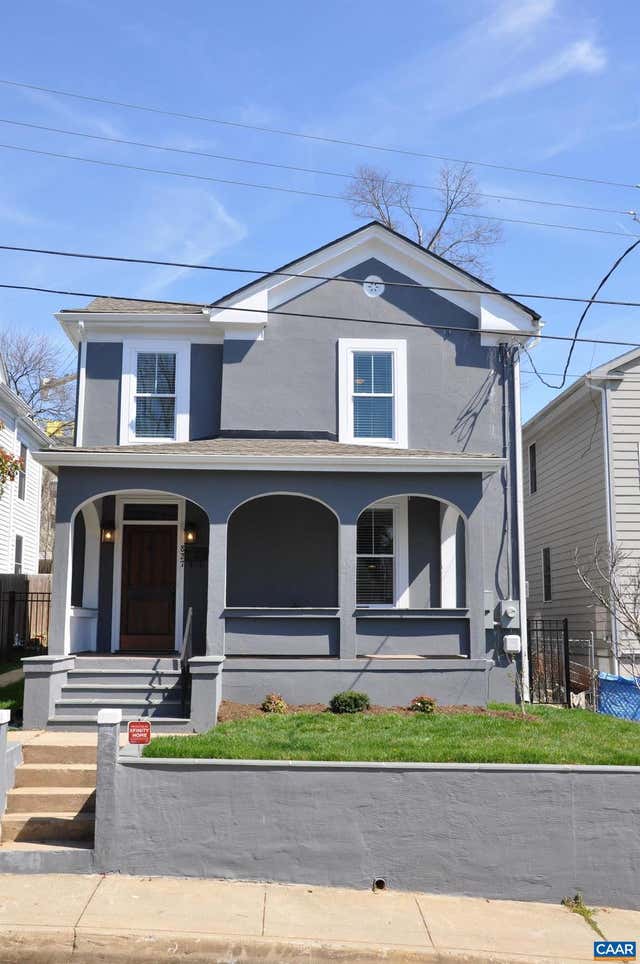
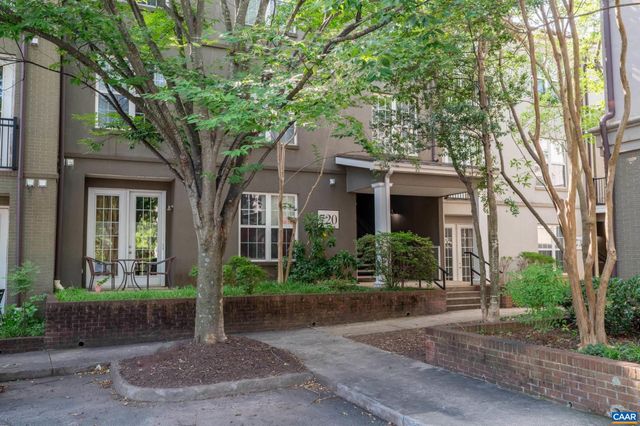
Similar Homes Nearby


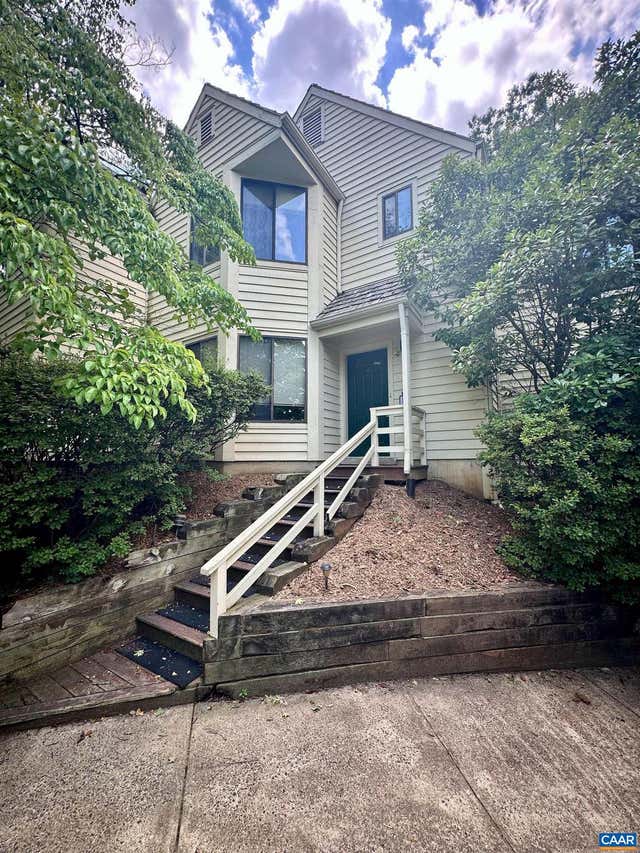

Similar Home Values
Comparable nearby listings and their asking prices.
| Address | Price | Beds | Baths | Sq Ft |
|---|---|---|---|---|
| 1212 CHATHAM RDG, CHARLOTTESVILLE, VA | $280,000 | 2 | 2 | 1,085 |
| 652 LOCKESLEY TER, CHARLOTTESVILLE, VA | $284,000 | 3 | 1 | 1,280 |
| 133 WOODLAKE DRIVE, CHARLOTTESVILLE, VA | $285,000 | 3 | 2 | 1,428 |
| 1051 GLENWOOD STATION LN 102, CHARLOTTESVILLE, VA | $289,000 | 2 | 2 | 1,187 |
| 1209 CHATHAM RDG, CHARLOTTESVILLE, VA | $289,900 | 2 | 3 | 1,172 |
| 930 ROCK CREEK RD, CHARLOTTESVILLE, VA | $295,000 | 3 | 2 | 1,232 |
Moving Cost Estimate
EXIT Agents in CHARLOTTESVILLE


Listing Courtesy: Hawkins Real Estate Company - 2407932485