

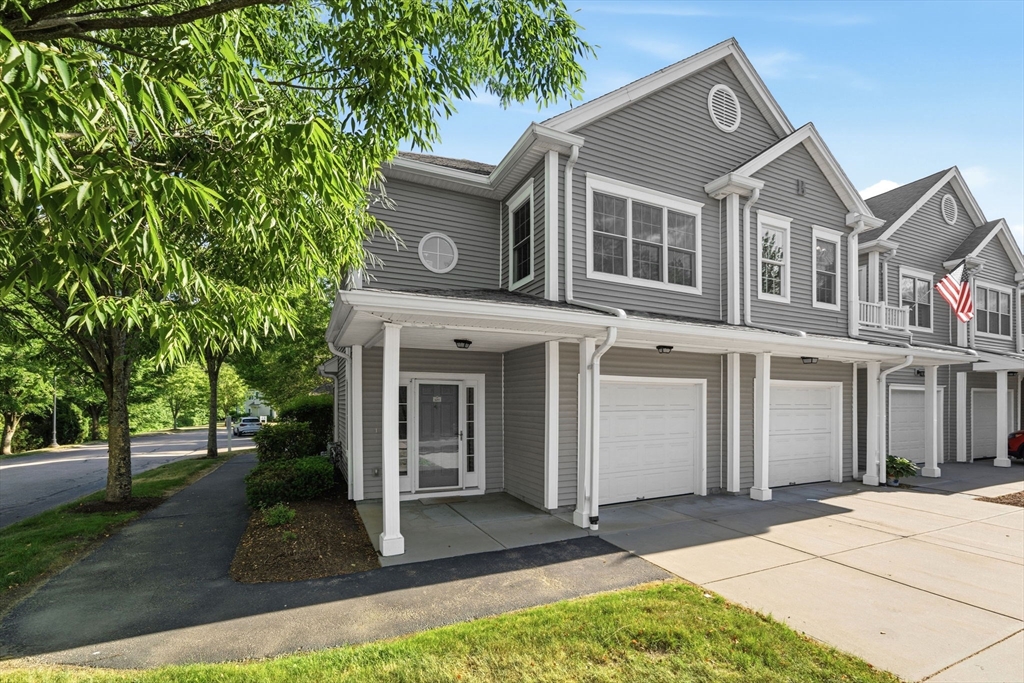
631 East Street B201, Mansfield, MA 02048
Bristol County
Key Facts
Description
Enjoy easy, low-maintenance living in this beautiful 55+ community featuring winding walking paths, ample guest parking, a charming mail house, and a gazebo. One of the largest units in the complex, this spacious 1,809 sq. ft. home offers convenient single-level living with a private elevator from the foyer and one-car garage. The open floor plan features hardwood floors in the living room, kitchen, and primary bedroom, with tile in the baths and laundry. Relax by the gas fireplace or step onto your private balcony. The kitchen offers granite countertops, a breakfast bar with seating for four, and stainless appliances, including an electric range, dishwasher, microwave, and disposal. The sun-filled primary suite features a private bath with dual granite vanities and a walk-in shower. A second full bath with tub/shower combo, pull-down attic stairs for storage, and a location close to shopping and major routes complete this exceptional home.
Property Information
Property Type
Residential
Sub-Type
Condominium
Year Built
2005
Stories
2
Living Area
1,809 sq ft
Garage Spaces
1
Parking Spaces
2
Zoning
u
Days on Market
18
MLS® Listing#
73537868
Property Features
Interior
Exterior
Appliances
Cooling
Heating
Flooring
Fireplace
Parking
Laundry
Patio
Lot Features
Other Structures
Sewer
Water Source
Rooms
- Bathroom 112.08x7.25Second
- Bathroom 2Second
- Bedroom 215.08x11.92Second
- Dining Room11.83x19Second
- Kitchen13.42x13.83Second
- Living Room21.92x14.08Second
- Master Bedroom20.75x12.08Main
Financial Details
HOA
$492 / Monthly
Annual Taxes
$7,062
Tax year 2026
Assessed Value
$539,500
Parcel Number
4621269
Directions
GPS-631 East St., Mansfield-Heron Crest Condominium
Affordability Calculator
$115,980
Estimated monthly payment
$3,086/mo
Principal $463,920 · Est. interest $647,210 over 30 yrs
Neighborhood Market Statistics
How this home compares to active listings in Mansfield, MA
- $637,500
- Median Listing Price
- 31
- Median Days on Market
- 2,100
- Median Sq Ft
- $341
- Median Price / Sq Ft
- 23
- Active Listings
- This home’s price is 9% below the area median.
- Its price per sq ft is 6% below the area median.
Market statistics compiled from active EXIT Realty® and MLS listings in Mansfield, MA.
Location
Map is currently unavailable for this location.
Points of Interest in Mansfield, MA
Showing the Mansfield area map.
Commute Calculator
Nearby Homes


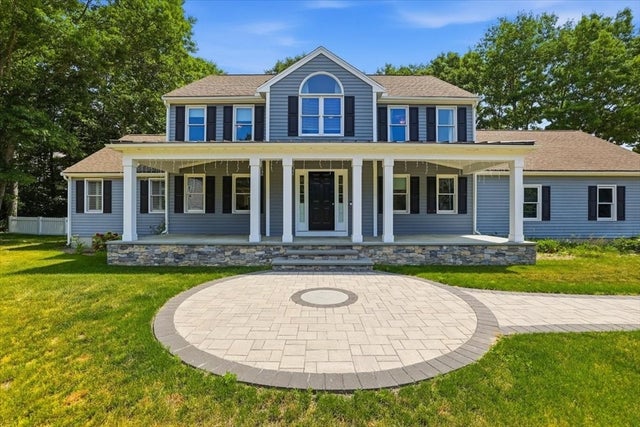
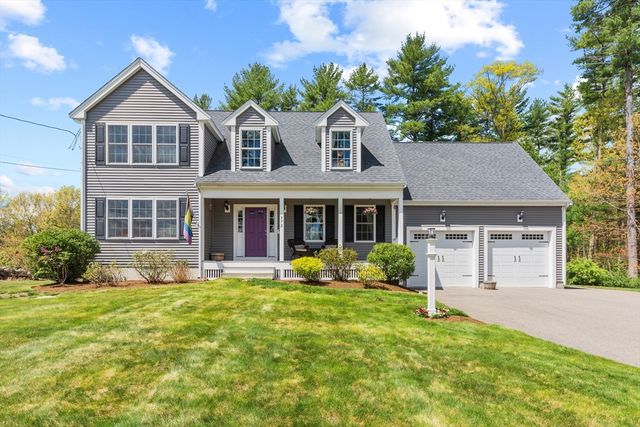
Similar Homes Nearby

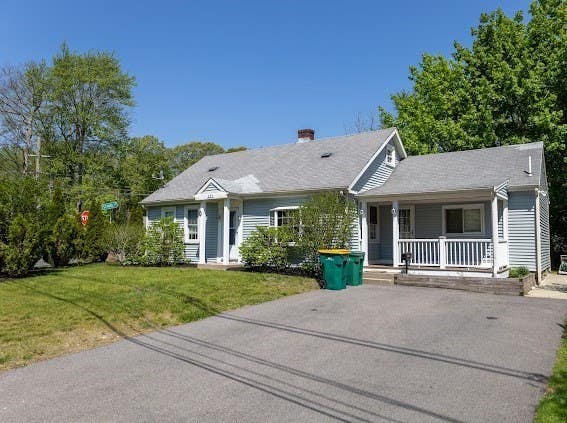

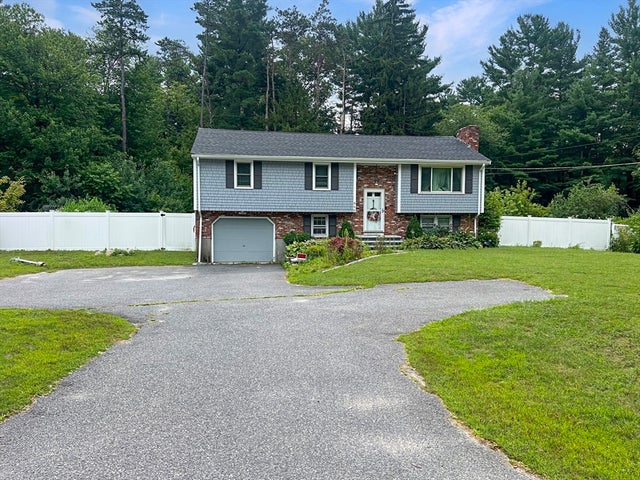
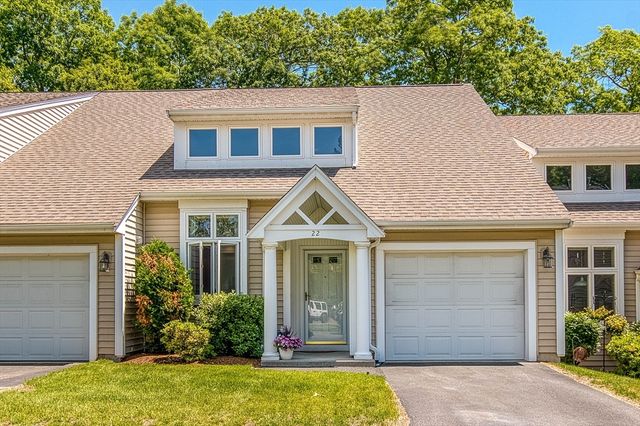
Similar Home Values
Comparable nearby listings and their asking prices.
| Address | Price | Beds | Baths | Sq Ft |
|---|---|---|---|---|
| 20 Summit Ave, Mansfield, MA | $449,000 | 3 | 1 | 1,288 |
| 231 Spring Street, Mansfield, MA | $449,900 | 3 | 1 | 1,138 |
| 158 High Street, Mansfield, MA | $519,900 | 3 | 1 | 1,535 |
| 88 Cottage St, Mansfield, MA | $525,000 | 4 | 2 | 2,076 |
| 860 School Street, Mansfield, MA | $549,900 | 3 | 2 | 1,732 |
| 15 Reservoir St 22, Mansfield, MA | $575,000 | 2 | 3 | 1,977 |
Moving Cost Estimate
EXIT Agents in Mansfield


Listing Courtesy: Keller Williams Elite - 5086954545
Presented by: Lorraine DeMatteo