

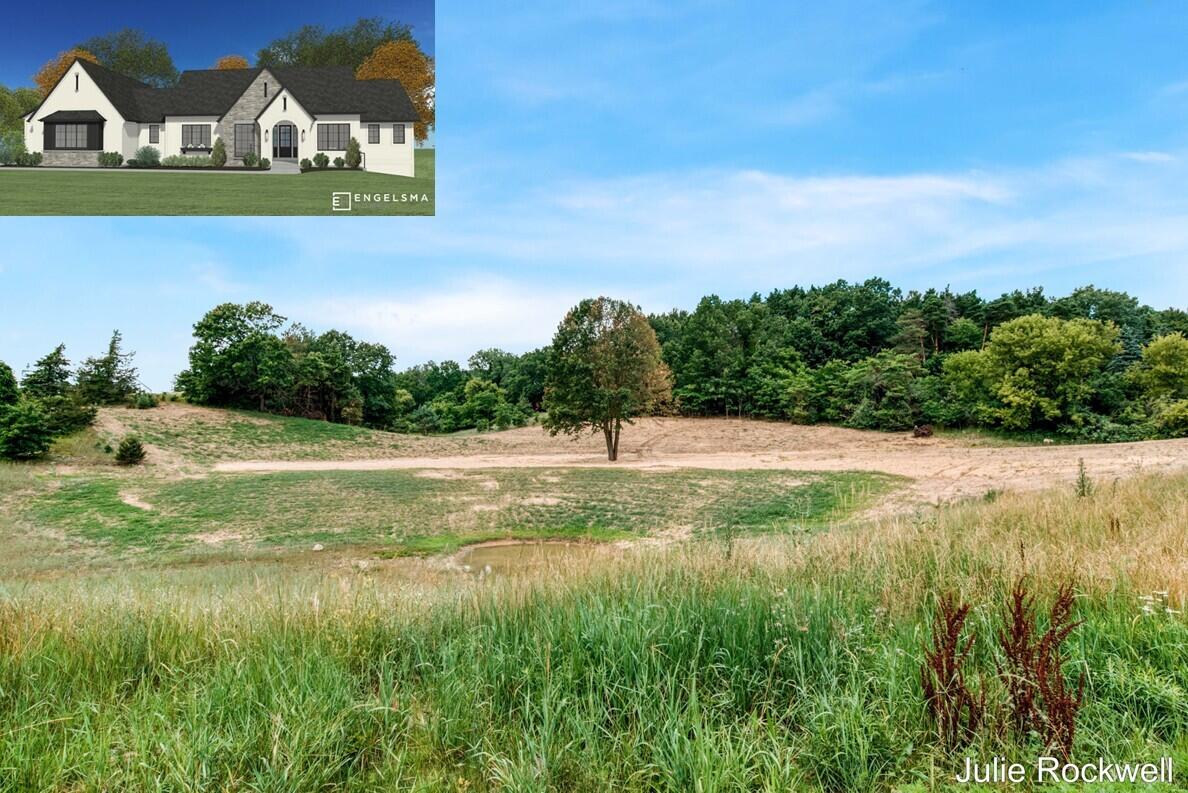
2825 Terra Nova Drive SE, Ada, MI 49301
Terra Nova · Kent County
Key Facts
Description
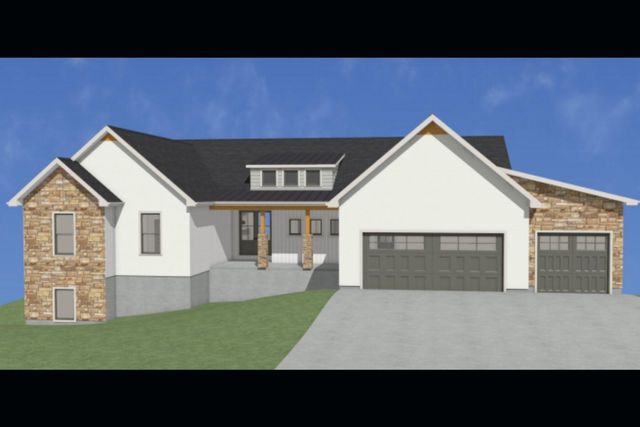
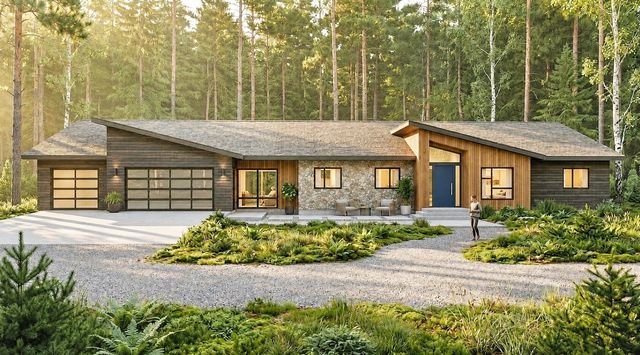
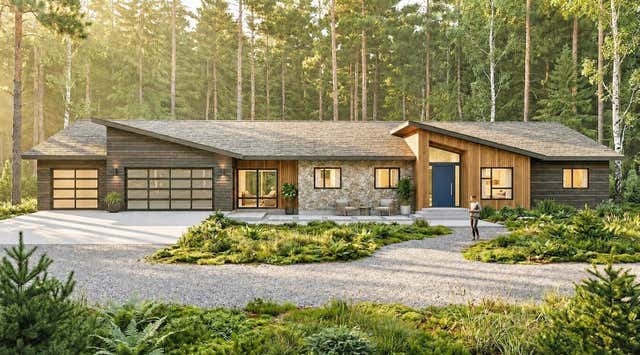
A fresh take on classic elegance makes for perfect inspiration with this Engelsma Homes proposed build focused on main floor living. This is a special chance to blend into Terra Nova and reside amongst other dynamic, custom-built residences. Terra Nova is a highly curated, Engelsma Homes exclusive development that has become the jewel of Cascade, with rolling hills and spectacular wooded backdrops. Whether it be a discrete, luxe build with clean lines and natural surround - or a bold and lavish showpiece with dialed-in landscaping and fabulous outdoor living features, this gorgeous build site is set to accommodate. Always longed for a dialed-in golf simulator space to take your game to the next level? Or a private outdoor oasis to relax and entertain? Engelsma Homes has the experience and design team to make your dreams a reality. In-house architecture and design services are included, as well as a fixed bid proposal and guaranteed move-in date. Experience the excellent process, transparent pricing, exceptional communication and outstanding craftsmanship that has earned Engelsma Homes a top reputation and very loyal, repeat clients. Seller/builder hold a real estate license in the State of Michigan.
Property Information
Property Type
Residential
Sub-Type
Single Family Residence
Style
Ranch
Year Built
2027
Living Area
2,000 sq ft
Lot Size
2.55 acres
Lot Dimensions
320 x 404.22 x 319.97 x 429.23
Garage Spaces
3
Days on Market
27
MLS® Listing#
26029739
Property Features
Interior
Appliances
Cooling
Heating
Flooring
Fireplace
Basement
Parking
Laundry
Patio
Lot Features
Construction
Utilities
Sewer
Water Source
Schools
- Elementary:
- Pine Ridge Elementary School
- Middle:
- Central Middle School
- High:
- Forest Hills Central High School
- District:
- Forest Hills
Financial Details
Annual Taxes
$4,511
Tax year 2026
Assessed Value
$187,500
Parcel Number
411914200036
Directions
Just 4 miles SE of the new Ada Village & only 3 miles east of Cascade - Buttrick & 28th, east 1 mile past Burwood, Terra Nova is on the right/south side (lot 10)
Affordability Calculator
$358,000
Estimated monthly payment
$9,527/mo
Principal $1,432,000 · Est. interest $1,997,767 over 30 yrs
Neighborhood Market Statistics
How this home compares to active listings in Ada, MI
- $1,000,000
- Median Listing Price
- 32
- Median Days on Market
- 3,666
- Median Sq Ft
- $271
- Median Price / Sq Ft
- 56
- Active Listings
- This home’s price is 79% above the area median.
- Its price per sq ft is 230% above the area median.
Market statistics compiled from active EXIT Realty® and MLS listings in Ada, MI.
Location
Map is currently unavailable for this location.
Points of Interest in Ada, MI
Showing the Ada area map.
Commute Calculator
Nearby Homes
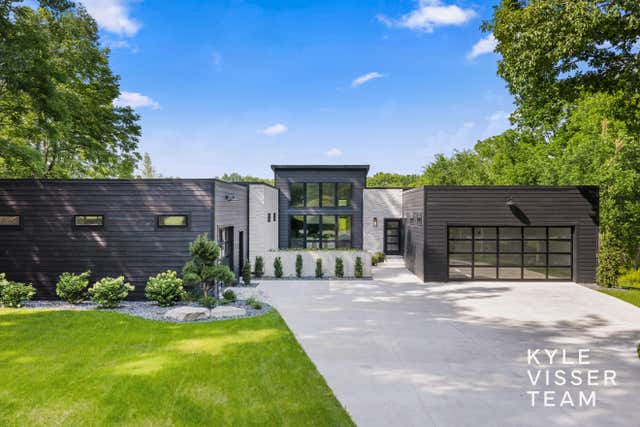
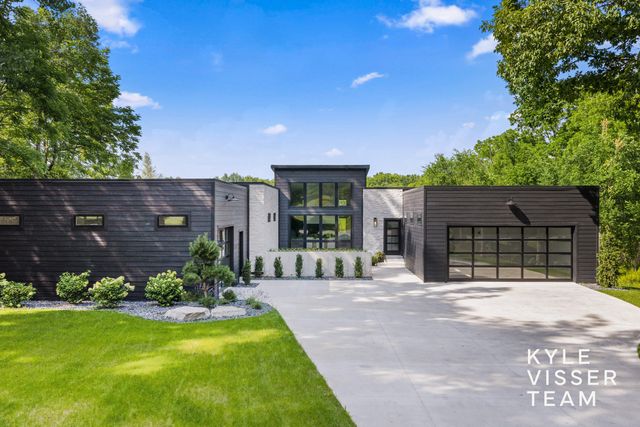
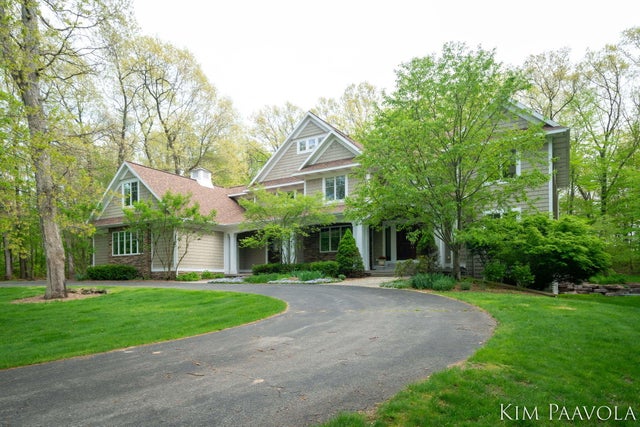
Similar Homes Nearby
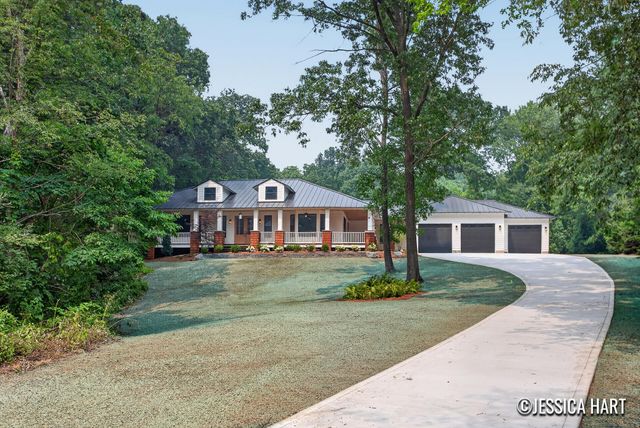
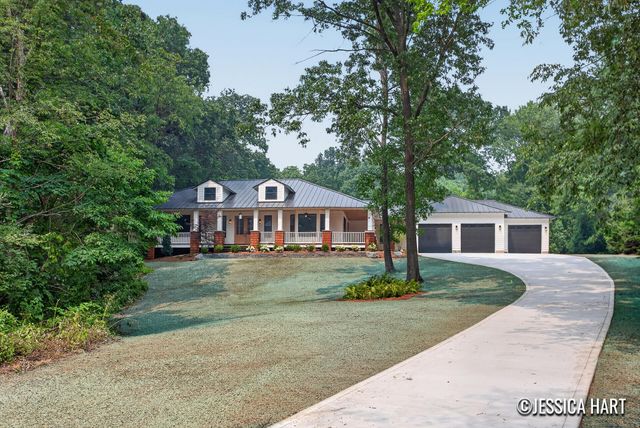
Similar Home Values
Comparable nearby listings and their asking prices.
| Address | Price | Beds | Baths | Sq Ft |
|---|---|---|---|---|
| 5577 Cannon Meadows Drive, Ada, MI | $1,300,000 | 5 | 5 | 4,342 |
| 8969 Conservancy Drive NE, Ada Township, MI | $1,350,000 | 5 | 4 | 5,028 |
| 8969 Conservancy Drive NE, Ada, MI | $1,350,000 | 5 | 4 | 5,028 |
| 77 Landall Lane SE, Ada Township, MI | $1,400,000 | 4 | 4 | 3,604 |
| 77 Landall Lane SE, Ada, MI | $1,400,000 | 4 | 4 | 3,604 |
| 3099 Pickford Drive SE, Ada, MI | $1,425,000 | 5 | 5 | 6,564 |
Moving Cost Estimate
EXIT Agents in Ada


Listing Courtesy: Berkshire Hathaway HomeServices Michigan Real Estate (Cascade) - 6165143000
Presented by: Julie Rockwell