

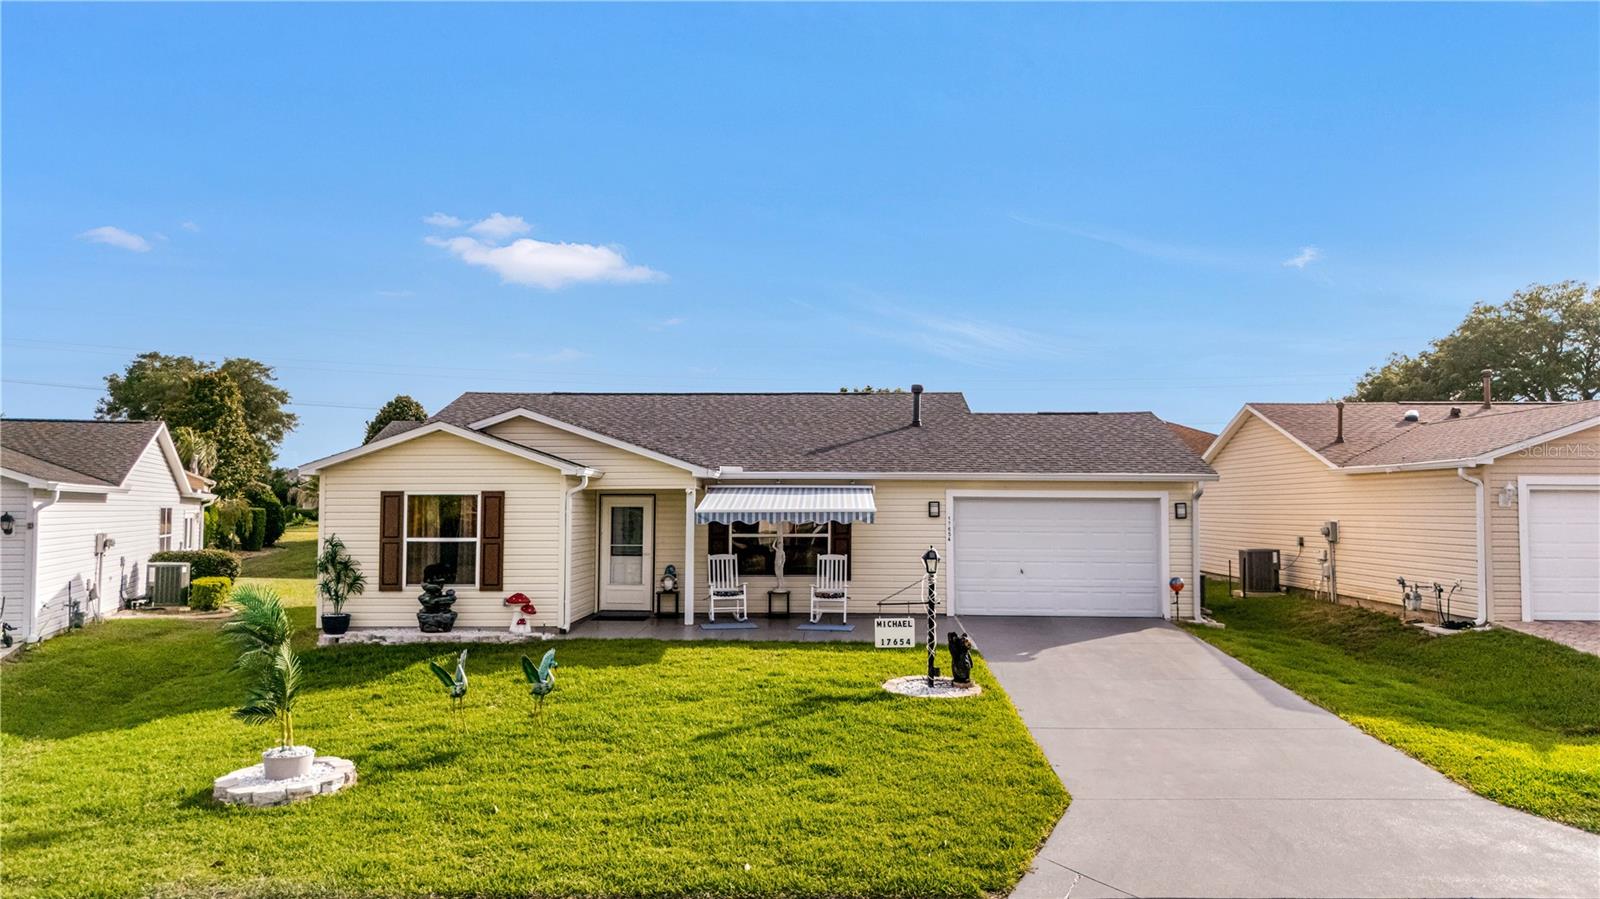
17654 SE 93RD BUTLER COURT, THE VILLAGES, FL 32162
VILLAGES/MARION UN 48 · Marion County
Key Facts
Description
BOND PAID!! This absolutely STUNNING Austin floor plan has been COMPLETELY REMODELED from top to bottom. This is truly a move-in ready opportunity that shows like a MODEL HOME! From the moment you arrive, you’ll notice the attention to detail with fresh sod, updated irrigation, and a retractable awning over the front porch—perfect for enjoying your morning coffee in comfort. Step inside through the upgraded front door with glass inset and you’re immediately greeted by a bright, open feel, enhanced by a solar tube, high baseboards, fresh interior paint (including the garage), and beautiful ceramic tile flooring that flows seamlessly throughout the entire home—including the lanai. The heart of the home is a fully reimagined kitchen featuring brand new cabinetry, sleek quartz countertops, and updated electrical—designed for both everyday living and entertaining. Both bathrooms have been completely upgraded with new vanities, and the master suite is a true retreat with dual sinks and a seamless glass walk-in shower that adds a luxurious, spa-like feel. One of the standout features is the impressive 12x20 glass-enclosed lanai, finished with tile flooring and expanded living space that truly brings the outdoors in. This space is enhanced by a brand new HESSAIRE ductless mini-split system (2025), providing efficient heating and cooling year-round—perfect for a flex space, second living area, or entertaining zone regardless of the season. Just beyond, you’ll find an additional rear patio, giving you even more outdoor living options. Major components have already been taken care of for peace of mind, including a new roof (2021) and updated HVAC system (2018). Every inch of this home has been thoughtfully upgraded—there is truly nothing left to do but move in and start enjoying The Villages lifestyle. Homes with this level of finish, upgrades, and condition—especially with the bond paid—are incredibly rare. Don’t miss your chance to own one of the nicest Austins on the market!
Property Information
Property Type
Residential
Sub-Type
Single Family Residence
Year Built
2002
Stories
1
Living Area
1,952 sq ft
Lot Size
0.12 acres
Lot Dimensions
60x90
Garage Spaces
1
Ownership
Fee Simple
Zoning
RES
Days on Market
81
MLS® Listing#
G5111841
Property Features
Interior
Exterior
Appliances
Cooling
Heating
Flooring
Parking
Laundry
Patio
Construction
Foundation
Roof
Community
Utilities
Sewer
Water Source
Rooms
- Bedroom 212x13First
- Dining Room10.11x11.6First
- Kitchen11.8x11.2First
- Living Room17x13.1First
- Master Bedroom15x14First
Financial Details
HOA
None
Annual Taxes
$5,812
Tax year 2025
Parcel Number
6748-000-000
Directions
From Spanish Springs Town Square, head toward Main Street on Paige Place and continue for approximately 69 feet. Turn left onto Main Street and proceed for 0.1 miles. Turn left onto US-27/US-441 North and continue for 0.6 miles. Turn left onto Morse Boulevard and go 525 feet. At the roundabout, take the first exit onto El Camino Real toward the hospital and continue for 2.9 miles. At the next roundabout, take the first exit onto Buena Vista Boulevard and proceed for 0.7 miles. At the following roundabout, take the first exit onto SE 86th Belle Meade Circle and continue for 0.3 miles. Turn right onto SE 92nd Grantham Terrace and go 144 feet. Turn left onto SE 176th Saffold Street and continue for 466 feet. Turn right onto SE 93rd Butler Court and proceed for 0.1 miles. The home at 17654 SE 93rd Butler Court will be on your right.
Affordability Calculator
$59,980
Estimated monthly payment
$1,596/mo
Principal $239,920 · Est. interest $334,710 over 30 yrs
Neighborhood Market Statistics
How this home compares to active listings in THE VILLAGES, FL
- $460,526
- Median Listing Price
- 72
- Median Days on Market
- 1,668
- Median Sq Ft
- $272
- Median Price / Sq Ft
- 770
- Active Listings
- This home’s price is 35% below the area median.
- Its price per sq ft is 44% below the area median.
Market statistics compiled from active EXIT Realty® and MLS listings in THE VILLAGES, FL.
Location

Points of Interest in THE VILLAGES, FL
Showing the THE VILLAGES area map.
Nearby Schools
Lake Weir Middle School
Secondary · 2.5 mi away
The Villages Charter High School
Secondary · 3.0 mi away
Harbour View Elementary School
Elementary · 3.2 mi away
Villages Charter Elementary School
Elementary · 3.3 mi away
The Villages Charter Middle School
Elementary · 3.3 mi away
Villages Charter Primary Center
Elementary · 3.4 mi away
Stanton-Weirsdale Elementary School
Elementary · 4.1 mi away
Faith Presbyterian Church (Arp)
School · 4.1 mi away
The Villages Elementary of Lady Lake School
Elementary · 4.5 mi away
Temple Christian Academy
School · 4.8 mi away
ABC Children's Country Club
School · 6.1 mi away
Souls Harbor Christian Academy
School · 6.5 mi away
Casa Montessori Lady Lake
Elementary · 6.6 mi away
Belleview Elementary School
Elementary · 7.0 mi away
Wildwood Middle High School
Secondary · 7.8 mi away
Wildwood Elementary School
Elementary · 7.8 mi away
Lake Weir High School
Secondary · 7.9 mi away
Emerald Shores Elementary School
Elementary · 8.1 mi away
Fruitland Park Elementary School
Elementary · 9.0 mi away
Belleview Middle School
Secondary · 9.2 mi away
Commute Calculator
Nearby Homes


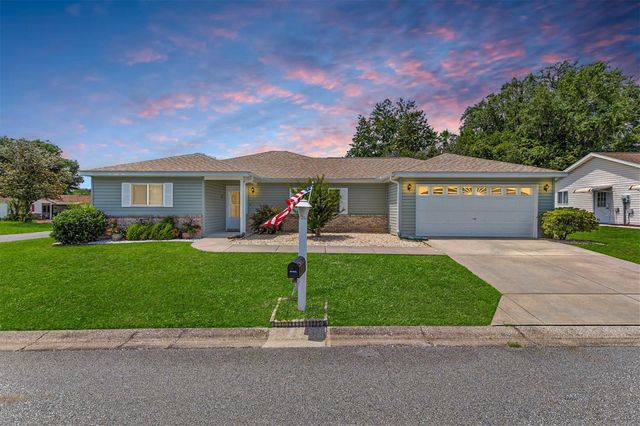
Similar Homes Nearby
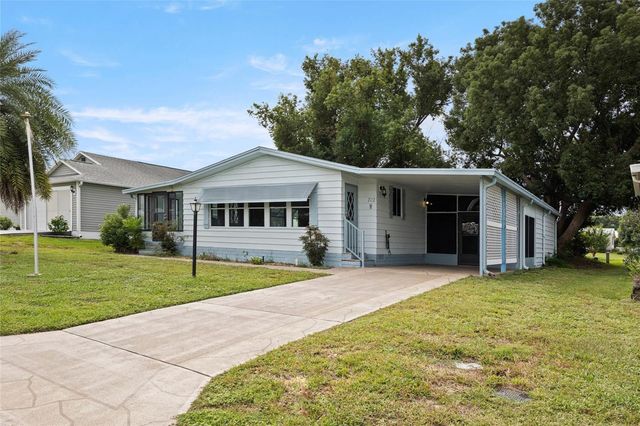

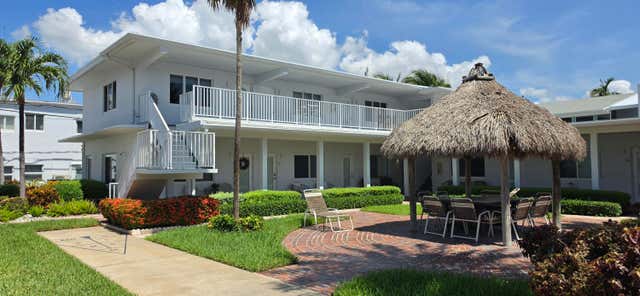
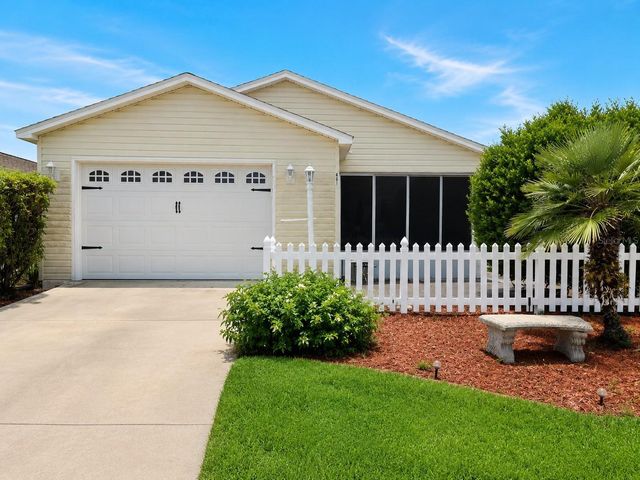

Similar Home Values
Comparable nearby listings and their asking prices.
| Address | Price | Beds | Baths | Sq Ft |
|---|---|---|---|---|
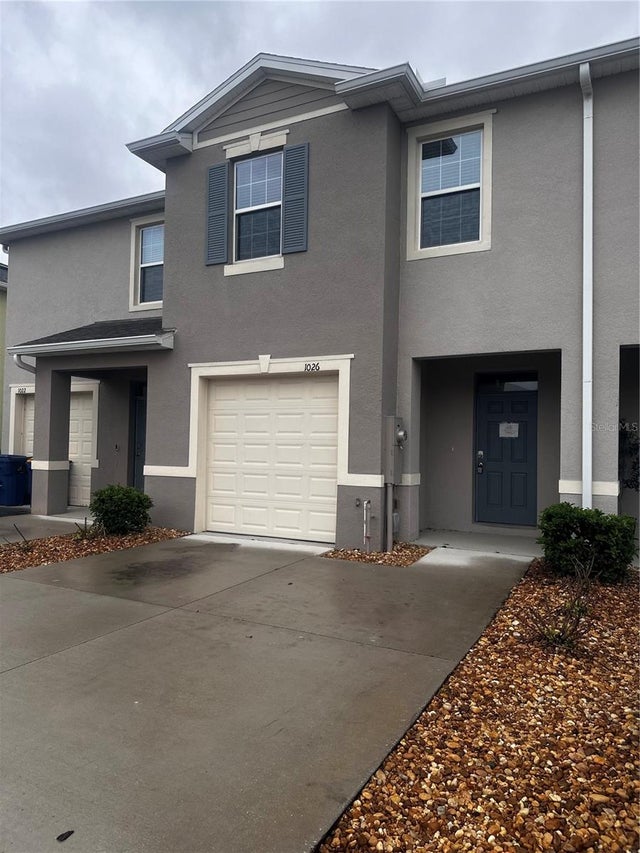
| 712 JASON DRIVE, THE VILLAGES, FL | $210,000 | 2 | 2 | 1,292 |
| 1967 S Ocean C-317, Lauderdale By The Sea, FL | $213,000 | 1 | 1 | 690 |
| 4228 N Ocean Drive 34, Lauderdale By The Sea, FL | $219,000 | 1 | 1 | 375 |
| 481 HILDALGO DRIVE, THE VILLAGES, FL | $219,995 | 2 | 2 | 1,121 |
| 1026 LIDO DRIVE, HOWEY IN THE HILLS, FL | $224,500 | 3 | 3 | 1,660 |
| 228 Hibiscus Avenue 233, Lauderdale By The Sea, FL | $224,900 | 1 | 1 | 610 |
Moving Cost Estimate
EXIT Agents in THE VILLAGES


Listing Courtesy: WORTH CLARK REALTY - 352-988-7777
Last Updated: 2026-05-01