

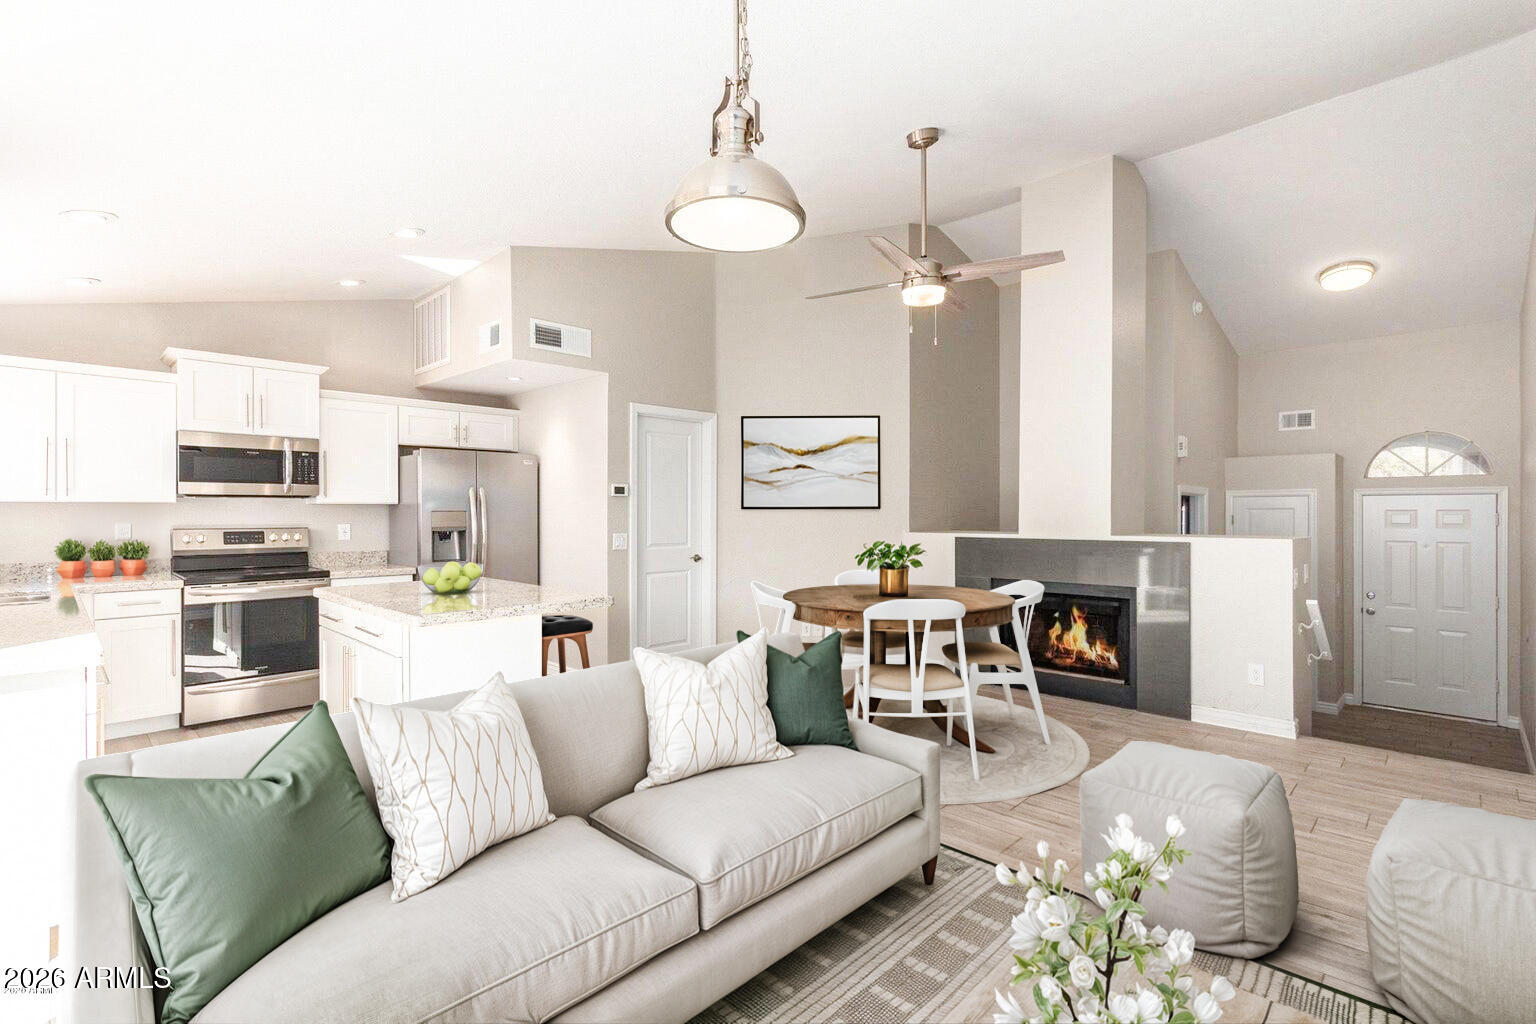
2875 W HIGHLAND Street 1133, Chandler, AZ 85224
MONTAGE AT TIBURON CONDOMINIUM UNIT 109-213 TR A · Maricopa County
Key Facts
Listing Courtesy: HomeSmart - 602-518-2461
Description
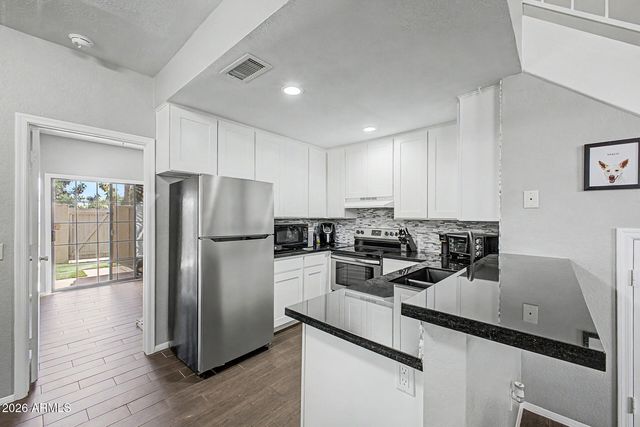
Finding a property that balances a prime location w/a ''no-expense-spared'' renovation is a rarity. Finding one with a first-floor primary suite & full basement is virtually unheard of! This one underwent a complete, ground-up transformation around 5 yrs ago. Forget the ''builder grade'' upgrades often seen in today's market. This home was meticulously reconstructed starting from bare plywood & drywall to ensure structural & aesthetic integrity. Newer premium wood-look tile flooring flows t/o main living areas anchored by substantial 4.5'' baseboards for a custom, high-end finish. Brand new carpeting just installed in all 3 bedrooms. HOA maintains roof/replacement, water/sewer/garbage, front yard/exterior/street/common areas. The chef's kitchen has been entirely reconfigured for a modern flow. It features custom cabinetry, stunning granite countertops, premium stainless steel appliance package, & an expansive island design. Total peace of mind comes standard. The home features entirely updated electrical wiring, newer outlets, & designer lighting fixtures. Beyond the surface, the "guts" of the home are newer, including a high-efficiency water heater, newer supply lines, & contemporary sinks. This layout was intelligently redesigned to maximize both comfort & convenience. Originally a 2-bath unit, this home now boasts 2.5 elegantly appointed bathrooms. Each features newer vanities topped with luxe marble & all-new commodes. Enjoy the rare convenience of a first-level primary bedroom, offering a private retreat without the need for stairs. The detached & oversized 2-car garage provides ample space for vehicles & all of your gear, while the basement offers that elusive extra square footage with 2 additional bedrooms for a home gym, theater, or workshop. Why settle for a view of a parking lot? This unit occupies the coveted "Golden Spot" of the community. Step out your front door & find yourself mere steps from the community pool & mailboxes- The ultimate in convenience. Your personal outdoor escape features a professionally landscaped yard with premium AstroTurf, providing a lush, green aesthetic year-round with zero maintenance required. This is a "ground-up" remodel. In a market of cosmetic flips, this home stands alone as a complete reconstruction! Enjoy weekend grills in the backyard, & don't forget to visit the community's pool for a refreshing time. Easy access to the 101, 202, & 60 freeways, near ASU Research Park, Intel, Chandler Regional Hospital, shops, dining, top-rated schools... You are at the center of it ALL! Come see it before it's gone!
Property Information
Property Type
Residential
Sub-Type
Townhouse
Style
Contemporary
Year Built
1989
Stories
1
Living Area
1,358 sq ft
Lot Size
0.03 acres
Garage Spaces
2
Listing #
6978858
Property Features
Interior
Exterior
Appliances
Cooling
Heating
Flooring
Fireplace
Basement
Parking
Laundry
Fencing
Lot Features
Construction
Foundation
Roof
Windows
Community
Utilities
Sewer
Water Source
Schools
- Elementary:
- Chandler Traditional Academy - Goodman
- Middle:
- John M Andersen Jr High School
- High:
- Chandler High School
Financial Details
HOA
$293 / Monthly
Terraces at Tiburon
Annual Taxes
$1,092
Tax year 2025
Parcel Number
302-93-864
Directions
From US-60 head South on AZ-101 Loop S, Take exit 58 toward Warner Rd, Merge onto N Price Rd, Turn left onto W Warner Rd, Turn right onto N Coronado St, Turn right onto W Highland St, Turn left to condo community. Park just outside of the complex and walk just past the pool. It is the corner unit just past the pool on the left.
Affordability Calculator
$74,000
Estimated monthly payment
$1,969/mo
Principal $296,000 · Est. interest $412,946 over 30 yrs
Neighborhood Market Statistics
How this home compares to active listings in Chandler, AZ
- $568,142
- Median Listing Price
- 59
- Median Days on Market
- 2,006
- Median Sq Ft
- $294
- Median Price / Sq Ft
- 638
- Active Listings
- This home’s price is 35% below the area median.
- Its price per sq ft is 7% below the area median.
Market statistics compiled from active EXIT Realty® and MLS listings in Chandler, AZ.
Location

Points of Interest in Chandler, AZ
Showing the Chandler area map.
Nearby Schools
Chandler Traditional Academy - Goodman
Elementary · 0.4 mi away
Arizona School Choice Trust
School · 0.8 mi away
Seton Catholic Prep
Secondary · 0.9 mi away
Paragon Science Academy
School · 0.9 mi away
Andersen Junior High School
Secondary · 0.9 mi away
Andersen Elementary School
Elementary · 1.0 mi away
Ball Charter School
School · 1.0 mi away
Dobson Academy
Elementary · 1.0 mi away
Montessori Day Public School
Elementary · 1.2 mi away
Autism Academy for Education & Development
School · 1.4 mi away
Kyrene del Sureno Elementary School
Elementary · 1.5 mi away
Mesa Public Schools
Elementary · 1.6 mi away
Jordan Elementary School
Elementary · 1.6 mi away
Kyrene del Cielo Elementary School
Elementary · 1.6 mi away
Building Kidz of Chandler
School · 1.9 mi away
East Valley JCC
School · 1.9 mi away
Center for Educational Excellence
Elementary · 1.9 mi away
Kyrene de las Brisas Elementary School
Elementary · 1.9 mi away
Kyrene Aprende Middle School
Secondary · 1.9 mi away
Archway Classical Academy
School · 1.9 mi away
Commute Calculator
Nearby Homes

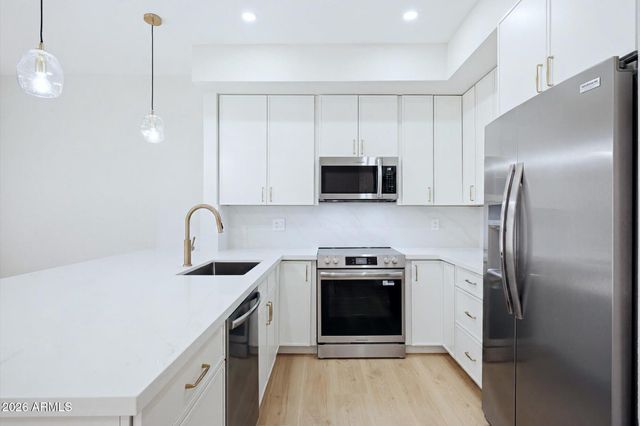
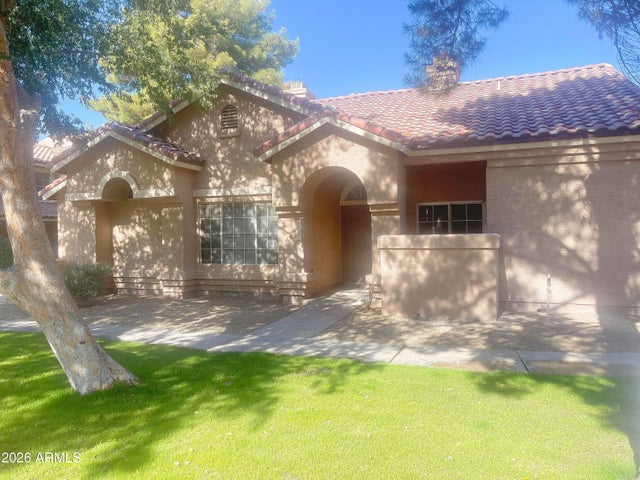
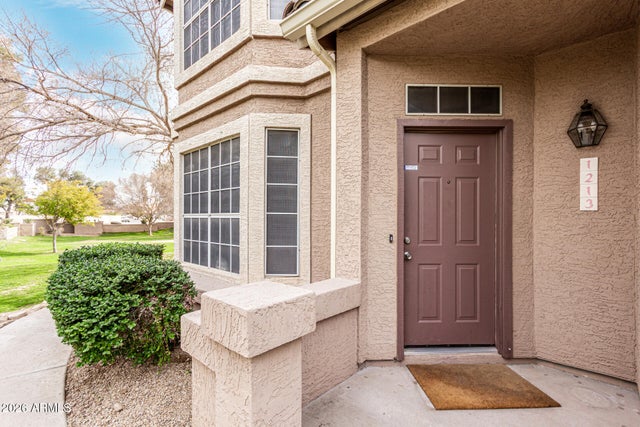


Similar Homes Nearby
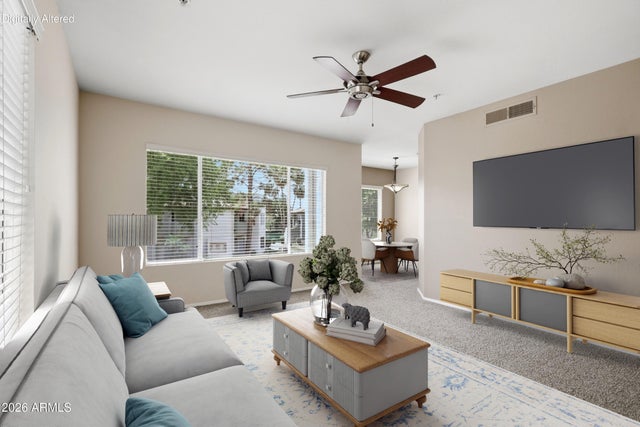
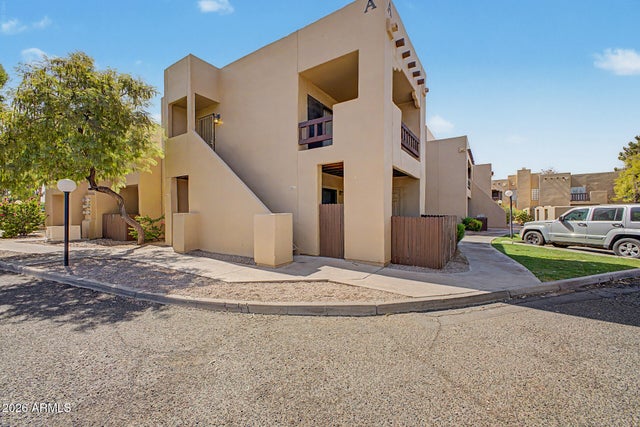
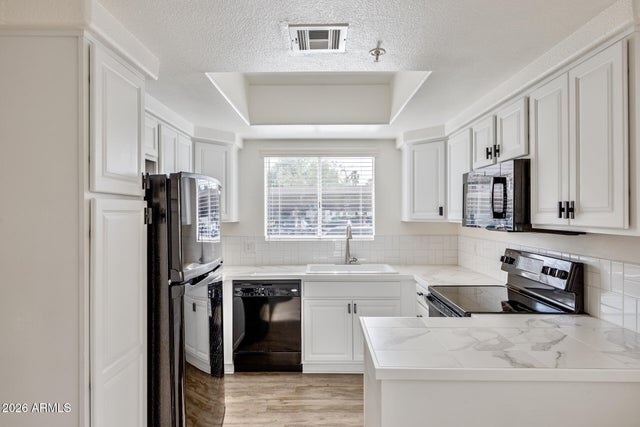
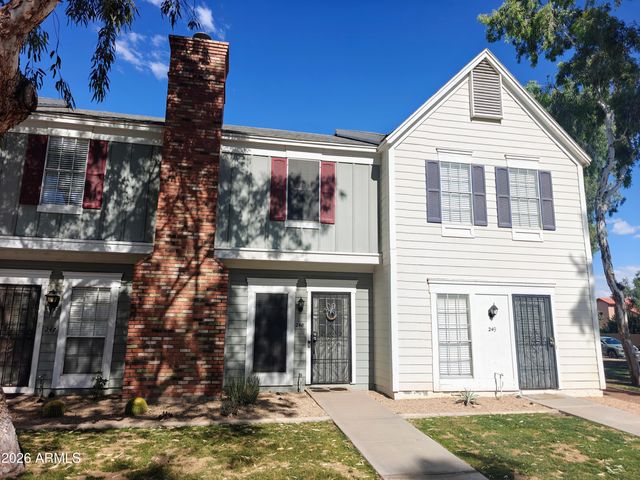

Similar Home Values
Comparable nearby listings and their asking prices.
| Address | Price | Beds | Baths | Sq Ft |
|---|---|---|---|---|
| 1825 W RAY Road 2026, Chandler, AZ | $260,000 | 2 | 2 | 860 |
| 500 N GILA SPRINGS Boulevard 204, Chandler, AZ | $265,000 | 2 | 1 | 910 |
| 1825 W RAY Road 1055, Chandler, AZ | $274,900 | 3 | 2 | 1,000 |
| 1601 N SABA Street 248, Chandler, AZ | $275,000 | 2 | 2 | 870 |
| 3930 W MONTEREY Street 106, Chandler, AZ | $275,000 | 2 | 2 | 935 |
| 6097 S PINEHURST Drive, Chandler, AZ | $275,000 | 2 | 2 | 920 |
Moving Cost Estimate
EXIT Agents in Chandler


Last Updated: 2026-02-03