

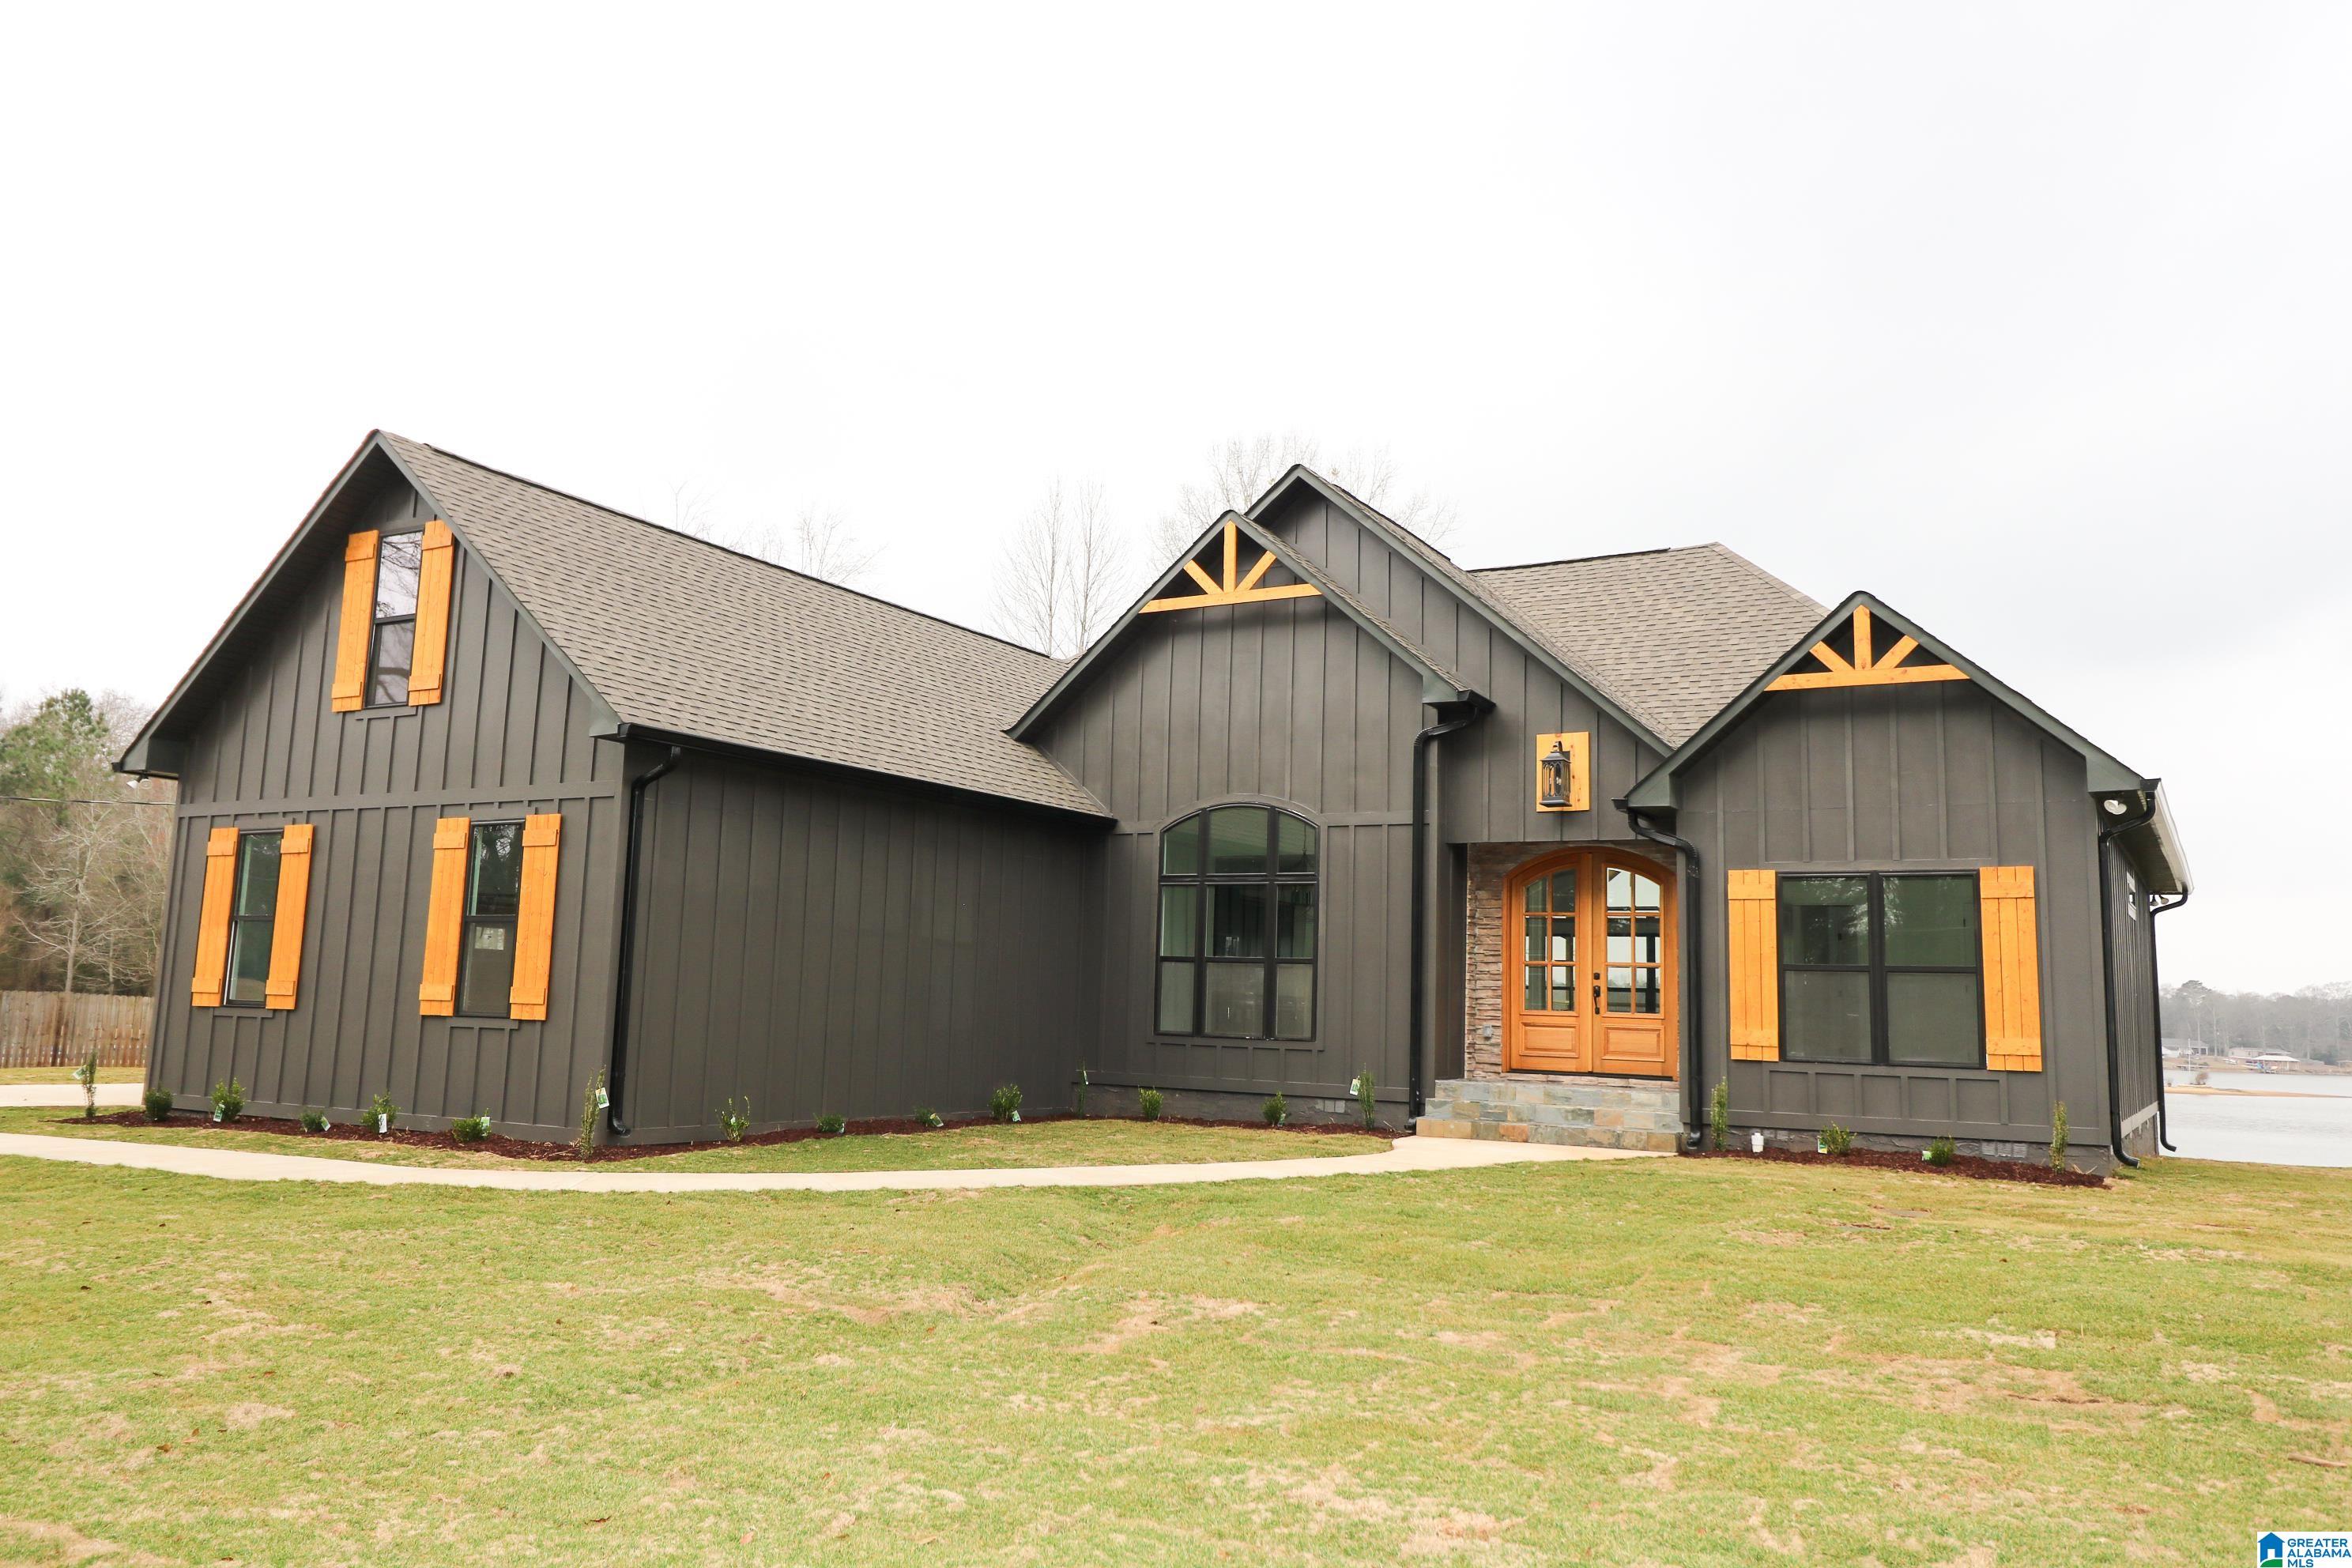
1701 ANNESLEY DRIVE, PELL CITY, AL 35128
DUNROVIN · St Clair County
Key Facts
Description
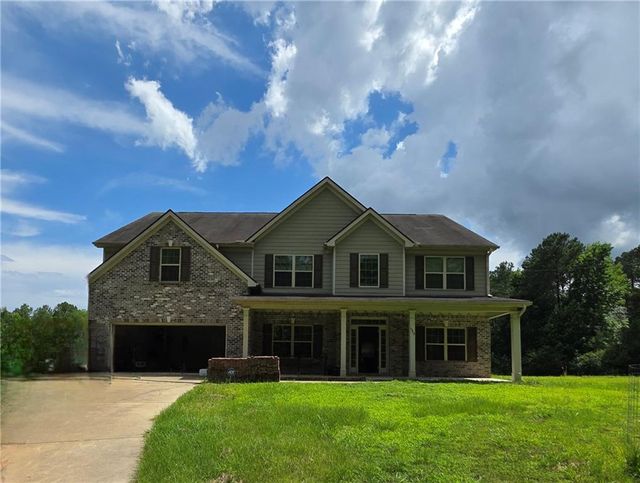
Gorgeous newly constructed, 3 bedroom, 2 bath house is a perfect blend of luxury and comfort. The open floor plan is designed to maximize space and provide an airy, spacious feel. The gourmet kitchen, equipped with stainless appliances, pantry and granite countertops, is a chef's delight. The large dining room is perfect for hosting dinner parties or enjoying a meal with loved ones. The living room features a stunning stone fireplace with gas logs, adding a touch of warmth and elegance. The master bath is a haven of relaxation, with a freestanding 6' soaking tub, an oversized frameless glass shower, a double vanity and large walk in closet. There is an oversized two car garage. Step outside onto the covered back deck and soak in the breathtaking views of Logan Martin Lake. With 139' of waterfront, this property offers endless opportunities for water activities. This house is more than just a home; it's a lifestyle.
Property Information
Property Type
Residential
Sub-Type
Single Family Residence
Style
1-Story
Year Built
2026
Stories
1
Living Area
2,000 sq ft
Lot Size
1.00 acres
Garage Spaces
2
Ownership
Fee Simple
Days on Market
139
MLS® Listing#
21444067
Property Features
Interior
Appliances
Cooling
Heating
Flooring
Fireplace
Basement
Parking
Laundry
Patio
Lot Features
Windows
Community
Sewer
Water Source
Rooms
- Bathroom 1First
- Bedroom 1First
- Bedroom 2First
- Dining RoomFirst
- KitchenFirst
- LaundryFirst
- Living RoomFirst
- Master BathroomFirst
- Master BedroomFirst
Schools
- Elementary:
- KENNEDY W M
- Middle:
- DURAN
- High:
- PELL CITY
Financial Details
HOA
None
Parcel Number
29-02-09-0-001-005.001
Directions
Hwy 78E, Right on Truss Ferry Road. Go to 4 way stop and turn right on Golf Course Rd. Left on Blooming Light Rd. Right on Annesley Dr. House is on the left.
Affordability Calculator
$159,000
Estimated monthly payment
$4,231/mo
Principal $636,000 · Est. interest $887,277 over 30 yrs
Neighborhood Market Statistics
How this home compares to active listings in PELL CITY, AL
- $333,529
- Median Listing Price
- 76
- Median Days on Market
- 1,970
- Median Sq Ft
- $163
- Median Price / Sq Ft
- 363
- Active Listings
- This home’s price is 138% above the area median.
- Its price per sq ft is 144% above the area median.
Market statistics compiled from active EXIT Realty® and MLS listings in PELL CITY, AL.
Location
Map is currently unavailable for this location.
Points of Interest in PELL CITY, AL
Showing the PELL CITY area map.
Commute Calculator
Nearby Homes


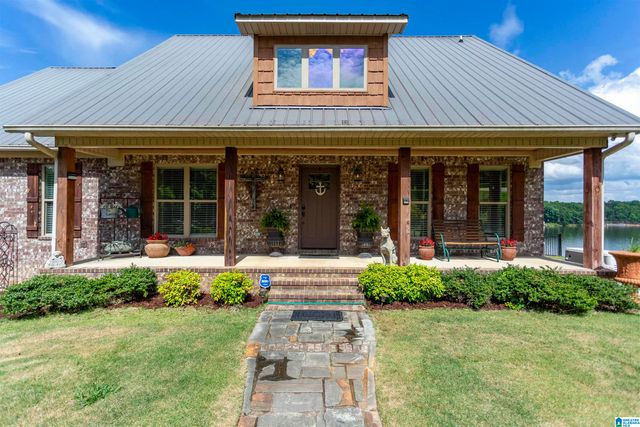
Similar Homes Nearby
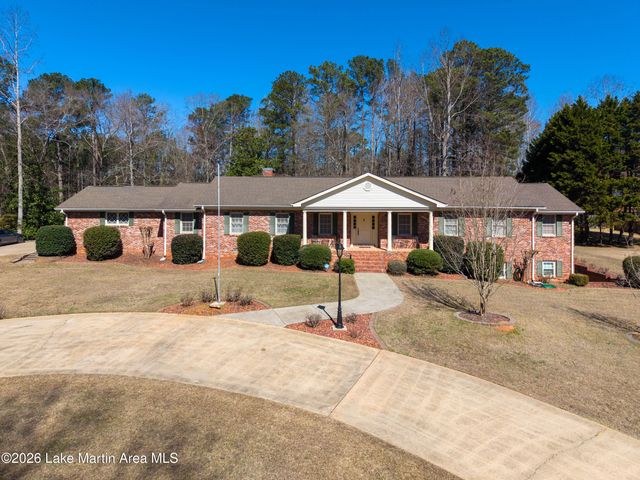
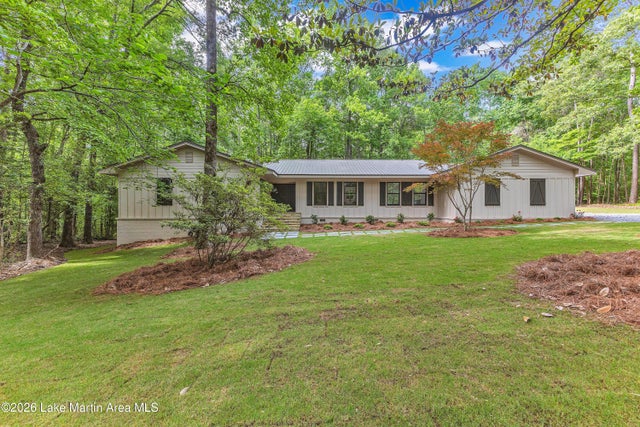
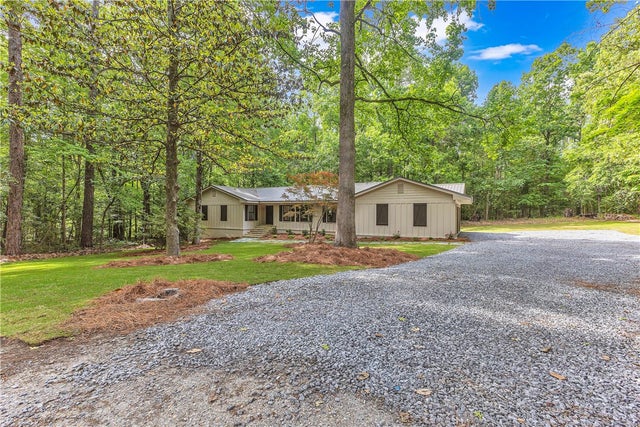


Similar Home Values
Comparable nearby listings and their asking prices.
| Address | Price | Beds | Baths | Sq Ft |
|---|---|---|---|---|
| 460 Auburn Dr, Alexander City, AL | $567,000 | 4 | 4 | — |
| 1796 Magnolia St, Alexander City, AL | $567,000 | 4 | 4 | 3,387 |
| 1796 MAGNOLIA Street, Alexander City, AL | $567,000 | 5 | 4 | 3,387 |
| 1549 Lamberth Road, Alexander City, AL | $569,000 | 5 | 4 | 3,983 |
| 207 Hummingbird Way, Rainbow City, AL | $569,900 | 5 | 4 | 4,822 |
| 155 NOTTINGHAM DRIVE, PELL CITY, AL | $574,900 | 4 | 4 | 3,825 |
Moving Cost Estimate
EXIT Agents in PELL CITY


Listing Courtesy: Re/Max Hometown Properties - 2053387355