

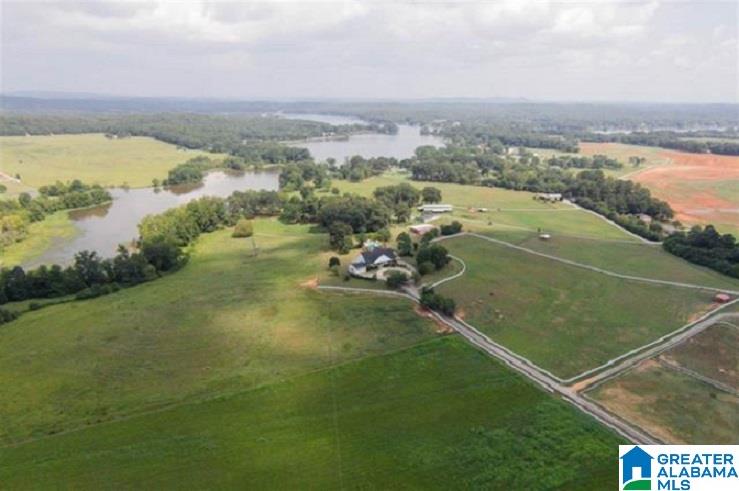
8200 S MAIN STREET, WILSONVILLE, AL 35186
NONE · Shelby County
Key Facts
Description
This Amazing property has room for your cattle and equine, with pasture and lake, this home has been well loved and is ready for your family! Complete with barn, hay barn, plenty of pasture and fencing. Beautiful gently rolling property. This home boasts a roomy master bedroom with his and her master baths and separate closets, it is just down the hall from the family room, all on the main level. Great view of the lake, pool and basketball court from your deck just off the kitchen. 1,200 +/- feet of water frontage. Should this home not have enough room for you, there is ample room for expansion in the attic space on the second level. There is also a mother-in-law/guest suite with full daylight, living room/kitchen, private bedroom and large bathroom, parking and private access on the basement level. ***** SELLER WILL CONSIDER ALL WRITTEN OFFERS ***** There is not a sign on the property. Please Call today for your private showing.
Property Information
Property Type
Residential
Sub-Type
Single Family Residence
Style
1.5-Story
Year Built
1969
Stories
1
Living Area
6,914 sq ft
Lot Size
38.50 acres
Garage Spaces
2
Ownership
Fee Simple
Days on Market
445
MLS® Listing#
21413738
Property Features
Interior
Exterior
Appliances
Cooling
Heating
Flooring
Fireplace
Basement
Pool
Parking
Laundry
Patio
Fencing
Lot Features
Construction
Other Structures
Community
Sewer
Water Source
Rooms
- Basement
- Bathroom 3First
- Bathroom 4Second
- Bedroom 2First
- Bedroom 3First
- Bedroom 4Second
- Bedroom 5Second
- Dining RoomFirst
- Dining RoomFirst
- Family RoomFirst
- KitchenFirst
- Living RoomFirst
- Master BathroomFirst
- Master BathroomFirst
- Master BedroomFirst
Schools
- Elementary:
- WILSONVILLE
- Middle:
- COLUMBIANA
- High:
- SHELBY COUNTY
Financial Details
HOA
None
Parcel Number
20-1-12-0-001-012.002
Directions
From the traffic light in Wilsonville go south on Hwy 61/145 a little over a mile, farm will be on the left (B K Corral ) There is no real estate sign.
Affordability Calculator
$220,000
Estimated monthly payment
$5,855/mo
Principal $880,000 · Est. interest $1,227,678 over 30 yrs
Neighborhood Market Statistics
How this home compares to active listings in WILSONVILLE, AL
- $580,000
- Median Listing Price
- 73
- Median Days on Market
- 2,724
- Median Sq Ft
- $204
- Median Price / Sq Ft
- 25
- Active Listings
- This home’s price is 90% above the area median.
- Its price per sq ft is 22% below the area median.
Market statistics compiled from active EXIT Realty® and MLS listings in WILSONVILLE, AL.
Location
Map is currently unavailable for this location.
Points of Interest in WILSONVILLE, AL
Showing the WILSONVILLE area map.
Commute Calculator
Nearby Homes


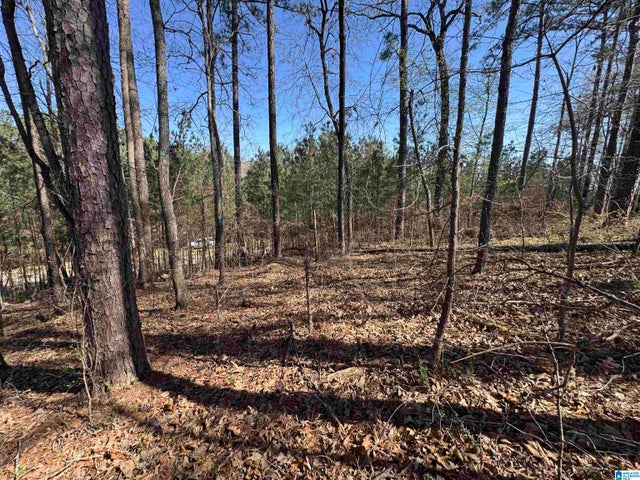
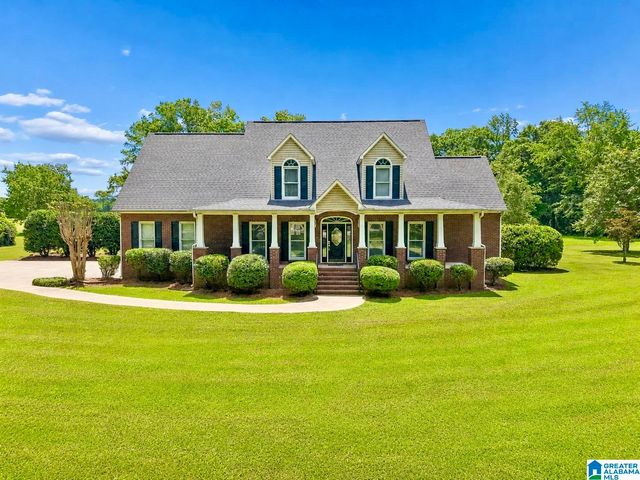


Similar Homes Nearby
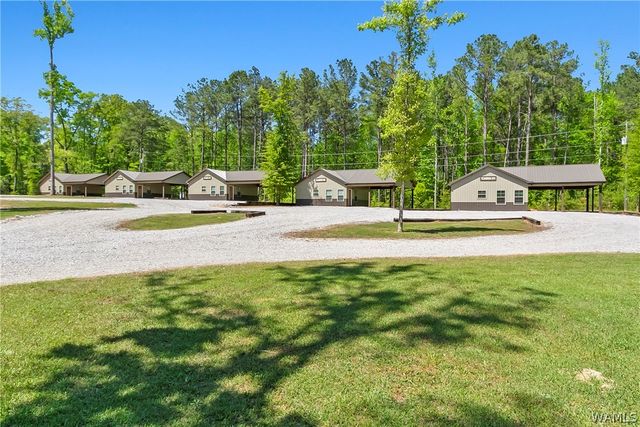
Similar Home Values
Comparable nearby listings and their asking prices.
| Address | Price | Beds | Baths | Sq Ft |
|---|---|---|---|---|
| 165 N Horton Road, Wilsonville, AL | $1,399,000 | 12 | 6 | 4,800 |
Moving Cost Estimate
EXIT Agents in WILSONVILLE


Listing Courtesy: Down South Realty Inc - 2056691933