

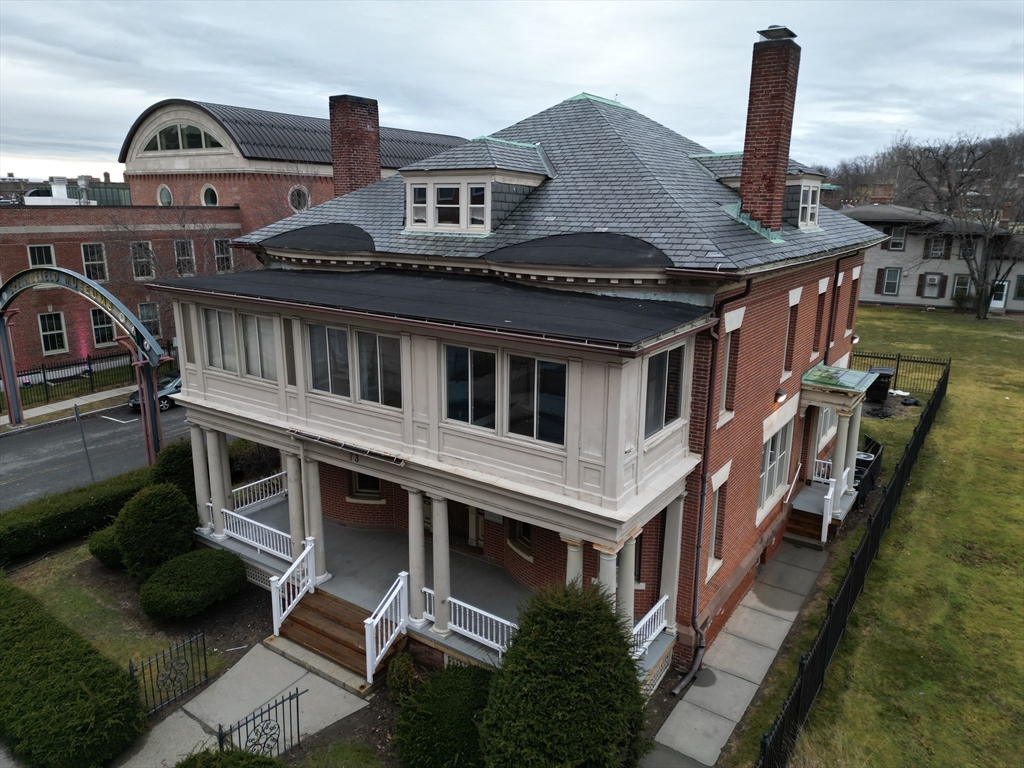
73 Chestnut St 7, Springfield, MA 01103
Hampden County
Key Facts
Description
Single room, second floor office unit for lease at Rose Cottage Professional Building. The Rose Cottage Professional Building is a historic office property in downtown Springfield, MA. Conveniently situated next to the Springfield Museums campus, the building features beautiful common areas, along with good foot and car traffic. Enjoy a quiet, professional setting that’s just steps from downtown’s numerous dining options, neighboring businesses, and attractions.
Property Information
Property Type
Commercial Lease
Year Built
1899
Living Area
248 sq ft
Lot Size
0.14 acres
Parking Spaces
1
Zoning
B3
MLS® Listing#
73349650
Property Features
Financial Details
HOA
None
Annual Taxes
$18,215
Tax year 2024
Parcel Number
S:02750 P:0544,2578188
Directions
GPS
Affordability Calculator
$5
Estimated monthly payment
$0/mo
Principal $19 · Est. interest $27 over 30 yrs
Neighborhood Market Statistics
How this home compares to active listings in Springfield, MA
- $325,658
- Median Listing Price
- 35
- Median Days on Market
- 1,614
- Median Sq Ft
- $208
- Median Price / Sq Ft
- 241
- Active Listings
- This home’s price is 100% below the area median.
- Its price per sq ft is 100% below the area median.
Market statistics compiled from active EXIT Realty® and MLS listings in Springfield, MA.
Location
Map is currently unavailable for this location.
Points of Interest in Springfield, MA
Showing the Springfield area map.
Commute Calculator
Nearby Homes


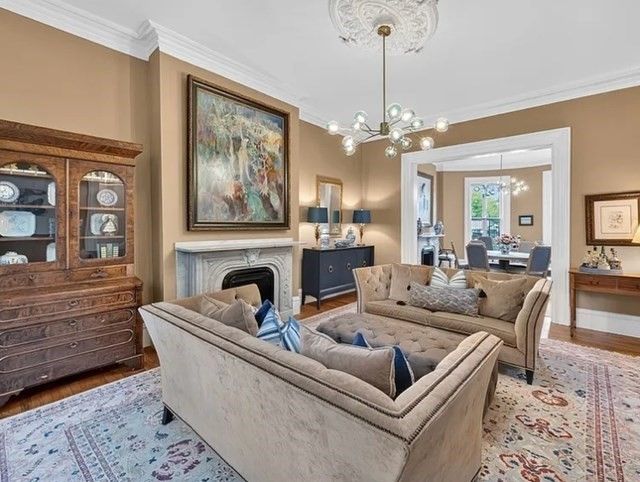
Similar Homes Nearby


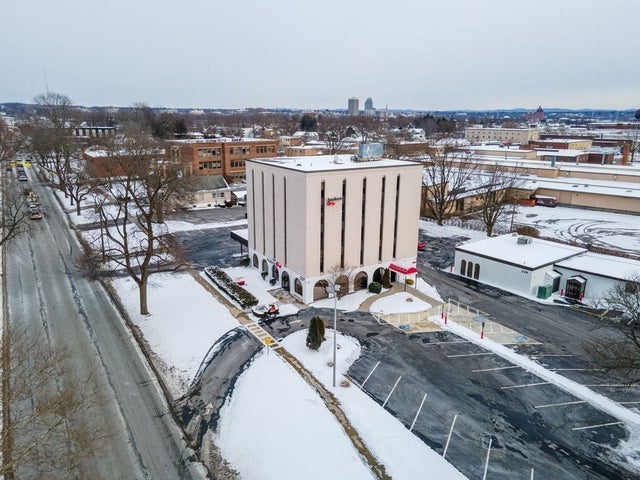

Similar Home Values
Comparable nearby listings and their asking prices.
| Address | Price | Beds | Baths | Sq Ft |
|---|---|---|---|---|
| 1399 Westfield St, West Springfield, MA | $17/mo | — | — | — |
| 128-148 Maple St front, Springfield, MA | $17/sqft | — | — | 1,484 |
| 1351 Main St, Springfield, MA | $17/sqft | — | — | 13,500 |
| 1665 Main St, Springfield, MA | $17/sqft | — | — | 1,608 |
| 225 Park Ave 5, West Springfield, MA | $18/sqft | — | — | 2,271 |
| 1387-1391 Main St 110, Springfield, MA | $18/sqft | — | — | 3,000 |
Moving Cost Estimate
EXIT Agents in Springfield


Listing Courtesy: Pioneer CRE - 4133129299
Presented by: Paul Bongiorni