


13038 4th Street, Santa Fe, TX 77510
Thamans 2nd Sub 91 · Galveston County
Key Facts
Description
Discover the potential in this spacious one-story Ranch-style home, situated on a sprawling 2+ acre lot. Fantastic floorplan, this property provides the perfect canvas for buyers looking to add their personal touch. Inside, you are welcomed by a formal living room and a separate formal dining room, ideal for hosting gatherings. The large kitchen features ample cabinetry and a convenient breakfast room for casual dining. The expansive family room is the heart of the home, complete with a wet bar, making it the perfect spot for game days or entertaining friends. The home offers three comfortable bedrooms and one full bathroom. Outside, the massive lot is a true highlight. Enjoy endless summer days by the sparkling in-ground pool, complete with a diving board and slide for added fun. Car enthusiasts and hobbyists will appreciate the extensive parking, including a two-car garage, a two-car carport, and a large, separate workshop perfect for projects or storage.
Property Information
Property Type
Residential
Sub-Type
Single Family Residence
Style
Ranch
Year Built
1955
Stories
1
Living Area
2,430 sq ft
Lot Size
2.00 acres
Garage Spaces
2
Parking Spaces
4
Ownership
Full Ownership
Days on Market
146
MLS® Listing#
62619648
Property Features
Interior
Appliances
Cooling
Heating
Flooring
Fireplace
Pool
Parking
Laundry
Patio
Fencing
Lot Features
Construction
Foundation
Roof
Windows
Other Structures
Sewer
Water Source
Schools
- Elementary:
- Roy J. Wollam Elementary School
- Middle:
- Santa Fe Junior High School
- High:
- Santa Fe High School
Financial Details
Annual Taxes
$8,982
Tax year 2025
Parcel Number
705600000323005
Directions
Gulf Fwy S, Turn right onto FM 646 Rd S, Turn right onto 4th St, home is located on your right
Affordability Calculator
$58,000
Estimated monthly payment
$1,544/mo
Principal $232,000 · Est. interest $323,661 over 30 yrs
Neighborhood Market Statistics
How this home compares to active listings in Santa Fe, TX
- $359,016
- Median Listing Price
- 48
- Median Days on Market
- 1,840
- Median Sq Ft
- $195
- Median Price / Sq Ft
- 111
- Active Listings
- This home’s price is 19% below the area median.
- Its price per sq ft is 39% below the area median.
Market statistics compiled from active EXIT Realty® and MLS listings in Santa Fe, TX.
Location
Map is currently unavailable for this location.
Points of Interest in Santa Fe, TX
Showing the Santa Fe area map.
Commute Calculator
Nearby Homes
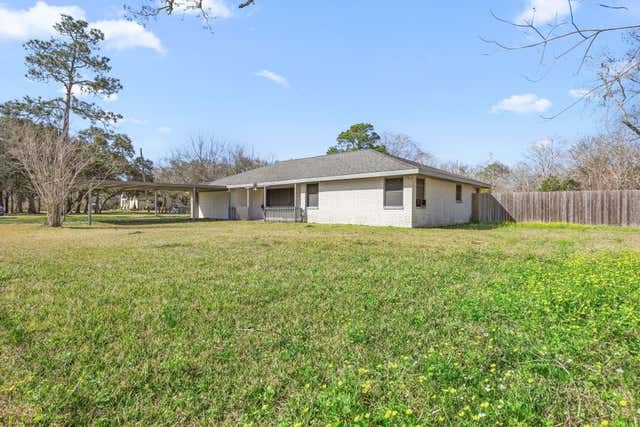


Similar Homes Nearby
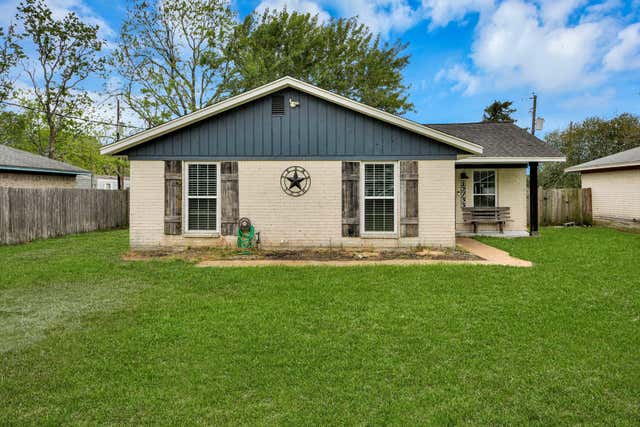


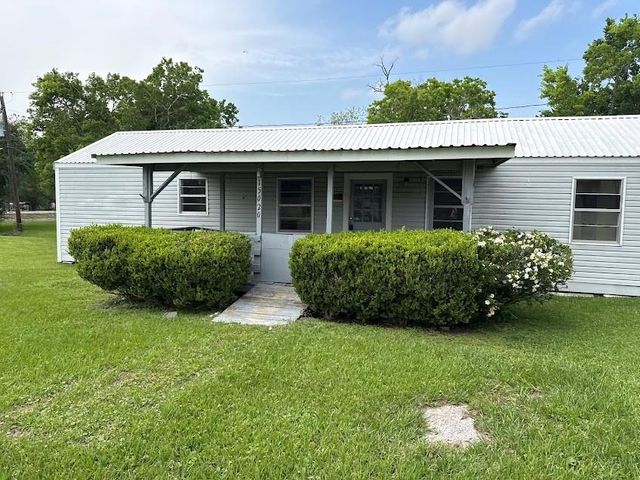

Similar Home Values
Comparable nearby listings and their asking prices.
| Address | Price | Beds | Baths | Sq Ft |
|---|---|---|---|---|
| 12733 7th Street, Santa Fe, TX | $215,000 | 3 | 2 | 1,167 |
| 5107 Avenue R, Santa Fe, TX | $225,000 | 3 | 2 | 1,327 |
| 3827 Shady Drive, Santa Fe, TX | $225,000 | 2 | 1 | 1,621 |
| 12617 Sunset Circle, Santa Fe, TX | $229,000 | 2 | 1 | 1,096 |
| 15020 S Baylan Street, Santa Fe, TX | $234,499 | 3 | 2 | 1,231 |
| 4406 Fm-646, Santa Fe, TX | $234,900 | 4 | 2 | 2,393 |
Moving Cost Estimate
EXIT Agents in Santa Fe


Listing Courtesy: Happy Clients Realty Group - 8324180670
Last Updated: 2026-02-20