

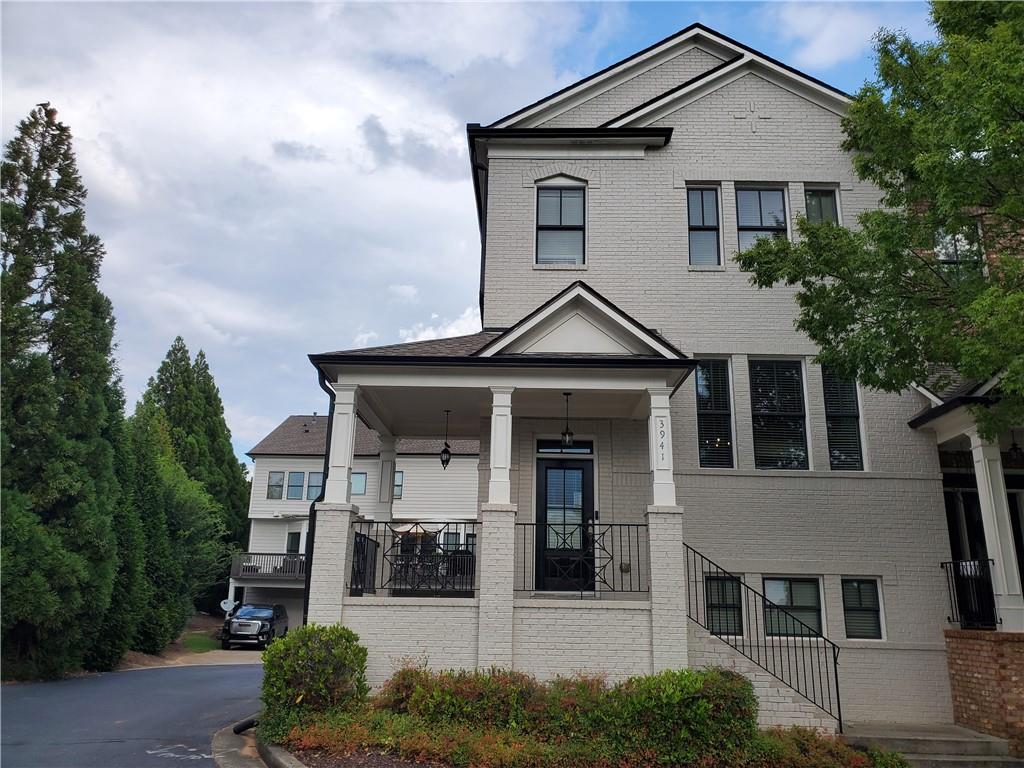
3941 Savannah Square Street, Suwanee, GA 30024
Shadowbrook · Gwinnett County
Key Facts
Description
Nestled in the highly sought-after community of Suwanee, this stunning home offers the perfect blend of comfort, luxury, and convenience. With a beautiful porch and a freshly-renewed deck at the back, this home is thoughtfully designed living space that provides plenty of room for entertaining, relaxing, and making lasting memories. Enjoy the tranquil atmosphere of this beautiful neighborhood, while still being close to top-rated schools, shopping, dining, parks, and easy access to major highways. Key Features: Inviting Curb Appeal: Classic brick front with professional landscaping, offering a warm and welcoming first impression. Open-Concept Living: Spacious formal living and dining rooms, perfect for hosting guests or enjoying intimate family meals. Large Kitchen: Equipped with stainless steel appliances, granite countertops, custom cabinetry, with ample natural light. Luxurious Master Suite: Generously sized with vaulted ceilings, a walk-in closet, and an en-suite bath featuring dual vanities, a soaking tub, and a separate glass-enclosed shower. Finished Basement: Ideal for additional living space, a recreation room, or even a home gym. Plus, it offers extra storage and full bathroom access. Modern Updates: Freshly painted interior, updated light fixtures, ceiling fans, hardwood flooring, and stylish finishes throughout. Community & Location: Located in a family-friendly neighborhood with easy access to Suwanee Town Center, Suwanee Town Center on Main & DeLay Nature Park, Gwinnett County Public Library, The Forum on Peachtree Parkway, and Topgolf for entertainment and dining. Minutes away from I-85, providing quick commutes to Alpharetta, Duluth, and greater Atlanta. Suwanee Creek Park and other nearby green spaces offer plenty of opportunities for outdoor activities. Excellent public and private schools, including North Gwinnett High School, renowned for its strong academic programs and athletics.
Property Information
Property Type
Residential
Sub-Type
Townhouse
Style
Townhouse
Year Built
2005
Living Area
2,224 sq ft
Lot Size
0.09 acres
Lot Dimensions
x
Garage Spaces
1
Parking Spaces
2
Ownership
Fee Simple
Days on Market
1
MLS® Listing#
7807111
Property Features
Interior
Exterior
Appliances
Cooling
Heating
Flooring
Fireplace
Basement
Pool
Parking
Laundry
Patio
Fencing
Lot Features
Construction
Foundation
Roof
Windows
Security
Other Structures
Community
Utilities
Sewer
Water Source
Rooms
- Lower
Schools
- Elementary:
- Roberts
- Middle:
- North Gwinnett
- High:
- North Gwinnett
Financial Details
HOA
$235 / Monthly
Annual Taxes
$5,163
Tax year 2024
Parcel Number
R7236 190
Directions
Use GPS.
Affordability Calculator
$124,000
Estimated monthly payment
$3,300/mo
Principal $496,000 · Est. interest $691,964 over 30 yrs
Neighborhood Market Statistics
How this home compares to active listings in Suwanee, GA
- $678,947
- Median Listing Price
- 44
- Median Days on Market
- 3,282
- Median Sq Ft
- $218
- Median Price / Sq Ft
- 608
- Active Listings
- This home’s price is 9% below the area median.
- Its price per sq ft is 28% above the area median.
Market statistics compiled from active EXIT Realty® and MLS listings in Suwanee, GA.
Location

Points of Interest in Suwanee, GA
Showing the Suwanee area map.
Nearby Schools
Shadowbrook Church
School · 0.5 mi away
Suwanee Elementary School
Elementary · 0.7 mi away
Tomorrow's Hope Montessori School
Elementary · 1.0 mi away
Primrose Schools
Elementary · 1.1 mi away
Level Creek Elementary School
Elementary · 1.2 mi away
Discovery Point Suwanee
School · 1.3 mi away
Roberts Elementary School
Elementary · 1.4 mi away
Stepping Stone Montessori School
Elementary · 1.4 mi away
The Coder School - Suwanee
School · 1.6 mi away
Burnette Elementary School
Elementary · 1.6 mi away
North Gwinnett Middle School
Secondary · 1.7 mi away
Aaims Montessori School
Elementary · 1.7 mi away
Goddard School
School · 1.7 mi away
North Gwinnett High School
Secondary · 2.1 mi away
The Dawg House at North Gwinnett High School
Secondary · 2.2 mi away
Old Suwanee Baptist Church
School · 2.6 mi away
Old Suwanee Christian School
School · 2.6 mi away
Gwinnett County Public Schools
Elementary · 2.7 mi away
Lanier High School
Secondary · 2.8 mi away
Peachtree Ridge High School
Secondary · 3.2 mi away
Commute Calculator
Nearby Homes

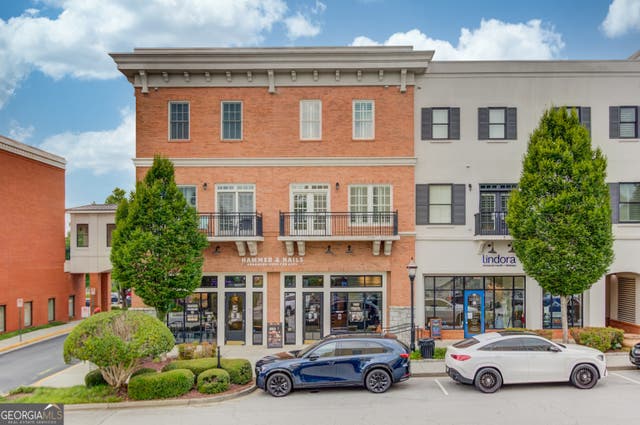
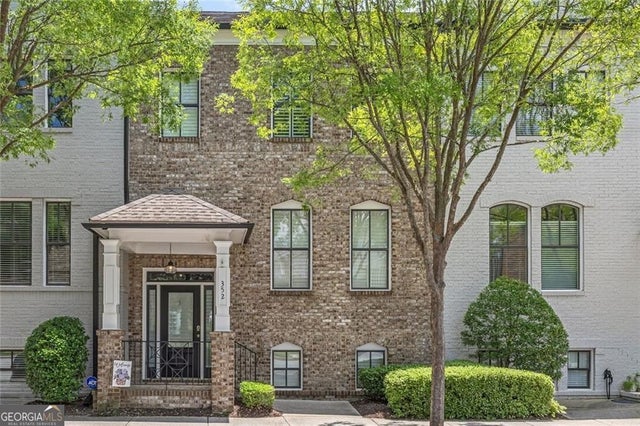
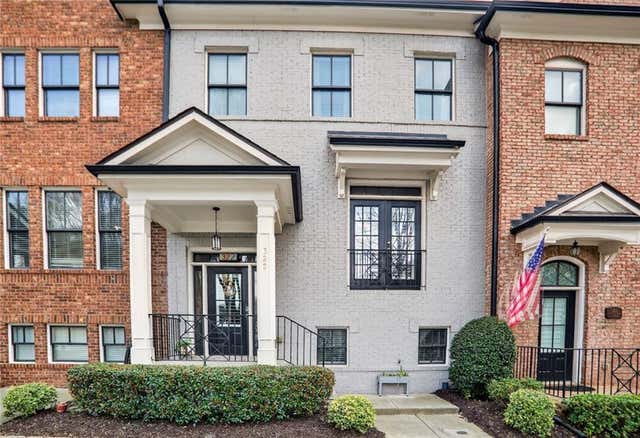


Similar Homes Nearby
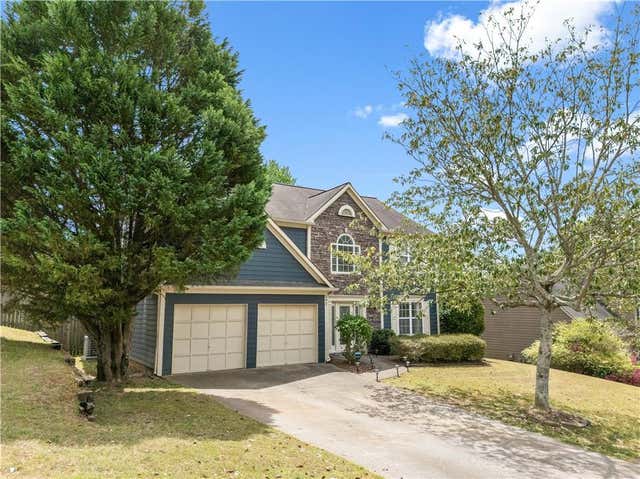
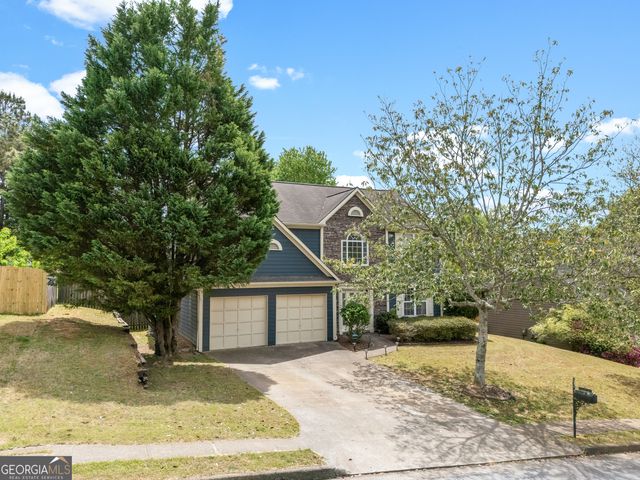
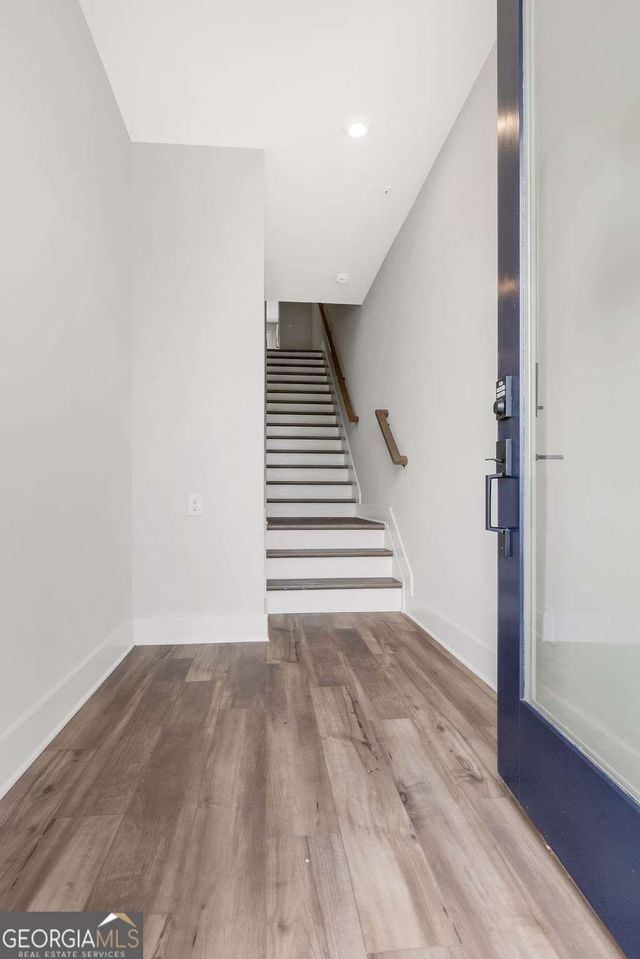
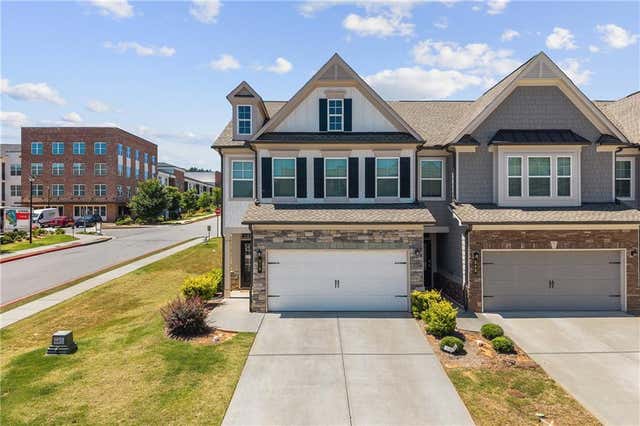

Similar Home Values
Comparable nearby listings and their asking prices.
| Address | Price | Beds | Baths | Sq Ft |
|---|---|---|---|---|
| 542 Staghorn Lane, Suwanee, GA | $435,000 | 3 | 3 | 2,060 |
| 542 Staghorn LN, Suwanee, GA | $435,000 | 3 | — | 2,060 |
| 734 Urban Grange Way, Suwanee, GA | $449,000 | 3 | 3 | 1,923 |
| 734 Urban Grange WAY, Suwanee, GA | $449,000 | 3 | — | — |
| 575 Sausalito Walk, Suwanee, GA | $449,000 | 3 | 3 | 1,892 |
| 1560 Baygreen RD, Suwanee, GA | $449,000 | 3 | — | 2,000 |
Moving Cost Estimate
EXIT Agents in Suwanee


Listing Courtesy: AllTrust Realty, Inc. - 770-892-8888
Last Updated: 2026-07-18