

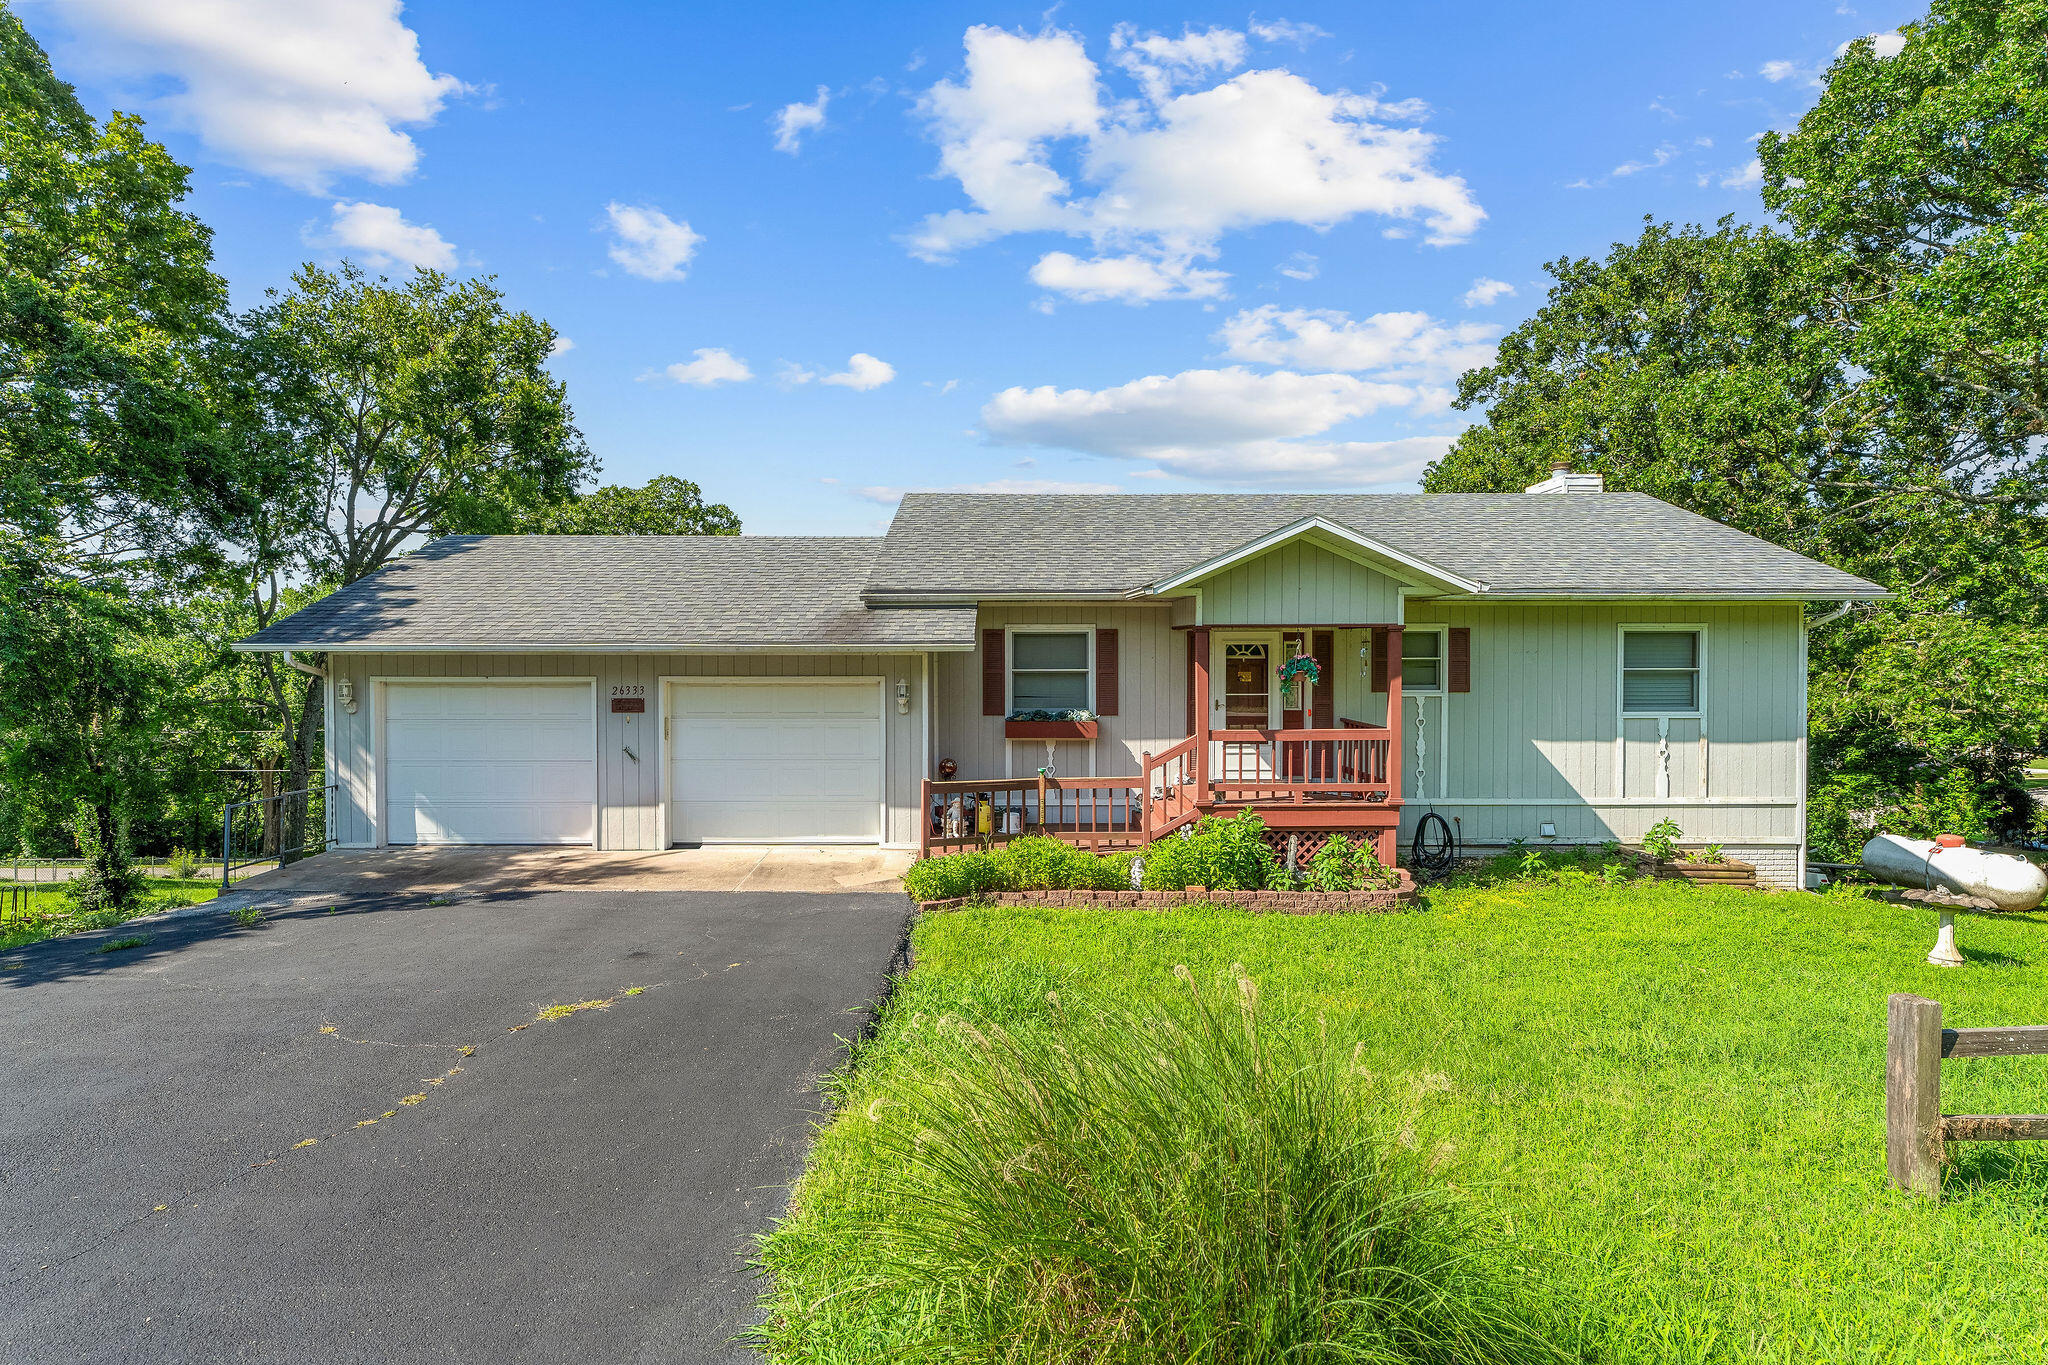
26333 State Highway Yy, Shell Knob, MO 65747
Crestwood West · Barry County
Key Facts
Description
**Charming 4 Bedroom, 2 1/2 Bathroom Lakeview Home**Welcome to this delightful 4-bedroom (1 non-conforming) home nestled in an inviting, well-established neighborhood. This property offers a perfect blend of indoor and outdoor living spaces, ideal for families and entertaining.The upper level boasts an open kitchen, dining, and living area. Enjoy the fresh air on the screened deck off the kitchen and dining area, or step out to the additional deck from the living room, perfect for relaxing or hosting gatherings. The spacious master bedroom features a walk-in closet and private bathroom for added convenience. An additional bathroom and bedroom complete this level, providing ample space for family or guests.The lower level offers further versatility with 1 dedicated bedroom, a non-conforming bedroom, and a bonus hobby area that can serve various purposes. You'll also find a full bathroom and a laundry room. A covered porch adds to the charm, providing a cozy outdoor retreat.This home is surrounded by plentiful outdoor living options, perfect for enjoying sunny days or hosting barbecues. The convenience of a two-car attached garage on the upper level, along with a drive-in garage in the basement, ensures there's space for all your vehicles and storage needs.Don't miss the opportunity to own this wonderful Lakeview home that combines comfort, space, and a great location.
Property Information
Property Type
Residential
Sub-Type
Single Family Residence
Year Built
1993
Living Area
2,040 sq ft
Lot Size
0.50 acres
Garage Spaces
3
MLS® Listing#
60328943
Property Features
Appliances
Cooling
Heating
Flooring
Fireplace
Basement
Parking
Laundry
Patio
Roof
Utilities
Sewer
Rooms
- 5.3 x 4.1
- 23.3 x 10.3
- 7.6 x 9.1
- 12.6 x 28.8
- 15.5 x 10.5
- 11.11 x 14.1
- 27.5 x 10.5
- 23.7 x 23.7
- Bedroom 212.1 x 11.1
- Bedroom 316.8 x 11.4
- Bedroom 416.5 x 13.6
- Bonus Room10.4 x 14.1
- Kitchen11.5 x 14.1
- Laundry5.1 x 13.6
- Living Room15.9 x 14.1
- Master Bathroom9.5 x 4.11
- Master Bedroom11.4 x 13.6
Schools
- Elementary:
- Shell Knob
- Middle:
- Shell Knob
- High:
- Cassville
Financial Details
HOA
$50 / Annually
Annual Taxes
$1,152
Tax year 2025
Parcel Number
21-6.0-14-001-009-0008.000
Directions
From Shell Knob Bridge travel North on Hwy 39, to Right on Hwy YY, home is on the Right, Sign in Yard.
Affordability Calculator
$85,000
Estimated monthly payment
$2,262/mo
Principal $340,000 · Est. interest $474,330 over 30 yrs
Neighborhood Market Statistics
How this home compares to active listings in Shell Knob, MO
- $368,182
- Median Listing Price
- 79
- Median Days on Market
- 1,758
- Median Sq Ft
- $208
- Median Price / Sq Ft
- 106
- Active Listings
- This home’s price is 15% above the area median.
- Its price per sq ft is right around the area median.
Market statistics compiled from active EXIT Realty® and MLS listings in Shell Knob, MO.
Location
Map is currently unavailable for this location.
Points of Interest in Shell Knob, MO
Showing the Shell Knob area map.
Commute Calculator
Nearby Homes
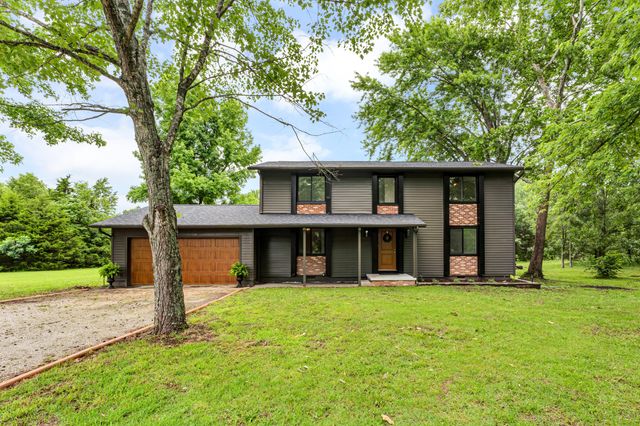
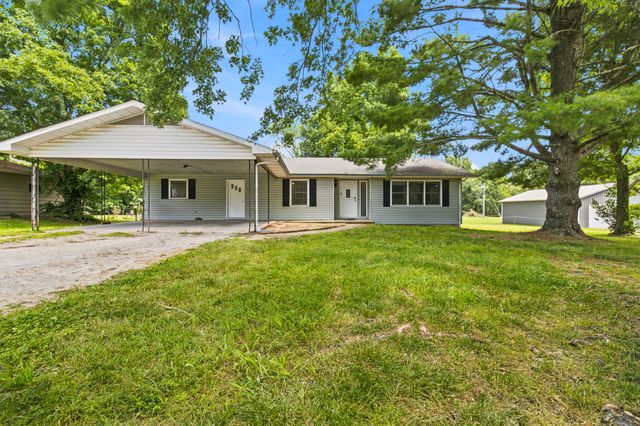
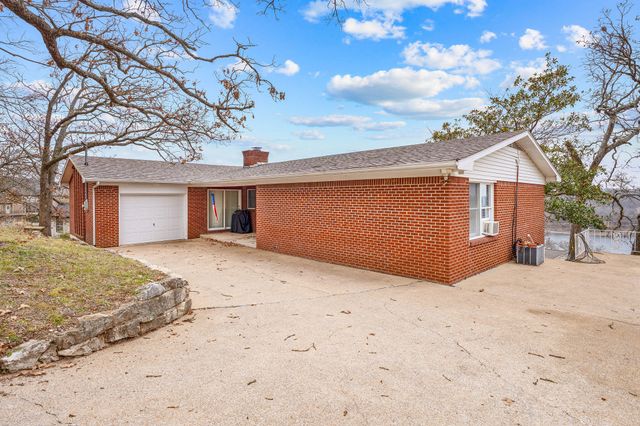
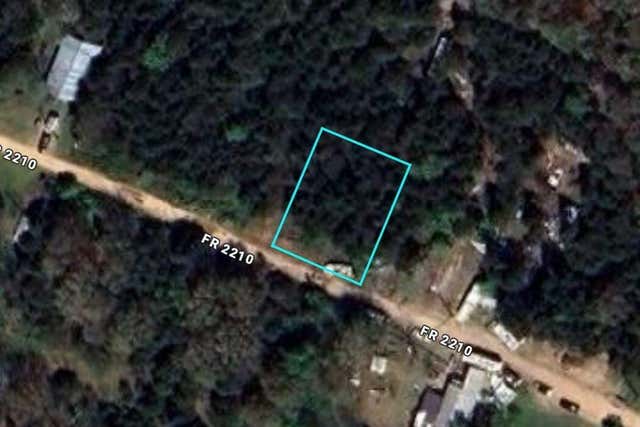

Similar Homes Nearby
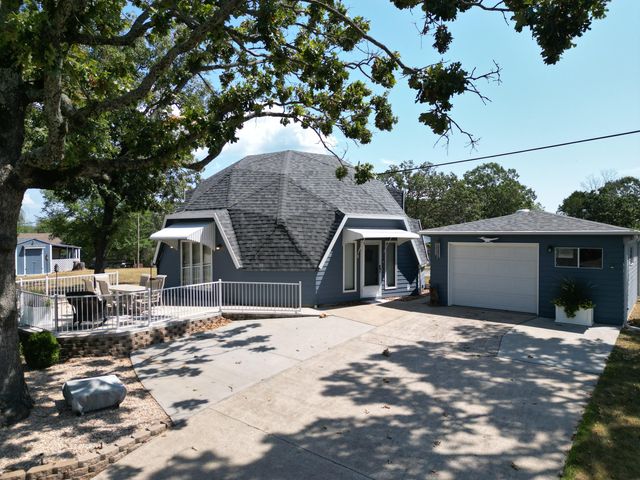
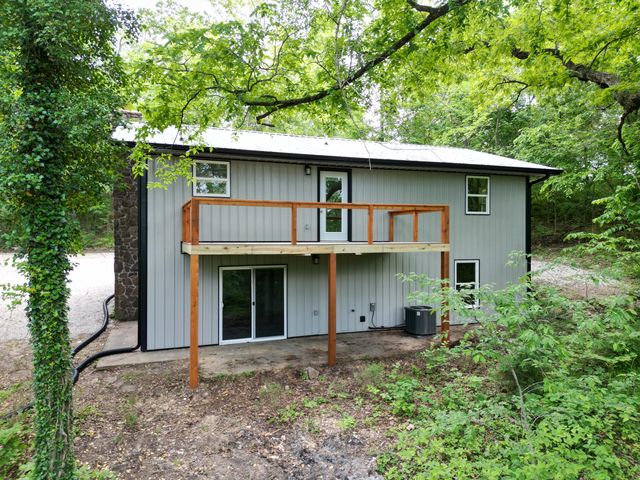
Similar Home Values
Comparable nearby listings and their asking prices.
| Address | Price | Beds | Baths | Sq Ft |
|---|---|---|---|---|
| 21380 Access Road, Shell Knob, MO | $298,000 | 3 | 1 | 1,384 |
| 22992 Farm Road 1260, Shell Knob, MO | $299,000 | 3 | 2 | 1,473 |
| 25173 Farm Road 1266, Shell Knob, MO | $299,900 | 4 | 3 | 2,080 |
| 27278 Timber Springs Road, Shell Knob, MO | $299,900 | 3 | 2 | 1,248 |
| 87 Bluff Lane, Shell Knob, MO | $300,000 | 3 | 1 | 1,128 |
| 209 W 6th Street, Knob Noster, MO | $304,500 | 4 | 3 | 3,020 |
Moving Cost Estimate
EXIT Agents in Shell Knob


Listing Courtesy: Green Mountain Realty, Inc. - 4178582111
Presented by: Stacey A Larson