

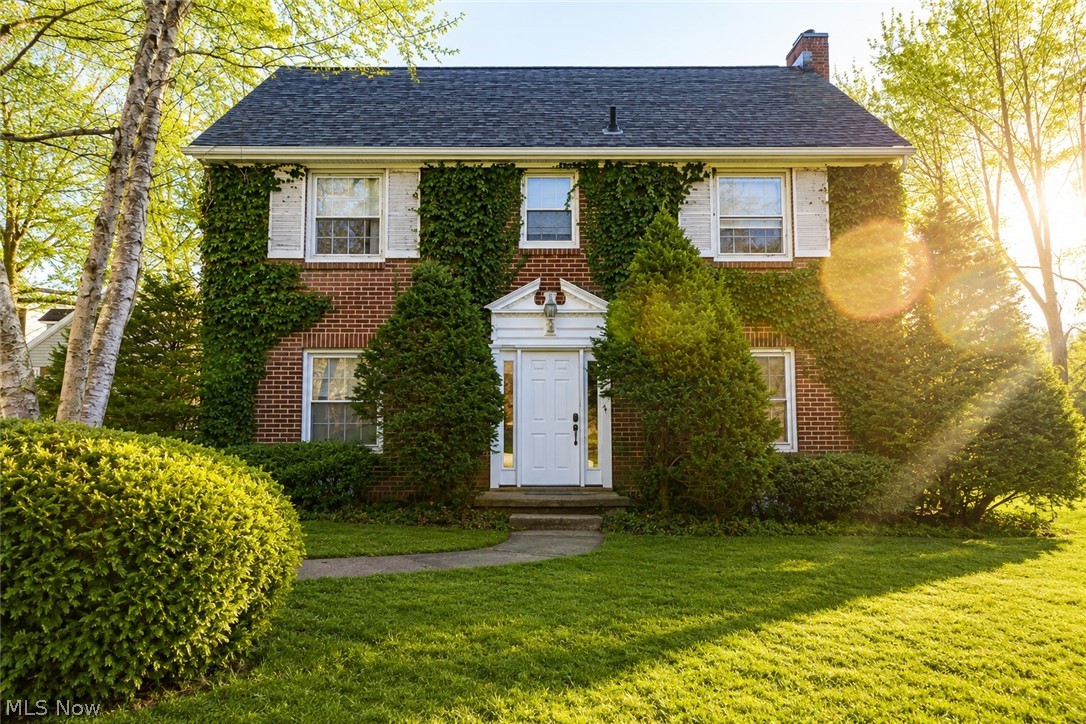
851 Park Boulevard, Wooster, OH 44691
Orchard Allotment · Wayne County
Key Facts
Description
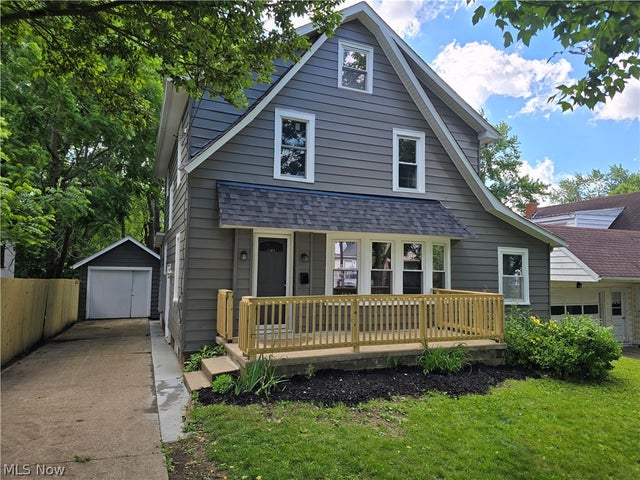
Turn Your Home Into an Income-Generating Asset. This is not just a home; it’s a built-in income strategy. This standout property on Park Blvd combines comfortable living with built-in income potential or the option for multi-generational living. The spacious 4-bedroom, 2-bath main home is paired with a 2-bedroom apartment that can bring you $1,200/month. That’s not just extra space—that’s real leverage. While others absorb rising costs, you’re offsetting them with a consistent revenue stream—and with Wooster rental rates rising approximately 9% last year (Source: RentCafe.com/Rent.com), that advantage only grows stronger. The main home features natural hardwood flooring throughout, a fireplace, and plenty of character and charm, along with a new roof for added peace of mind. With two included parcels of land bringing the acreage to nearly half an acre, you’re securing more than a home—you’re locking in future value and flexibility, an upside most buyers never get access to. Ideally located directly across the street from Wooster Country Club and a Park/tennis court, and also within minutes of the College of Wooster and Wooster Community Hospital, you’ll enjoy both lifestyle and convenience right outside your door. Live in it. Profit from it. Leverage it. Schedule your private showing before this opportunity is gone!
Property Information
Property Type
Residential
Sub-Type
Single Family Residence
Style
Traditional
Year Built
1936
Living Area
3,688 sq ft
Lot Size
0.41 acres
Garage Spaces
2.5
Days on Market
47
MLS® Listing#
5202701
Property Features
Cooling
Heating
Basement
Parking
Lot Features
Construction
Roof
Community
Sewer
Water Source
Rooms
- ND x NDSecond
- 17.8 x 13.7First
- 13 x 12.6Second
- Bathroom6.1 x 6.5Second
- Bathroom8 x 5.1First
- Bedroom12.6 x 10.1Second
- Bedroom12 x 10.1Second
- Bedroom12 x 9.7Second
- Dining Room13.9 x 12.5First
- Living Room23.5 x 12.5First
Financial Details
HOA
None
Annual Taxes
$3,270
Tax year 2025
Parcel Number
68-01293-000
Directions
From Friendsville Road- Right on Quinby, right on W Henrietta St, and then right on Stevens
Affordability Calculator
$79,800
Estimated monthly payment
$2,124/mo
Principal $319,200 · Est. interest $445,312 over 30 yrs
Neighborhood Market Statistics
How this home compares to active listings in Wooster, OH
- $329,630
- Median Listing Price
- 35
- Median Days on Market
- 1,739
- Median Sq Ft
- $166
- Median Price / Sq Ft
- 59
- Active Listings
- This home’s price is 21% above the area median.
- Its price per sq ft is 35% below the area median.
Market statistics compiled from active EXIT Realty® and MLS listings in Wooster, OH.
Location
Map is currently unavailable for this location.
Points of Interest in Wooster, OH
Showing the Wooster area map.
Commute Calculator
Nearby Homes


Moving Cost Estimate
EXIT Agents in Wooster


Listing Courtesy: Keller Williams Elevate - monicamadera@kw.com, 216-513-0771
Last Updated: 2026-04-23