

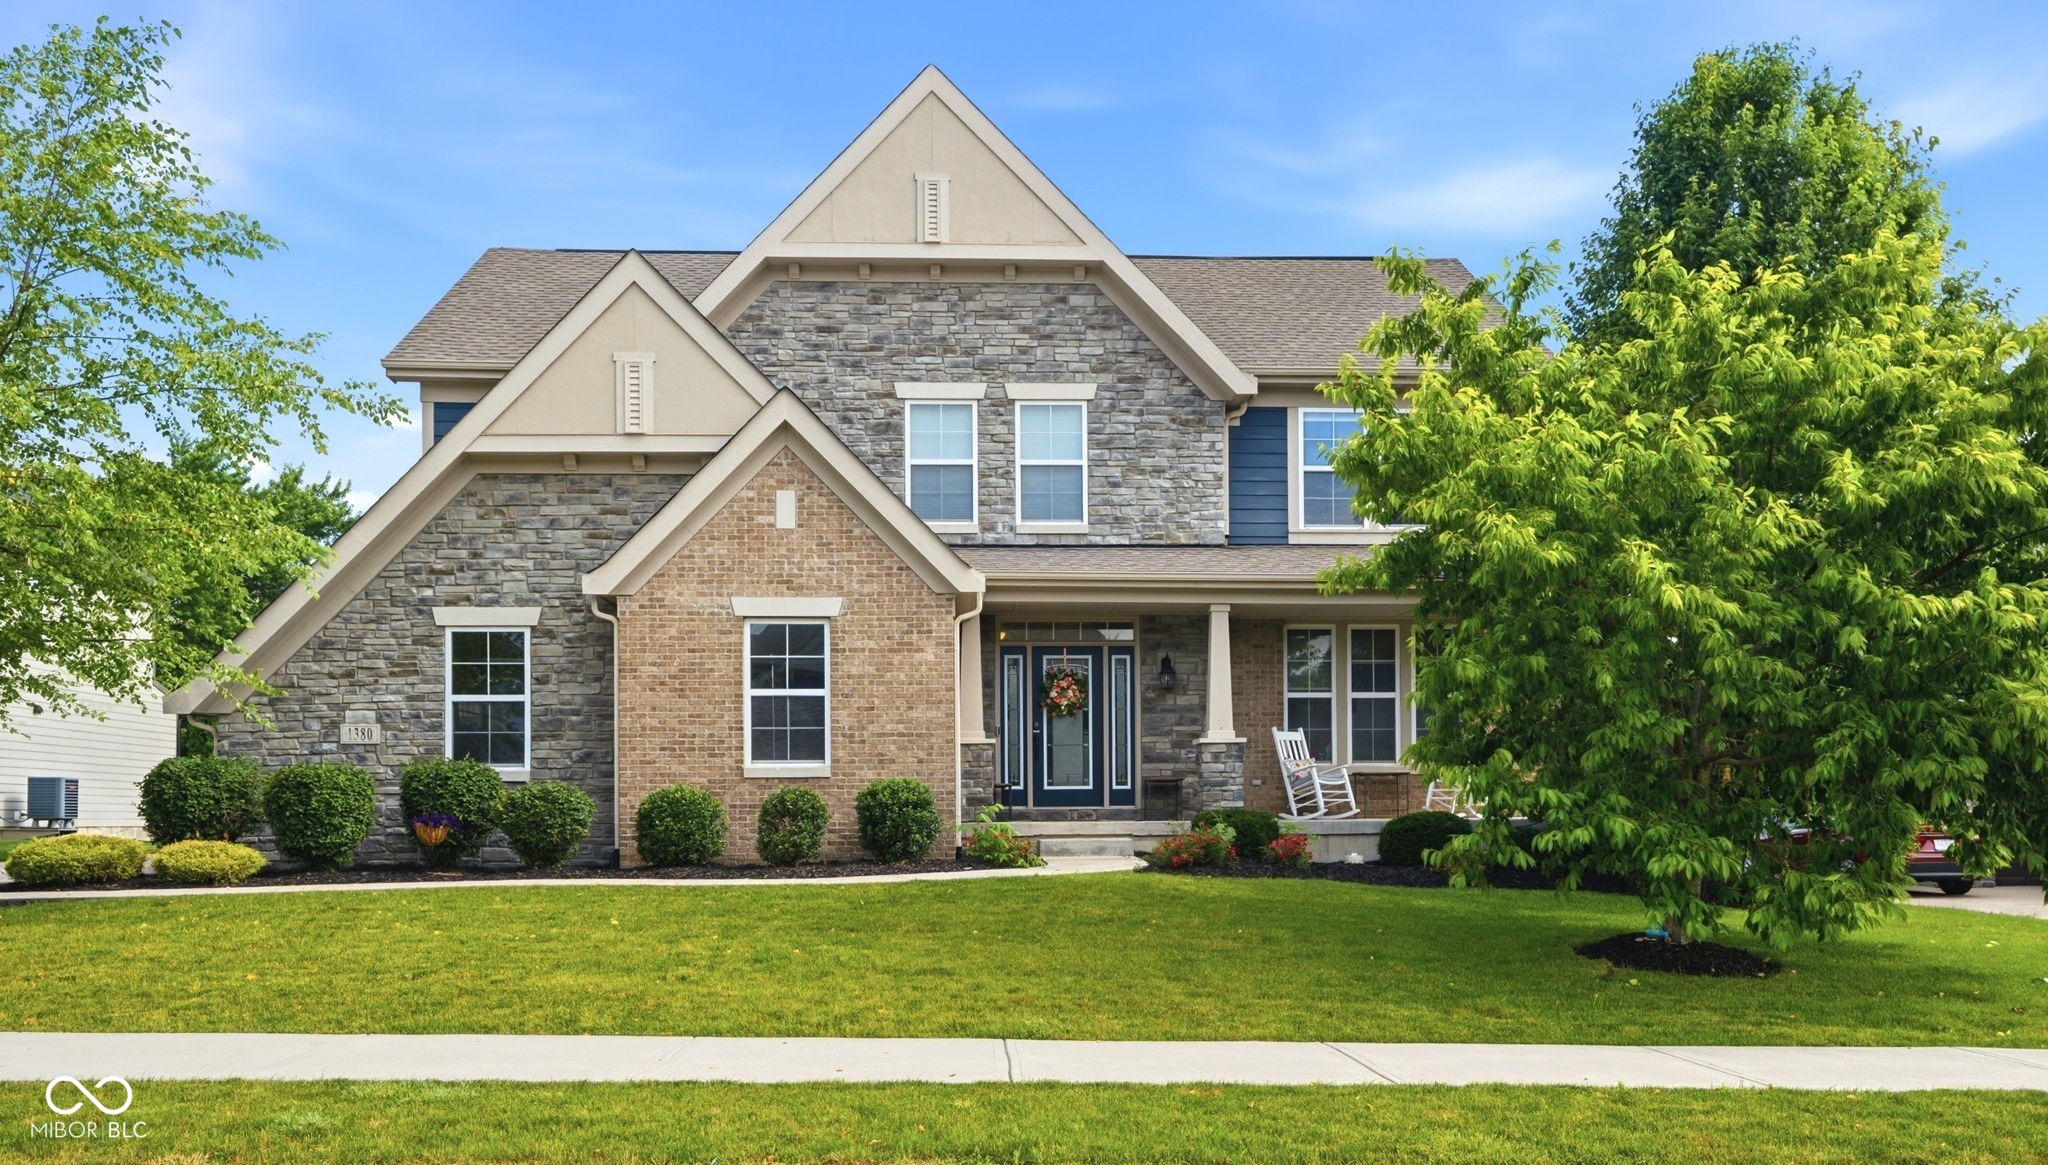
1380 Burgess Hill Pass, Westfield, IN 46074
Derby Ridge · Hamilton County
Key Facts
Description
Why wait to build when you can have a home that feels like new and already has the upgrades done for you? Located on a quiet cul-de-sac in desirable Derby Ridge, this home offers a spacious open floor plan that's perfect for everyday living and entertaining. The upgraded kitchen is the heart of the main floor with a large island, granite countertops, stainless steel appliances, faux brick backsplash, under cabinet lighting, and additional cabinets. The two-story great room features vaulted ceilings and opens to the loft above, creating a bright and open feel throughout the home. The ceilings are highlighted with beautiful wood beams. The flex room with French doors is perfect for an office, formal dining room or play room. Walls of windows line the back of the house allowing tons of natural light. The main-floor primary suite allows privacy from the upstairs secondary bedrooms. The primary bath boasts a soaking tub, a tile shower dual sink vanity, and a large walk-in closet with custom shelving. The secondary bedrooms are very spacious. 2 full bathrooms and a loft complete the upstairs. The full basement is unfinished which allows it to be a blank slate for the next owner's basement dreams. The basement has a full egress window and is plumbed for a bathroom. Main floor laundry with a wet sink. Lots of storage throughout. Other upgrades include custom blinds, Cat-5 wiring, audio speakers throughout, custom closet shelving, epoxy garage floors, and a water softener. Outside, the oversized fenced lot overlooks a mature yard and trees which allow relaxation and privacy. This house is minutes away from all of the major roads, shops, restaurants, and parks.
Property Information
Property Type
Residential
Sub-Type
Single Family Residence
Style
Traditional
Year Built
2016
Living Area
4,241 sq ft
Lot Size
0.39 acres
Garage Spaces
3
Days on Market
34
MLS® Listing#
22107495
Property Features
Interior
Appliances
Cooling
Heating
Flooring
Fireplace
Basement
Parking
Laundry
Patio
Fencing
Lot Features
Construction
Foundation
Water Source
Financial Details
HOA
$300 / Semi-Annually
Parcel Number
290910012012000015
Directions
GPS Friendly
Affordability Calculator
$154,800
Estimated monthly payment
$4,120/mo
Principal $619,200 · Est. interest $863,839 over 30 yrs
Neighborhood Market Statistics
How this home compares to active listings in Westfield, IN
- $521,569
- Median Listing Price
- 48
- Median Days on Market
- 2,404
- Median Sq Ft
- $216
- Median Price / Sq Ft
- 250
- Active Listings
- This home’s price is 48% above the area median.
- Its price per sq ft is 16% below the area median.
Market statistics compiled from active EXIT Realty® and MLS listings in Westfield, IN.
Location
Map is currently unavailable for this location.
Points of Interest in Westfield, IN
Showing the Westfield area map.
Commute Calculator
Nearby Homes
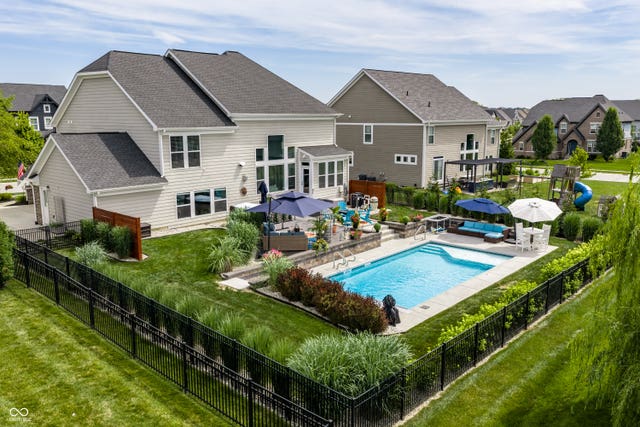

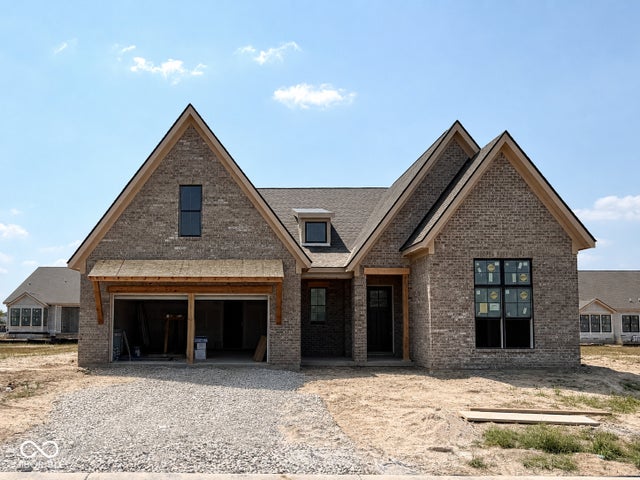
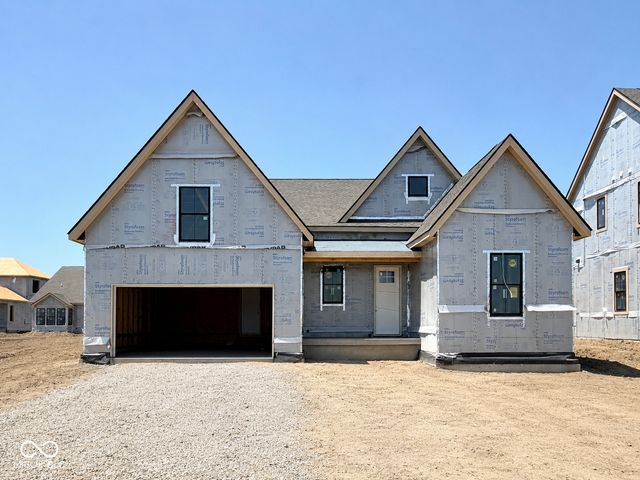

Similar Homes Nearby
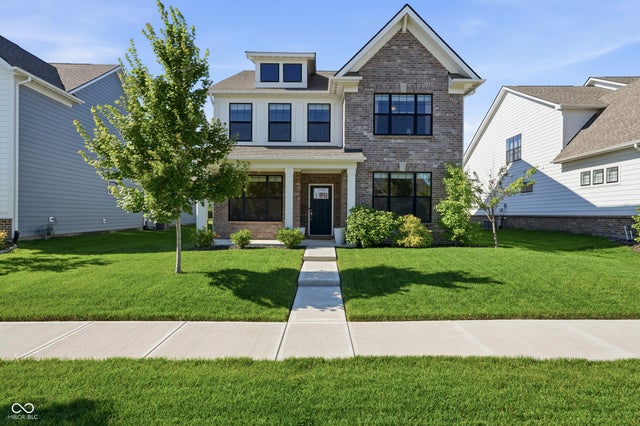


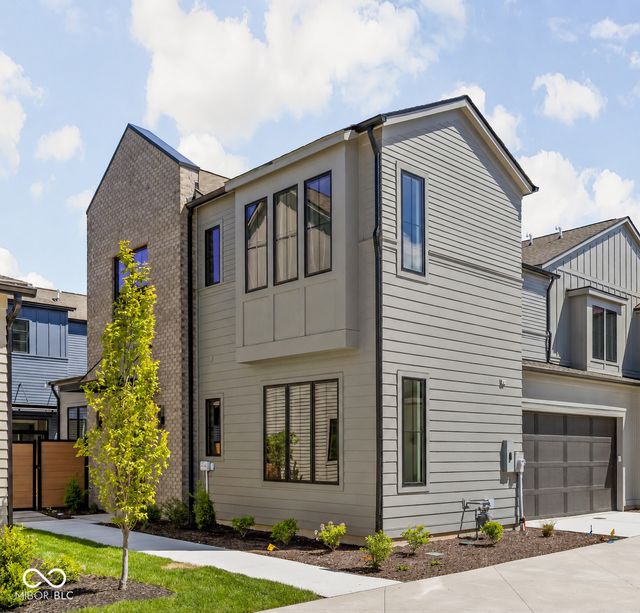


Similar Home Values
Comparable nearby listings and their asking prices.
| Address | Price | Beds | Baths | Sq Ft |
|---|---|---|---|---|
| 2301 W 171st Street, Westfield, IN | $545,000 | 4 | 4 | 2,850 |
| 2277 W 171st, Westfield, IN | $549,000 | 4 | 4 | 2,850 |
| 1660 Delmonte Rail Drive, Westfield, IN | $555,000 | 3 | 3 | 1,758 |
| 1676 Coach Drive, Westfield, IN | $556,000 | 4 | 3 | 2,053 |
| 1677 Axle Way, Westfield, IN | $557,000 | 4 | 3 | 2,057 |
| 1678 Coach Drive, Westfield, IN | $558,000 | 4 | 3 | 1,995 |
Moving Cost Estimate
EXIT Agents in Westfield


Listing Courtesy: Berkshire Hathaway Home - staylor@bhhsin.com
Last Updated: 2026-06-12