

9 Dogwood Lane, Yarmouth, ME 04096
Village Run · Cumberland County
Key Facts
Description
A gorgeous Brush and Hammer home, located in Yarmouth's Village, 9 Dogwood Lane offers a beautifully balanced blend of comfort and style! This thoughtfully designed home features 4 bedrooms and 3.5 baths, with light-filled interiors and a layout tailored for both everyday living and effortless entertaining. The gourmet kitchen serves as the centerpiece of the home, complete with a spacious pantry and seamless flow into the main living, dining area and outside deck--perfect for gathering with family and friends. A cozy fireplace anchors the main living space, while a built-in wine cellar in the kitchen adds a refined touch. Throughout the home, you'll find generous storage, including a mudroom at the back door and multiple walk-in closets throughout the home. Upstairs, four well-proportioned bedrooms include a serene primary suite, complemented by the convenience of second-floor laundry. The finished basement expands the living space with daylight windows and a full bath, ideal for guests, a media room, or gym. Outside, enjoy a large backyard with a shed, offering ample space for outdoor entertaining, gardening, or simply relaxing in a private setting. Ideally located just minutes from Yarmouth's village center, local shops, dining, and top-rated schools, with easy access to nearby parks, trails, and a short commute to Portland, this home presents an exceptional opportunity to enjoy the best of coastal Maine living.
Property Information
Property Type
Residential
Sub-Type
Single Family Residence
Style
Farmhouse
Year Built
2017
Living Area
3,732 sq ft
Lot Size
0.37 acres
Garage Spaces
2
Zoning
MDR
Days on Market
2
MLS® Listing#
1663134
Property Features
Interior
Appliances
Cooling
Heating
Flooring
Basement
Parking
Laundry
Lot Features
Construction
Roof
Utilities
Sewer
Water Source
Financial Details
HOA
$250 / Quarterly
Annual Taxes
$17,009
Tax year 2025
Parcel Number
YMTH-000046-000000-000105-000009
Affordability Calculator
$310,000
Estimated monthly payment
$8,250/mo
Principal $1,240,000 · Est. interest $1,729,910 over 30 yrs
Neighborhood Market Statistics
How this home compares to active listings in Yarmouth, ME
- $764,000
- Median Listing Price
- 59
- Median Days on Market
- 2,429
- Median Sq Ft
- $382
- Median Price / Sq Ft
- 65
- Active Listings
- This home’s price is 103% above the area median.
- Its price per sq ft is 9% above the area median.
Market statistics compiled from active EXIT Realty® and MLS listings in Yarmouth, ME.
Location
Map is currently unavailable for this location.
Points of Interest in Yarmouth, ME
Showing the Yarmouth area map.
Commute Calculator
Nearby Homes


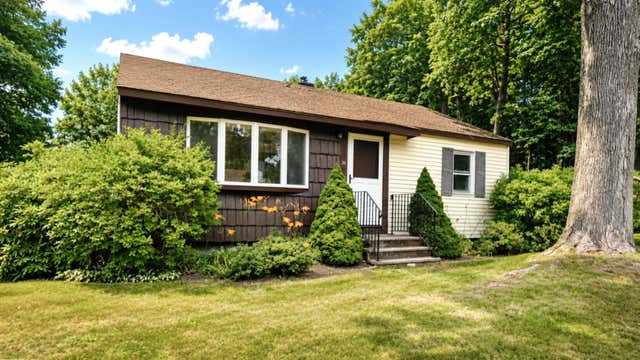

Similar Homes Nearby


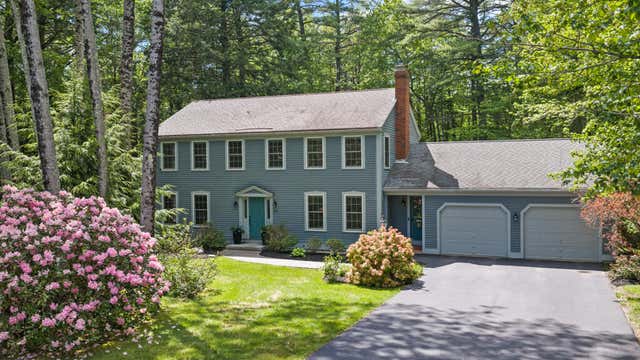
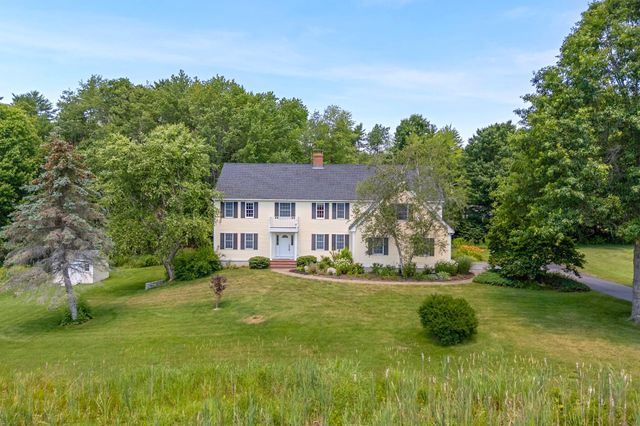
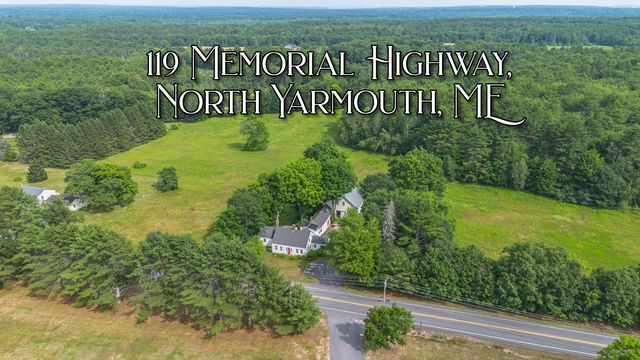
Similar Home Values
Comparable nearby listings and their asking prices.
| Address | Price | Beds | Baths | Sq Ft |
|---|---|---|---|---|
| 160 Memorial Highway, North Yarmouth, ME | $1,095,000 | 6 | 4 | 3,530 |
| 392 Walnut Hill Road, North Yarmouth, ME | $1,100,000 | 6 | 5 | 4,267 |
| 350 Hillside Street, Yarmouth, ME | $1,100,000 | 4 | 2 | 3,058 |
| 154 Applecrest Drive, Yarmouth, ME | $1,100,000 | 4 | 3 | 2,430 |
| 51 Oldfield Road, Yarmouth, ME | $1,150,000 | 4 | 3 | 3,434 |
| 119 Memorial Highway, North Yarmouth, ME | $1,150,000 | 4 | 5 | 3,075 |


