

4532 Crowley Drive, Plano, TX 75093
Preston Ridge II · Collin County
Key Facts
Description
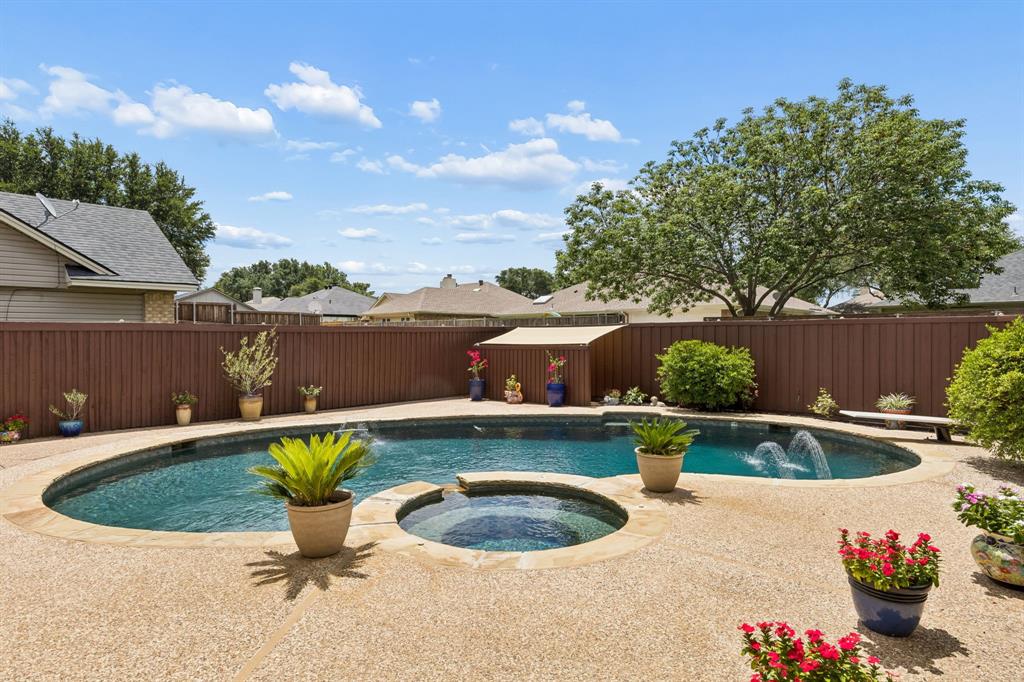
Darling extremely updated and remodeled one story in central Plano in highly rated Plano ISD! Beautiful heated blue quartz bottom salt water pool and spa with extra side yard. All pool equipment replaced 2024 with Pentair App. 4 bedrooms or 3 plus study ( has closet). Granite, stainless LG appliances including double oven, interior painted June 2026, Exterior painted 2023. Hardwood flooring in all bedrooms. All light fixtures and door hardware replaced throughout. Completely remodeled primary bathroom 2023 with large shower with rain glass and dual vanities. Plantation shutters in main rooms. Many specialty luxury features in this one. Antique refurbished stacked fireplace mantle in living room with beveled glass mirror. Fireplace with remote and heat feature. Vintage iron mail box with lock and key. See updates list, so many! Hot water heater 2024. Cedar fence stained June 2026. Study has a second fireplace and walk in closet. It opens by barn doors to the primary bedroom and would be a great nursery or work out room. Extensive landscaping with stone edging in front. Full sprinkler system with Rain bird programmable control. Pride of ownership shows. This one is a delight to tour. Excellent location and stunning home. Very near Preston Rd and Park. Don't miss it!
Property Information
Property Type
Residential
Sub-Type
Single Family Residence
Style
Traditional
Year Built
1984
Living Area
1,745 sq ft
Lot Size
0.18 acres
Garage Spaces
2
Days on Market
31
MLS® Listing#
21305377
Property Features
Interior
Exterior
Appliances
Cooling
Heating
Flooring
Fireplace
Pool
Parking
Laundry
Patio
Fencing
Lot Features
Construction
Foundation
Roof
Windows
Security
Sewer
Water Source
Rooms
- 9 x 9First
- Bedroom12 x 12First
- Bedroom11 x 10First
- Bedroom11 x 11First
- Dining Room11 x 10First
- Kitchen10 x 9First
- Living Room20 x 16First
- Master Bedroom14 x 12First
- Utility Room4 x 3First
Schools
- Elementary:
- Hightower
- Middle:
- Frankford
- High:
- Shepton
- District:
- Plano ISD
Financial Details
Parcel Number
R057800501001
Directions
From Preston Rd go east on Park, north on Ohio, Rt on Choctaw and right on Crowley Dr.
Affordability Calculator
$105,000
Estimated monthly payment
$2,794/mo
Principal $420,000 · Est. interest $585,937 over 30 yrs
Neighborhood Market Statistics
How this home compares to active listings in Plano, TX
- $540,881
- Median Listing Price
- 45
- Median Days on Market
- 2,448
- Median Sq Ft
- $221
- Median Price / Sq Ft
- 726
- Active Listings
- This home’s price is 3% below the area median.
- Its price per sq ft is 36% above the area median.
Market statistics compiled from active EXIT Realty® and MLS listings in Plano, TX.
Location
Map is currently unavailable for this location.
Points of Interest in Plano, TX
Showing the Plano area map.
Commute Calculator
Nearby Homes

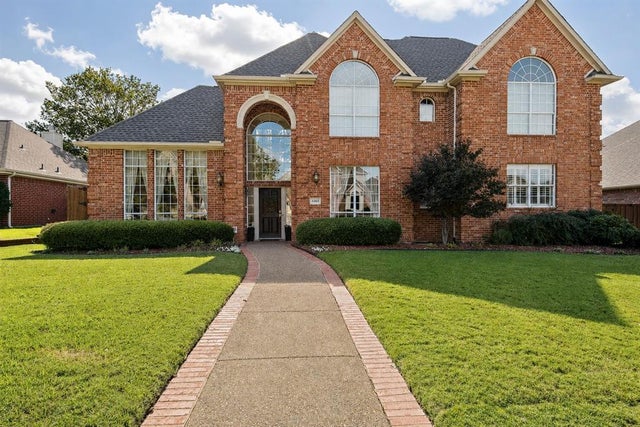

Similar Homes Nearby
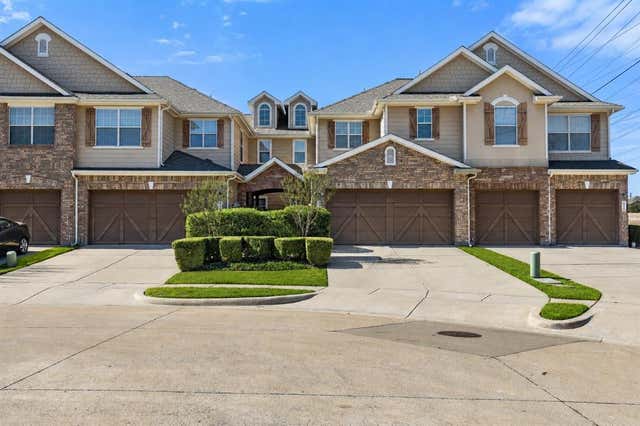

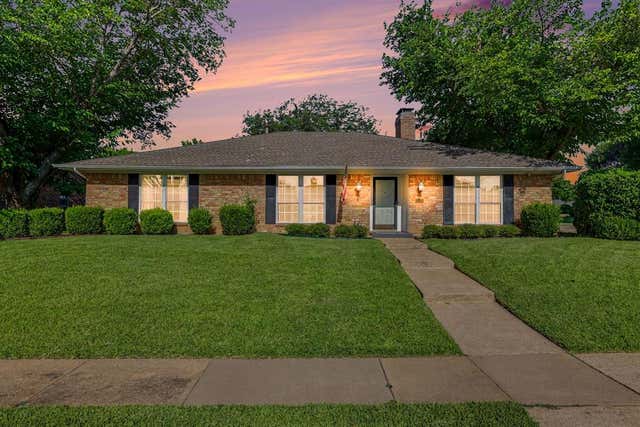
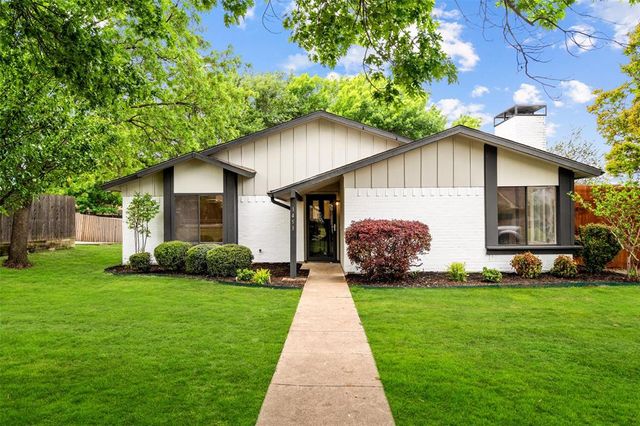


Similar Home Values
Comparable nearby listings and their asking prices.
| Address | Price | Beds | Baths | Sq Ft |
|---|---|---|---|---|
| 6225 Madrone Court, Plano, TX | $369,000 | 3 | 3 | 1,573 |
| 1109 Overdowns Drive, Plano, TX | $370,000 | 3 | 2 | 1,930 |
| 2417 Peachtree Lane, Plano, TX | $374,900 | 4 | 3 | 2,189 |
| 1453 Saint Patrick Drive, Plano, TX | $374,900 | 3 | 2 | 1,504 |
| 3332 Santee Street, Plano, TX | $374,900 | 3 | 4 | 1,988 |
| 2404 17th Street, Plano, TX | $375,000 | 3 | 2 | 1,369 |
Moving Cost Estimate
EXIT Agents in Plano


Listing Courtesy: Coldwell Banker Apex, REALTORS - 214-801-3930
Presented by: Christi Stevens
Last Updated: 2026-06-17
0590914