

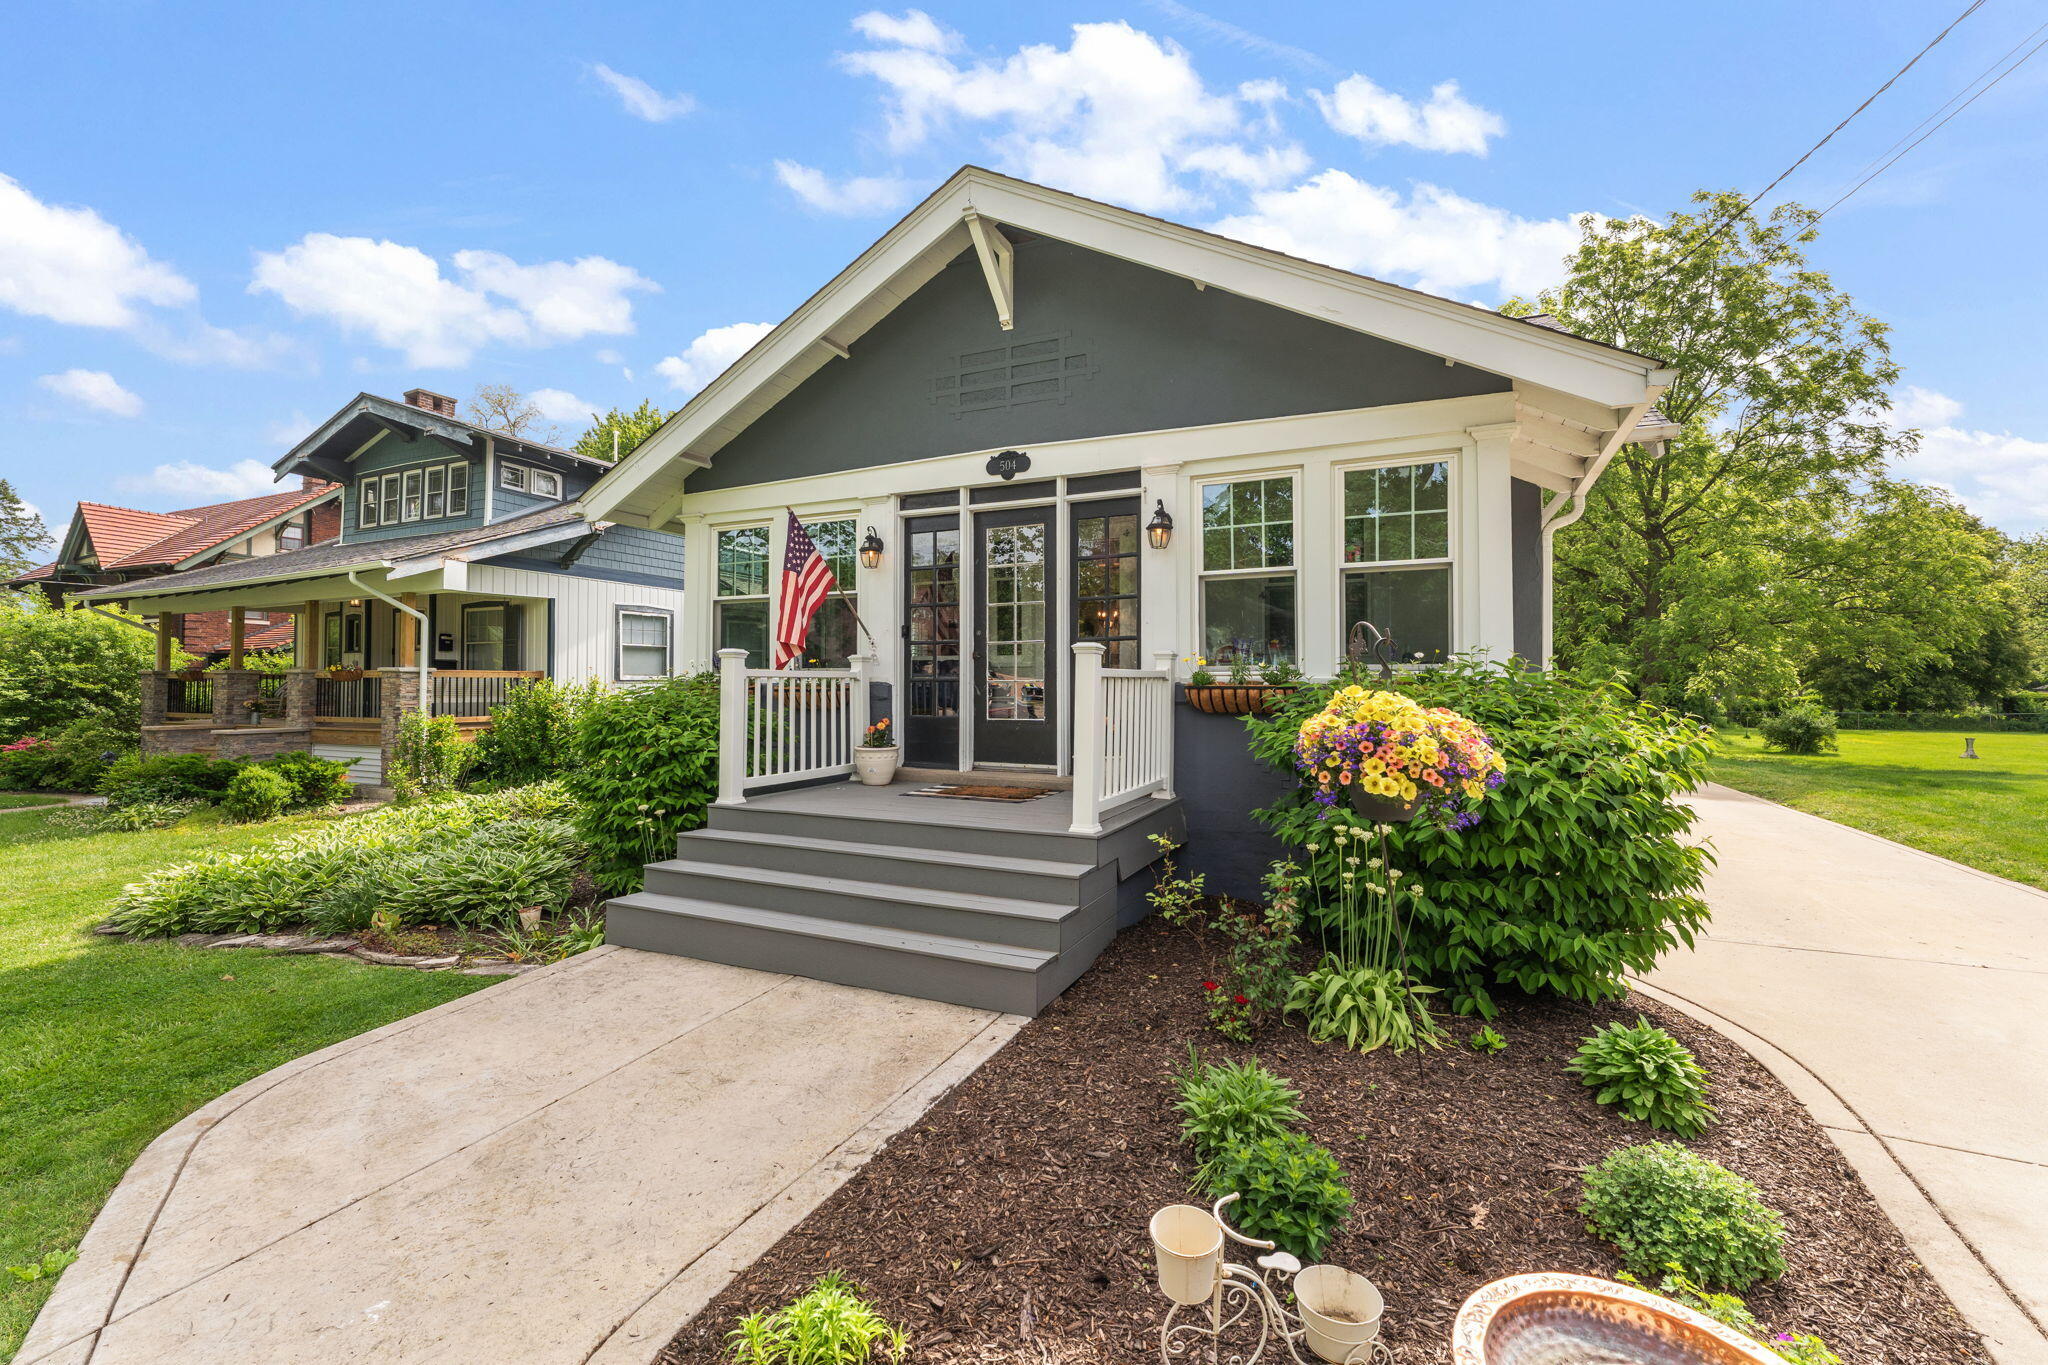
504 S Court Street, Crown Point, IN 46307
NA · Lake County
Key Facts
Description
One more chance at this timeless 1.5 story home with 4-bedrooms, 3-Bathrooms & a finished basement is located on a well know historic street in Crown Point IN!! This beauty boasts of over 3,600 sq ft of living space, plenty of storage and a large detached 3-car garage plus an expansive driveway. Recently remodeled within the last 5-8 years, updates include roof, gutters, furnace/HVAC, electrical panel, windows, chimney, Permaseal in basement, Trex decking, garage and concrete floor, generator 1 yrs, Hot water heater 2 yrs, freshly painted exterior, some new flooring & completely remodeled Kitchen & Bathrooms!! This move-in-ready home features a versatile open layout, a spacious yard ideal for entertaining, and even fruit trees in the backyard! Nice 3 car garage with an abundance of parking space. Just walking distance from downtown Crown Point Square & Lake County Fairgrounds, it's surrounded by top-rated schools and offers superb parking and timeless charm blended with modern conveniences.
Property Information
Property Type
Residential
Sub-Type
Single Family Residence
Year Built
1923
Living Area
3,602 sq ft
Lot Size
0.31 acres
Garage Spaces
3
Days on Market
34
MLS® Listing#
839629
Property Features
Interior
Appliances
Cooling
Heating
Flooring
Fireplace
Basement
Parking
Laundry
Patio
Fencing
Lot Features
Construction
Sewer
Water Source
Schools
- Elementary:
- Solon Robinson Elementary School
- Middle:
- Colonel John Wheeler Middle School
- High:
- Crown Point High School
Financial Details
HOA
None
Annual Taxes
$5,885
Tax year 2025
Parcel Number
451608379002000042
Directions
Court street south of the Square to home
Affordability Calculator
$116,980
Estimated monthly payment
$3,113/mo
Principal $467,920 · Est. interest $652,790 over 30 yrs
Neighborhood Market Statistics
How this home compares to active listings in Crown Point, IN
- $393,789
- Median Listing Price
- 40
- Median Days on Market
- 2,246
- Median Sq Ft
- $189
- Median Price / Sq Ft
- 322
- Active Listings
- This home’s price is 49% above the area median.
- Its price per sq ft is 14% below the area median.
Market statistics compiled from active EXIT Realty® and MLS listings in Crown Point, IN.
Location
Map is currently unavailable for this location.
Points of Interest in Crown Point, IN
Showing the Crown Point area map.
Commute Calculator
Nearby Homes

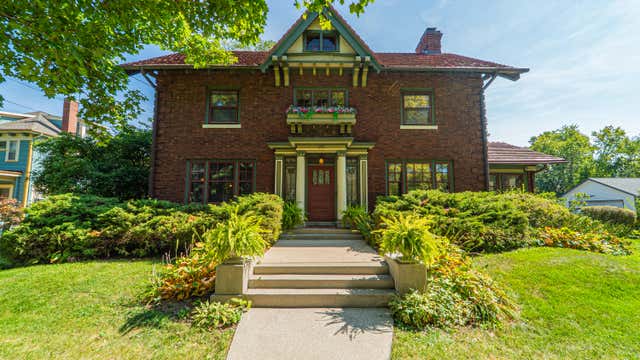


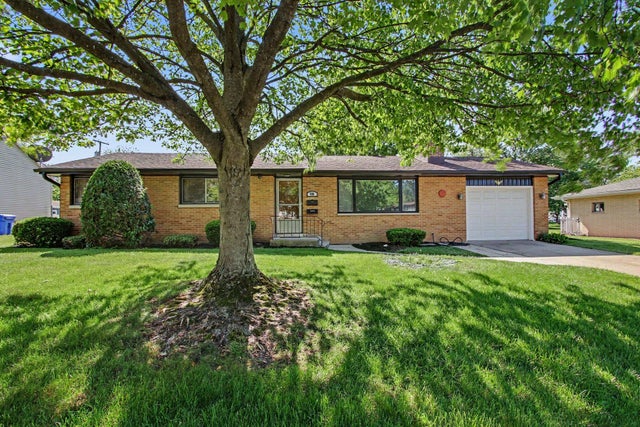
Similar Homes Nearby

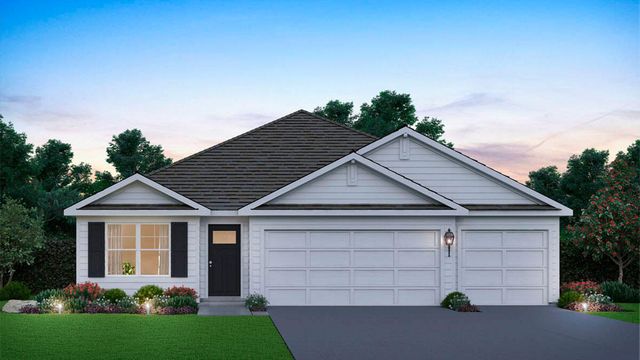

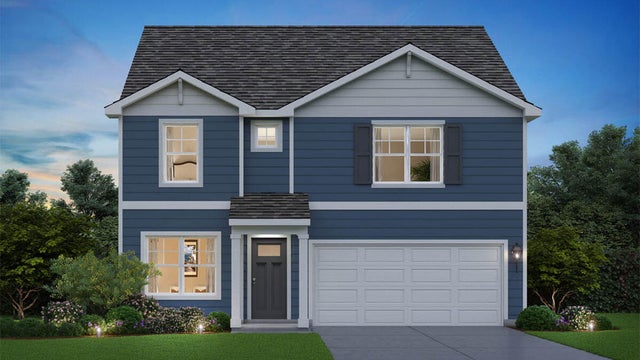
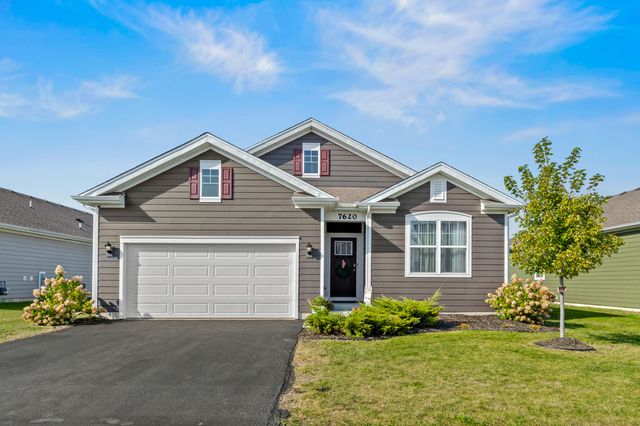
Similar Home Values
Comparable nearby listings and their asking prices.
| Address | Price | Beds | Baths | Sq Ft |
|---|---|---|---|---|
| 10335 Morse Place, Crown Point, IN | $409,900 | 3 | 3 | 2,382 |
| 2309 Four Seasons Pkwy, Crown Point, IN | $409,900 | 3 | 3 | 2,760 |
| 7658 W 107th Place, Crown Point, IN | $409,990 | 3 | 2 | 1,970 |
| 7730 W 107th Place, Crown Point, IN | $409,990 | 4 | 3 | 2,521 |
| 7712 W 107th Place, Crown Point, IN | $415,990 | 4 | 3 | 2,356 |
| 7620 W 105th Place, Crown Point, IN | $419,900 | 3 | 2 | 1,958 |
Moving Cost Estimate
EXIT Agents in Crown Point


Listing Courtesy: Bach Investment Group - 2192252229
Presented by: Holly Fisher
Last Updated: 2026-05-27