

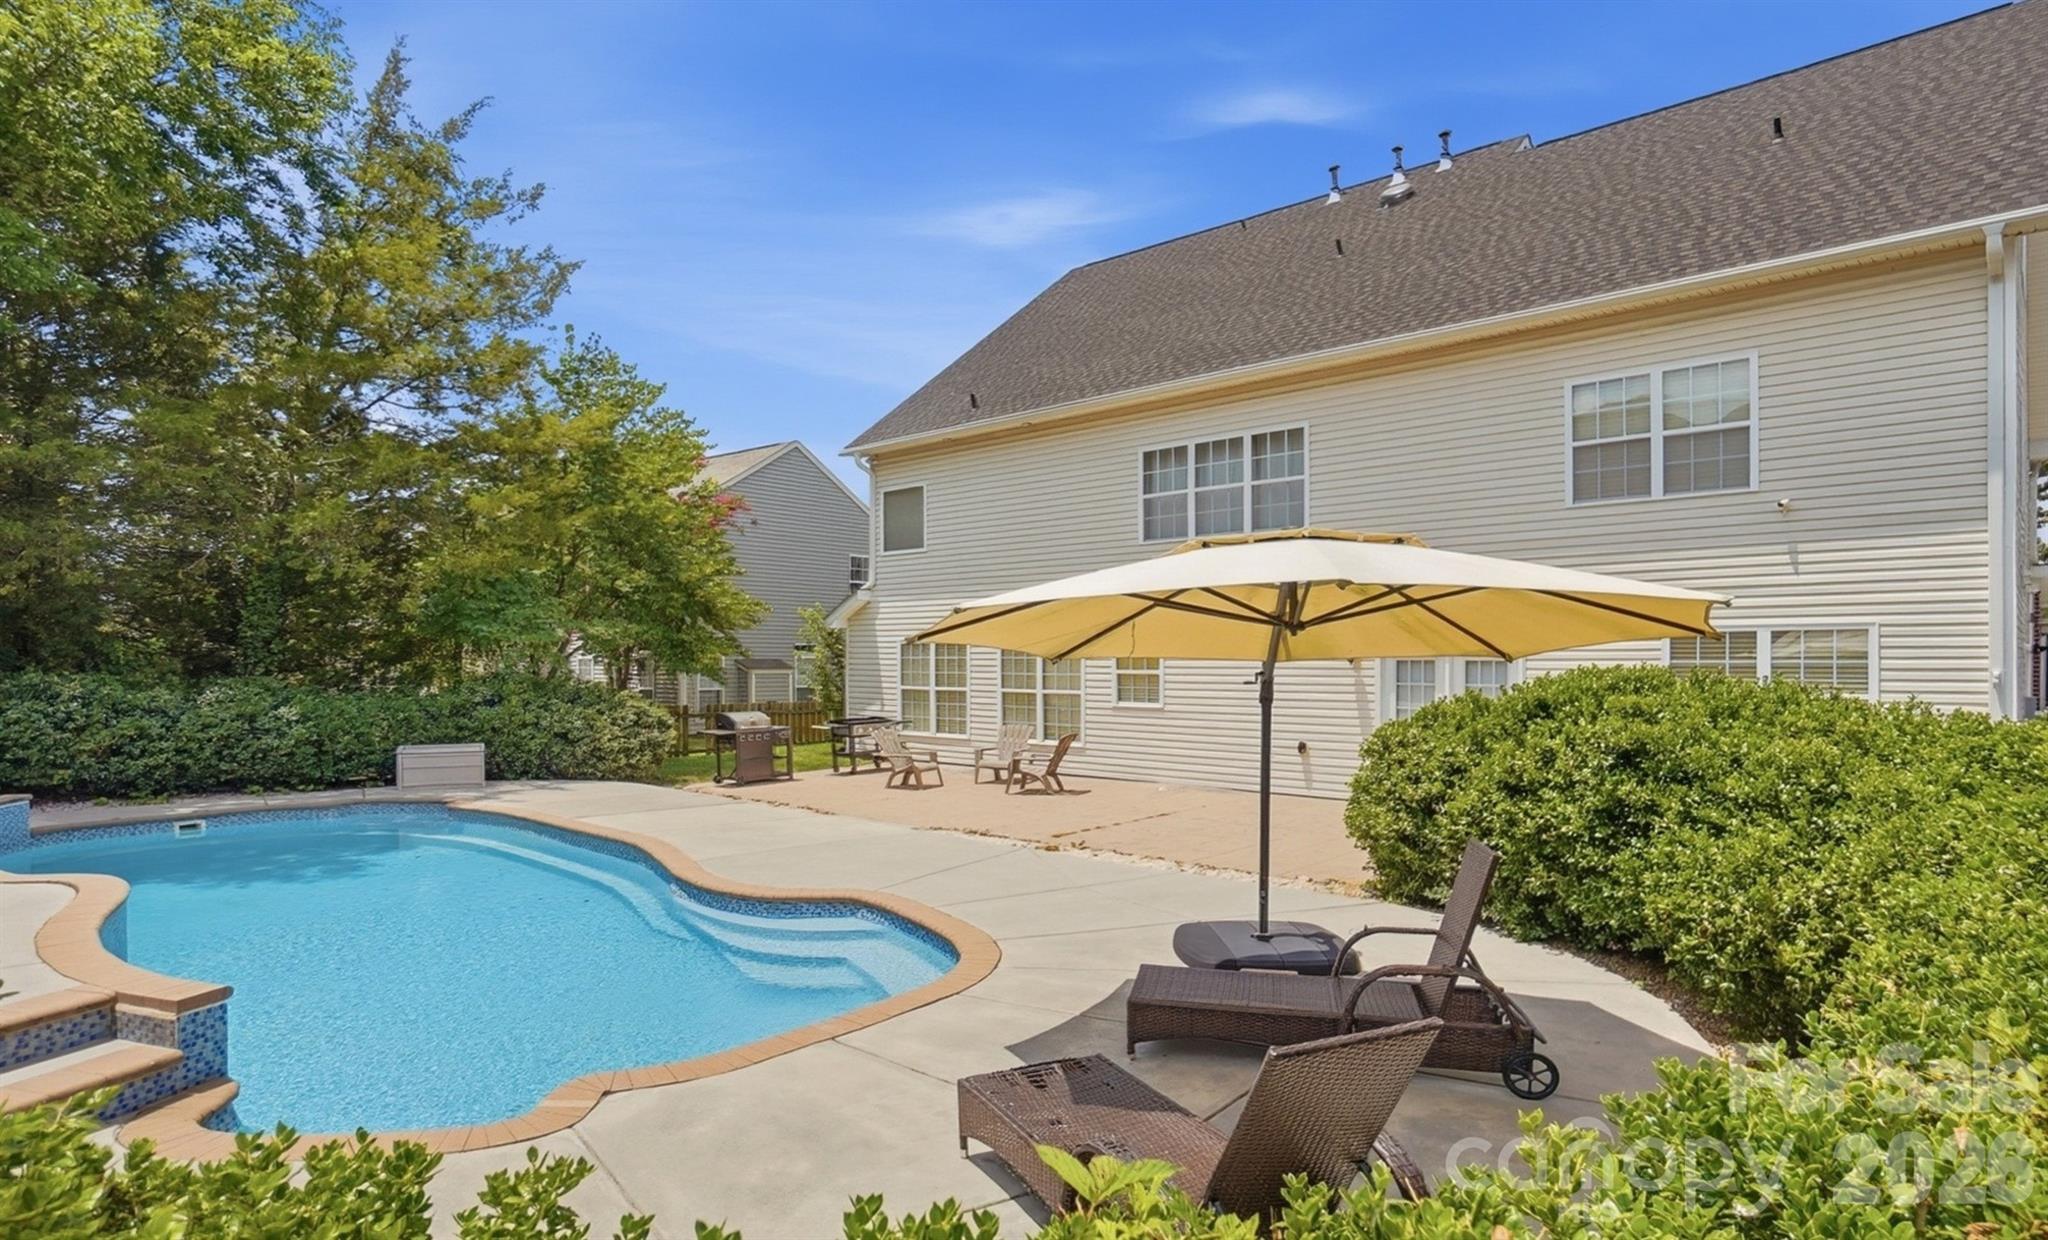
5008 Rosewater Lane, Indian Trail, NC 28079
Brandon Oaks · Union County
Key Facts
Description
Ready for Summer? This stunning and rare home offers over 4,000 square feet and is located in the highly sought-after Brandon Oaks community—perfectly designed for both everyday living and unforgettable entertaining. Begin your tour with the upgraded brick front, oversized side-load 2-car garage, and .31-acre lot ideally positioned between two cul-de-sacs. Inside, you’ll find a spacious and thoughtfully designed layout filled with natural light and flexibility. The chef’s kitchen features granite countertops, stainless steel appliances, a large island with breakfast bar, kitchen desk/office area, huge pantry, and an open breakfast area with beautiful backyard views. The open floor plan flows seamlessly into the large living room with fireplace and accent wall, creating the perfect gathering space. An elegant dining room (or home office) with chair rail molding adds charm and versatility. The main level includes a bedroom with full bathroom, two additional flex rooms, and a half bath, offering endless possibilities for home offices, playrooms, or guest space. Upstairs, the primary suite impresses with double doors, a beautiful ensuite bath, and a huge walk-in closet with bonus attic storage room. Bedrooms 3 and 4 share a Jack-and-Jill bathroom, while a 5th bedroom and additional full bath provide ample space for everyone. The second floor also features a large bonus room. The third floor offers an enormous bonus room—perfect for a media room, gym, game room, or additional living space or create into a studio apartment Step outside to the private, fenced backyard oasis, complete with a beautiful in-ground pool with waterfall feature, expansive patio space for relaxing or entertaining, and a large grassy area beyond the pool—truly the perfect summer retreat. Brandon Oaks offers resort-style amenities including two pools (a large lap pool and a resort-style pool with slide), covered picnic areas, clubhouse, playground, walking trails, lakes, and basketball, volleyball, tennis, and pickleball courts, along with year-round social events. Ideally located near Sun Valley, with convenient access to shopping, dining, and entertainment. This home truly has it all—space, location, lifestyle, and summer-ready fun!
Property Information
Property Type
Residential
Sub-Type
Single Family Residence
Year Built
2005
Living Area
4,473 sq ft
Lot Dimensions
Per Tax Records
Garage Spaces
2
Zoning
AQ0
Days on Market
170
MLS® Listing#
4335449
Property Features
Interior
Appliances
Cooling
Heating
Flooring
Fireplace
Pool
Parking
Laundry
Patio
Fencing
Lot Features
Foundation
Roof
Community
Sewer
Water Source
Schools
- Elementary:
- Shiloh
- Middle:
- Sun Valley
- High:
- Sun Valley
Financial Details
HOA
$166 / Quarterly
CAMS
Assessed Value
$681,300
Parcel Number
07-090-686
Affordability Calculator
$137,000
Estimated monthly payment
$3,646/mo
Principal $548,000 · Est. interest $764,509 over 30 yrs
Neighborhood Market Statistics
How this home compares to active listings in Indian Trail, NC
- $473,387
- Median Listing Price
- 55
- Median Days on Market
- 2,083
- Median Sq Ft
- $207
- Median Price / Sq Ft
- 233
- Active Listings
- This home’s price is 45% above the area median.
- Its price per sq ft is 26% below the area median.
Market statistics compiled from active EXIT Realty® and MLS listings in Indian Trail, NC.
Location

Points of Interest in Indian Trail, NC
Showing the Indian Trail area map.
Nearby Schools
Goddard School
School · 0.4 mi away
Sun Valley Middle School
Secondary · 0.5 mi away
Sun Valley High School
Secondary · 0.7 mi away
Shiloh Valley Primary School
Elementary · 0.7 mi away
Shiloh Valley Elementary School
Elementary · 0.7 mi away
Creative Care
School · 1.2 mi away
Indian Trail Elementary School
Elementary · 2.2 mi away
Union County Early College
Secondary School · 2.4 mi away
Arborbrook Christian Academy
School · 2.7 mi away
Union Preparatory Academy at Indian Trail
School · 2.7 mi away
Sardis Elementary School
Elementary · 2.7 mi away
Primrose Schools
Elementary · 2.9 mi away
Lake Park Christian Academy
School · 2.9 mi away
Wesley Chapel Elementary School
Elementary · 2.9 mi away
Union Academy
School · 3.0 mi away
Grace Academy
School · 3.6 mi away
The 'Tween Scene
School · 3.7 mi away
Antioch Elementary School
Elementary · 3.8 mi away
Idea Lab Kids - Wesley Chapel
School · 3.8 mi away
Poplin Elementary School
Elementary · 4.3 mi away
Commute Calculator
Nearby Homes

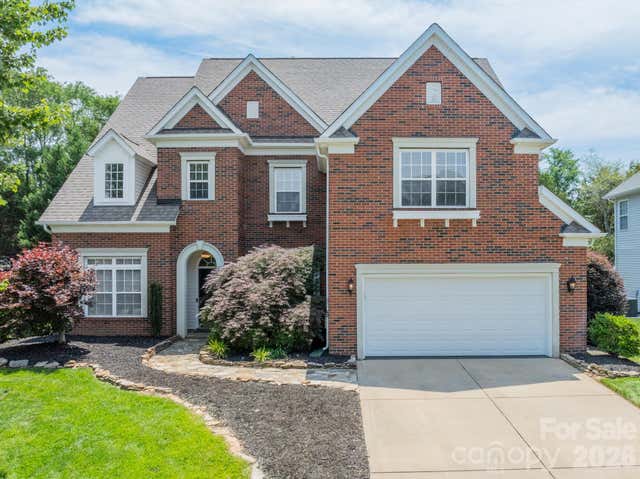
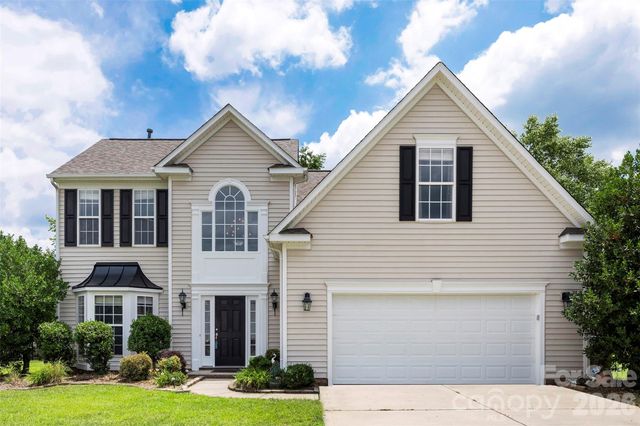

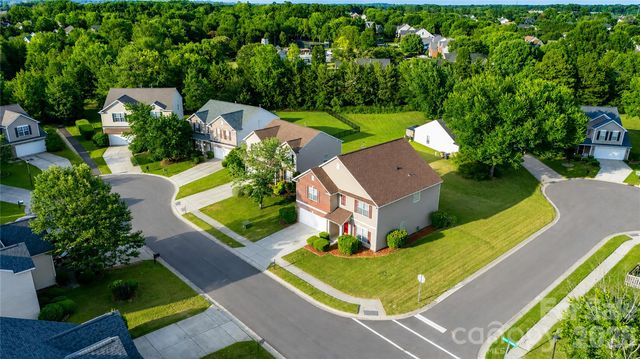

Similar Homes Nearby


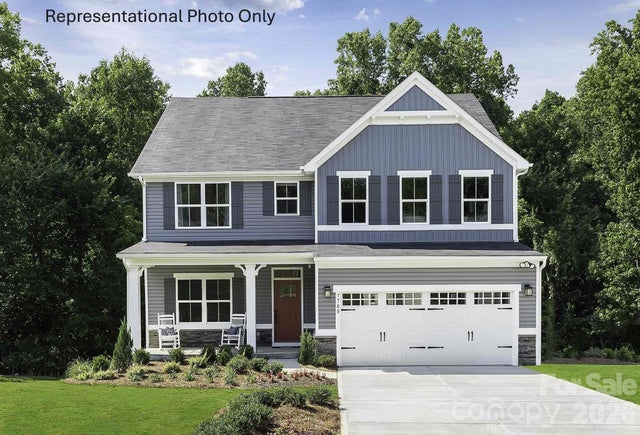

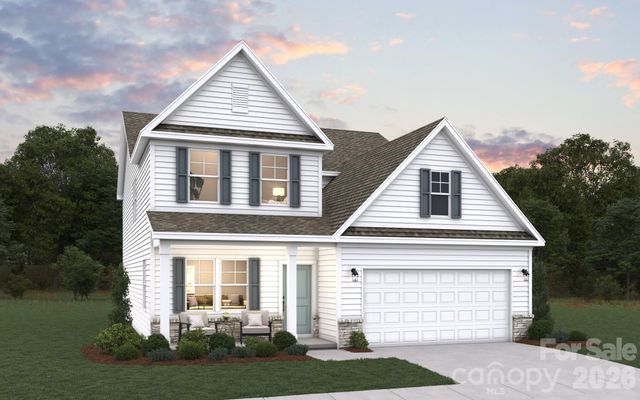
Similar Home Values
Comparable nearby listings and their asking prices.
| Address | Price | Beds | Baths | Sq Ft |
|---|---|---|---|---|
| 3006 Houndscroft Road, Indian Trail, NC | $489,000 | 5 | 3 | 2,956 |
| 984 Augustus Beamon Drive, Indian Trail, NC | $497,990 | 4 | 3 | 2,423 |
| 3003 Rosewater Lane, Indian Trail, NC | $499,999 | 4 | 3 | 2,985 |
| 988 Augustus Beamon Drive, Indian Trail, NC | $500,000 | 4 | 3 | 2,718 |
| 1311 Mossy Glade Road, Indian Trail, NC | $505,515 | 4 | 3 | 2,690 |
| 5077 Puddle Pond Road, Indian Trail, NC | $507,785 | 4 | 3 | 2,513 |
Moving Cost Estimate
EXIT Agents in Indian Trail


Listing Courtesy: Cross Keys LLC - soldwithmindy@gmail.com
Last Updated: 2026-01-23
1