

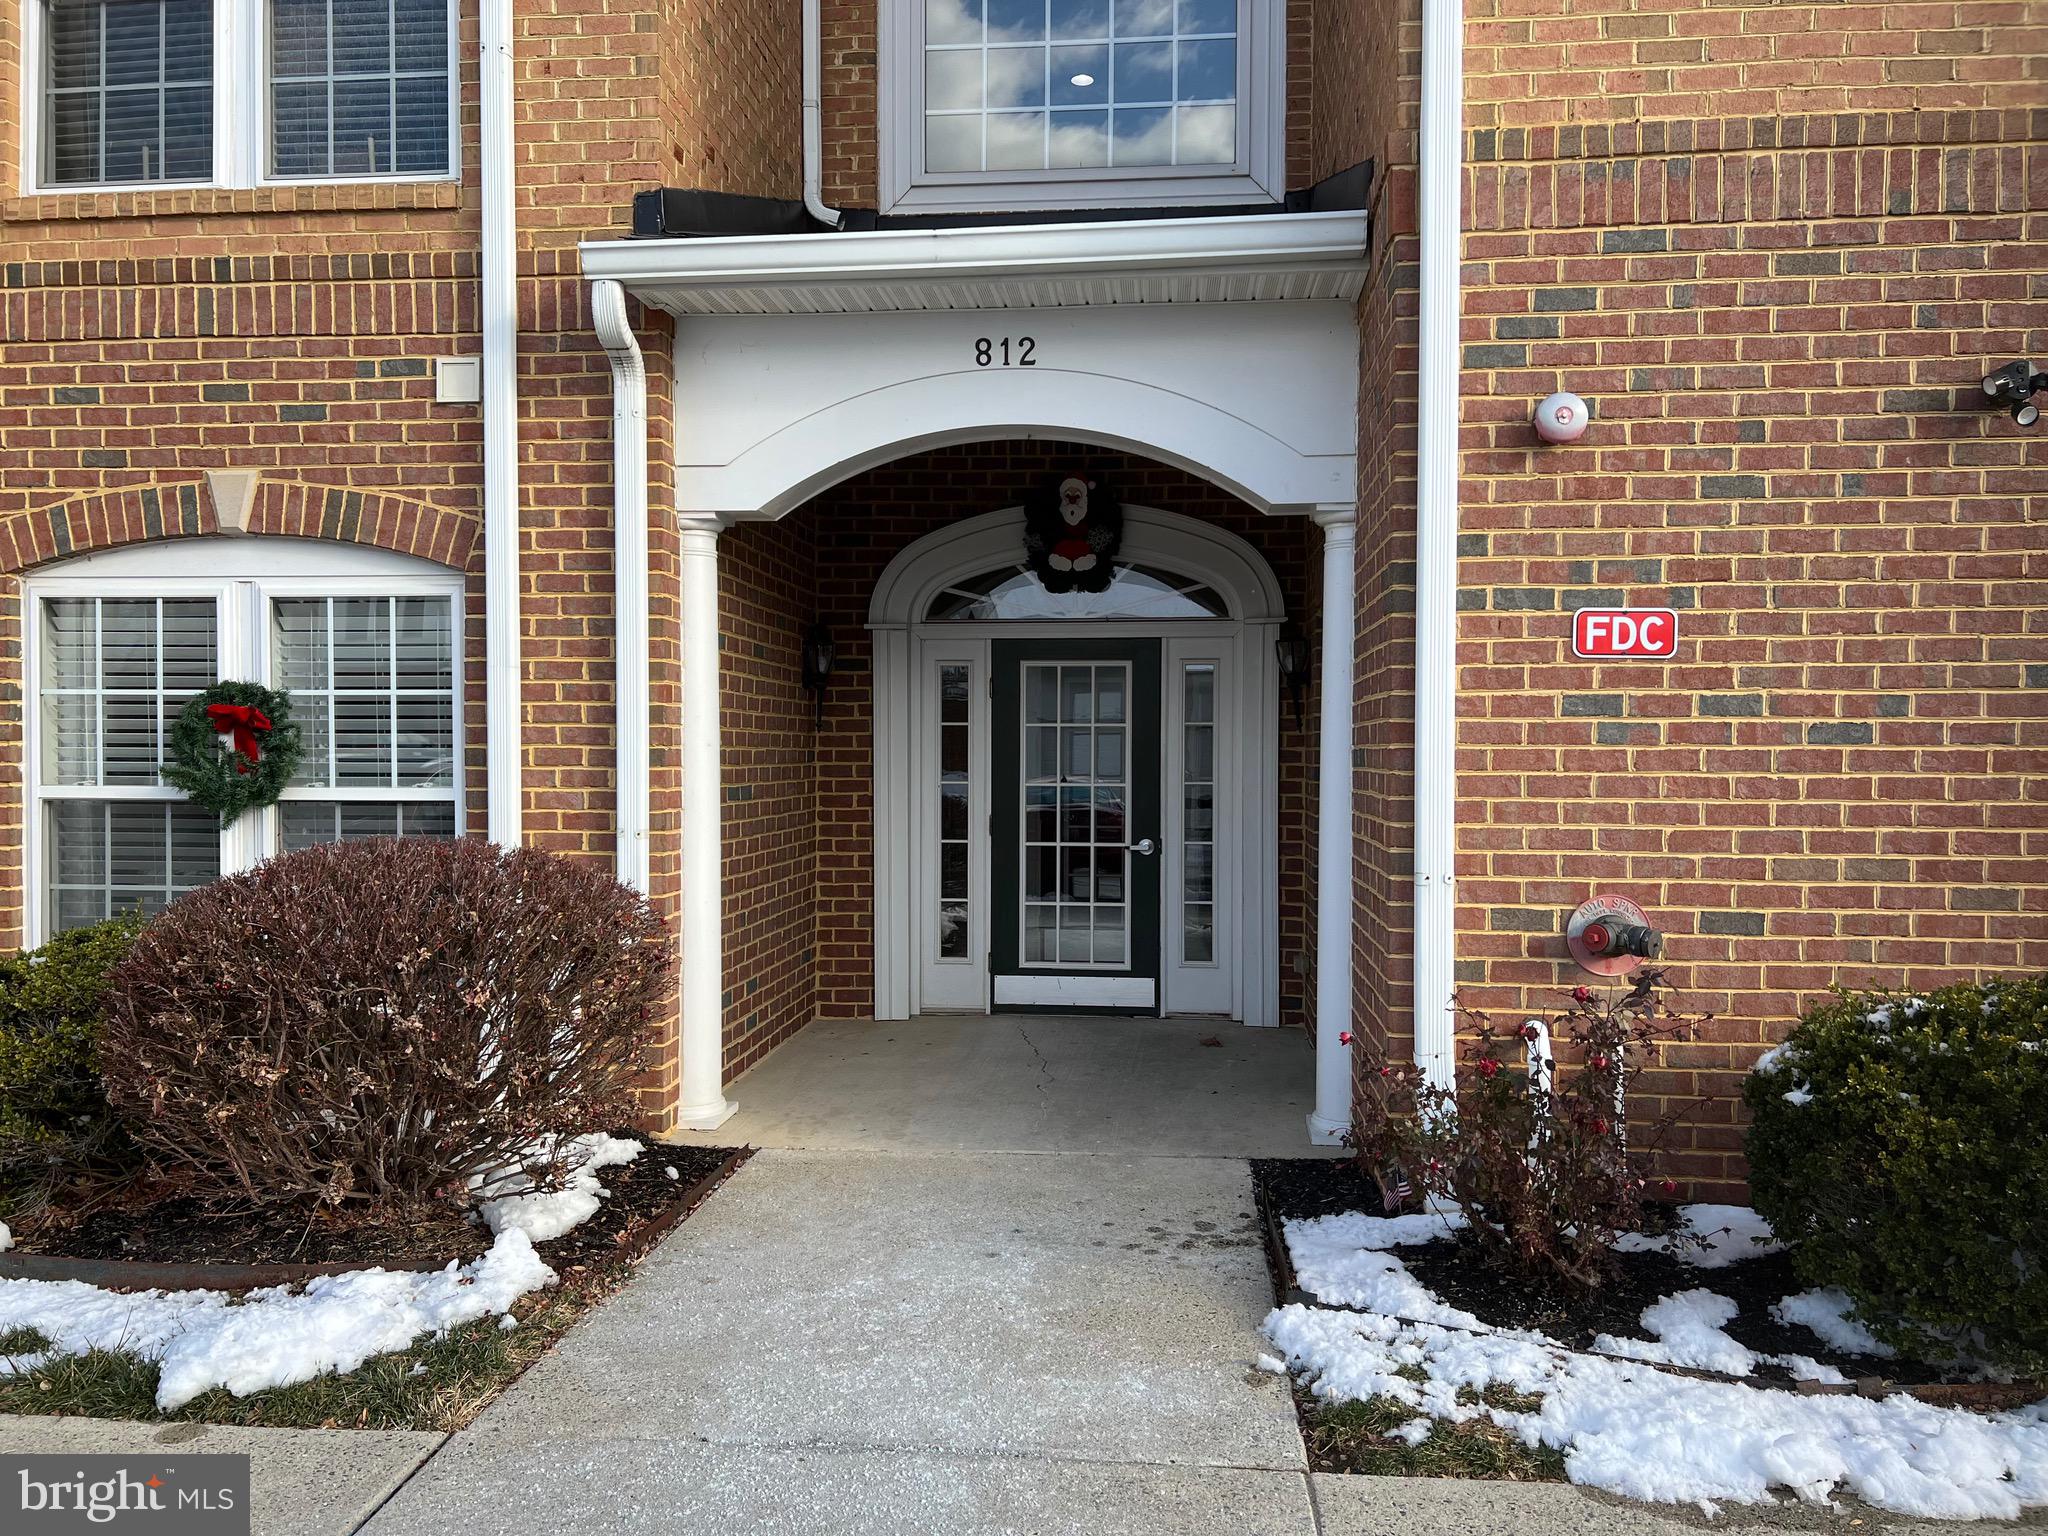
812 LONG DRIVE F, ABERDEEN, MD 21001
NONE AVAILABLE · HARFORD County
Key Facts
Description
Pet Friendly ,Two oversized tile baths with linen closets. Living and Dining combo. Stone raised hearth gas fireplace , primary suite with sitting room, huge walk in closet, jetted tub and shower combo. Updated gas HVAC. Balcony overlooking woods. 9 ft ceilings. Lots of storage. Maple kitchen with 42in cabinets and Corian counters. Tile foyer and entry way. Crown moldings. Earth tone carpet and paint. Ceramic tile in kitchen and breakfast room. Convenient to I95 and Ripken stadium. Move in ready. 2nd floor F unit with elevator access.
Property Information
Property Type
Residential
Sub-Type
Condominium
Style
Unit/Flat
Year Built
2007
Living Area
1,692 sq ft
Zoning
R
Days on Market
30
MLS® Listing#
MDHR2055588
Property Features
Interior
Appliances
Cooling
Heating
Flooring
Fireplace
Pool
Parking
Laundry
Patio
Construction
Community
Sewer
Water Source
Rooms
- Main
- Main
- Main
- Bedroom 2Main
Schools
- District:
- HARFORD COUNTY PUBLIC SCHOOLS
Financial Details
HOA
None
Annual Taxes
$3,529
Tax year 2026
Assessed Value
$240,000
Parcel Number
1302108046
Directions
Route 22 to Long Drive home is on the left
Affordability Calculator
$61,867
Estimated monthly payment
$1,646/mo
Principal $247,466 · Est. interest $345,238 over 30 yrs
Neighborhood Market Statistics
How this home compares to active listings in ABERDEEN, MD
- $364,706
- Median Listing Price
- 50
- Median Days on Market
- 1,942
- Median Sq Ft
- $191
- Median Price / Sq Ft
- 84
- Active Listings
- This home’s price is 15% below the area median.
- Its price per sq ft is 4% below the area median.
Market statistics compiled from active EXIT Realty® and MLS listings in ABERDEEN, MD.
Location

Points of Interest in ABERDEEN, MD
Showing the ABERDEEN area map.
Nearby Schools
Aberdeen High School
Secondary · 1.5 mi away
Swan Creek School
School · 1.5 mi away
Center for Educational Opportunity
Secondary · 1.6 mi away
Bakerfield Elementary
Elementary · 1.7 mi away
Aberdeen Middle School
Secondary · 1.8 mi away
St Joan of Arc School
School · 2.1 mi away
George D. Lisby Elementary School
Elementary · 2.1 mi away
Halls Cross Roads Elementary
Elementary · 2.7 mi away
Roye-Williams Elementary
Elementary · 3.0 mi away
Churchville Christian School
School · 3.4 mi away
Churchville Elementary
Elementary · 3.5 mi away
Monarch Montessori School
Elementary · 4.4 mi away
The Highlands School
School · 4.6 mi away
Havre de Grace Middle
Secondary · 4.8 mi away
Havre de Grace High School
Secondary · 4.8 mi away
Meadowvale Elementary School
Elementary · 4.9 mi away
Havre de Grace Elementary
Elementary · 5.0 mi away
Childtime
School · 5.0 mi away
Church Creek Elementary School
Elementary · 5.1 mi away
Oak Grove School
School · 5.4 mi away
Commute Calculator
Nearby Homes


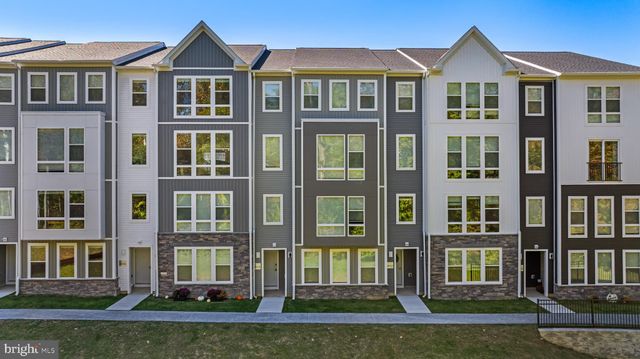
Similar Homes Nearby

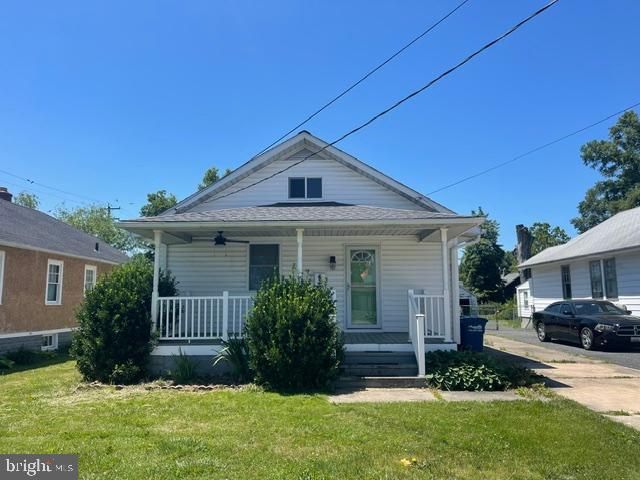


Similar Home Values
Comparable nearby listings and their asking prices.
| Address | Price | Beds | Baths | Sq Ft |
|---|---|---|---|---|
| 50 LIBERTY STREET, ABERDEEN, MD | $229,900 | 3 | 1 | 840 |
| 6 MARKET STREET, ABERDEEN, MD | $234,500 | 2 | 2 | 1,272 |
| 166 BANNISTER AVENUE, ABERDEEN, MD | $235,000 | 2 | 1 | 702 |
| 159 E DEEN AVENUE, ABERDEEN, MD | $239,900 | 2 | 1 | 702 |
| 1950 PERRYMAN ROAD, ABERDEEN, MD | $275,000 | 3 | 3 | 1,524 |
| 27 E BEL AIR AVENUE, ABERDEEN, MD | $310,000 | 6 | 2 | 2,109 |
Moving Cost Estimate
EXIT Agents in ABERDEEN


Listing Courtesy: Weichert, Realtors - Diana Realty - 4108931200