

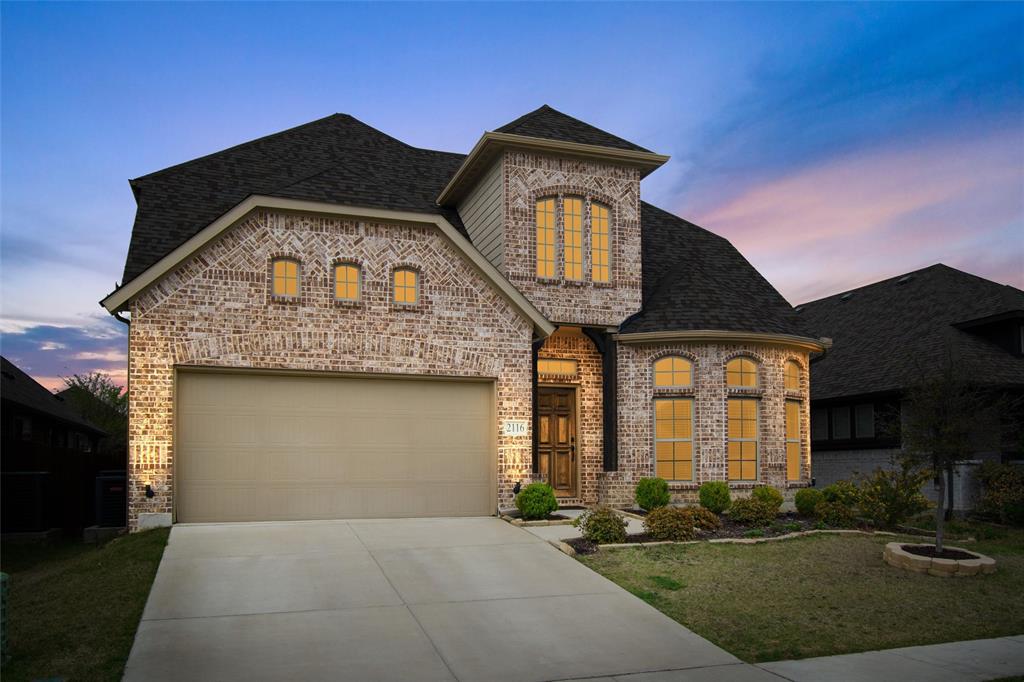
2116 Victoria Lane, Princeton, TX 75407
De Berry Estates Ph 2 · Collin County
Key Facts
Description
Assumable mortgage available for qualified buyers—offering a rare opportunity to potentially secure a below-market interest rate and lower monthly payment. Luxury meets functionality in this beautifully designed, like-new 2019 Stonehollow home featuring the highly sought-after dual primary suite floor plan. Ideal for multigenerational living, extended guests, or buyers seeking additional privacy and flexibility, this home offers two spacious primary bedrooms—a rare find in today's market. Step inside to discover soaring two-story ceilings, hand-scraped wood floors, designer accent walls, custom molding, and upscale finishes throughout. The bright, open-concept kitchen is loaded with upgrades including 42-inch cabinetry, stunning quartz countertops, a walk-in pantry, and abundant storage and workspace for everyday living and entertaining. The thoughtful floor plan includes a dedicated home office, two generous living areas, and a handicap-accessible guest suite featuring an extended walk-in shower and upgraded tile finishes. Fresh interior paint, oil-rubbed bronze fixtures, upgraded laundry room cabinetry, 5.25-inch baseboards, and an insulated garage door further elevate the home's appeal. Outdoor entertaining is effortless with an extended covered patio and custom-built shiplap entertainment center, creating the perfect space for gatherings year-round. With luxury finishes, exceptional versatility, and a rare two-primary-suite layout, 2116 Victoria Drive offers a unique opportunity to own a move-in-ready home that stands out from the competition. With luxury finishes, dual primary suites, and an assumable mortgage opportunity, this home offers value that's hard to find in today's market. Schedule your showing before it's gone.
Property Information
Property Type
Residential
Sub-Type
Single Family Residence
Style
Traditional
Year Built
2019
Living Area
2,675 sq ft
Lot Size
0.14 acres
Garage Spaces
2
Days on Market
137
MLS® Listing#
21183179
Property Features
Interior
Exterior
Appliances
Cooling
Heating
Flooring
Parking
Patio
Fencing
Construction
Foundation
Roof
Security
Utilities
Sewer
Schools
- Elementary:
- Leta Horn Smith
- Middle:
- Southard
- High:
- Princeton
- District:
- Princeton ISD
Financial Details
HOA
$500 / Annually
Blue Hawk Management
Annual Taxes
$9,092
Parcel Number
R1135700I01901
Directions
From 380 travelling east, turn left onto County Road 404, Turn right onto County Road 407, Turn left onto De Berry Ln, then immediately turn right onto Victoria Ln, house is on the left.
Affordability Calculator
$75,998
Estimated monthly payment
$2,022/mo
Principal $303,992 · Est. interest $424,096 over 30 yrs
Neighborhood Market Statistics
How this home compares to active listings in Princeton, TX
- $321,063
- Median Listing Price
- 57
- Median Days on Market
- 1,956
- Median Sq Ft
- $163
- Median Price / Sq Ft
- 646
- Active Listings
- This home’s price is 18% above the area median.
- Its price per sq ft is 13% below the area median.
Market statistics compiled from active EXIT Realty® and MLS listings in Princeton, TX.
Location
Map is currently unavailable for this location.
Points of Interest in Princeton, TX
Showing the Princeton area map.
Commute Calculator
Nearby Homes
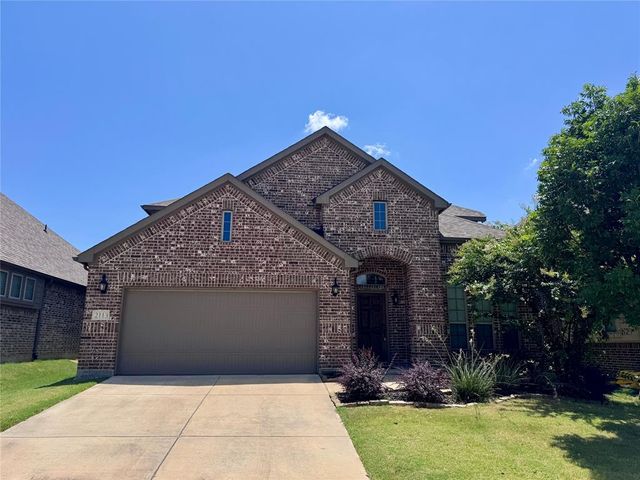
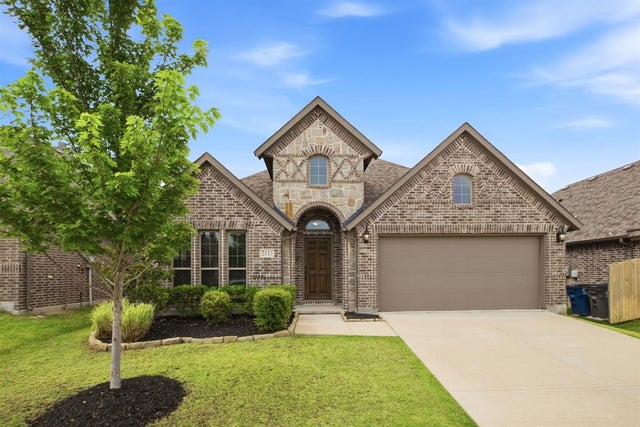
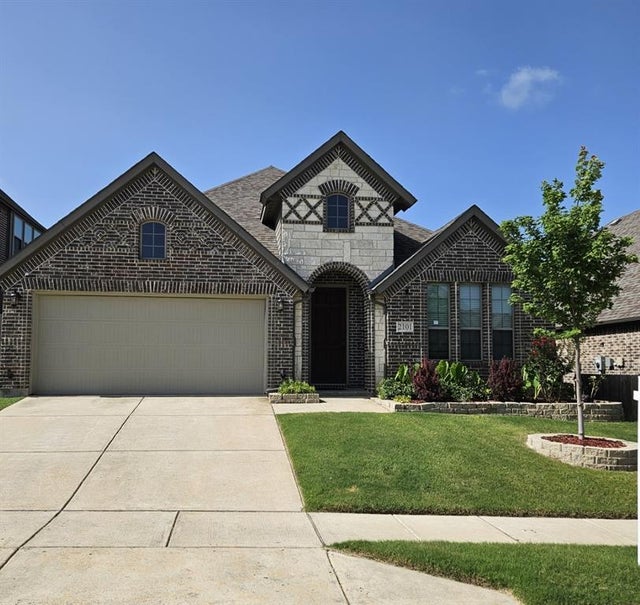
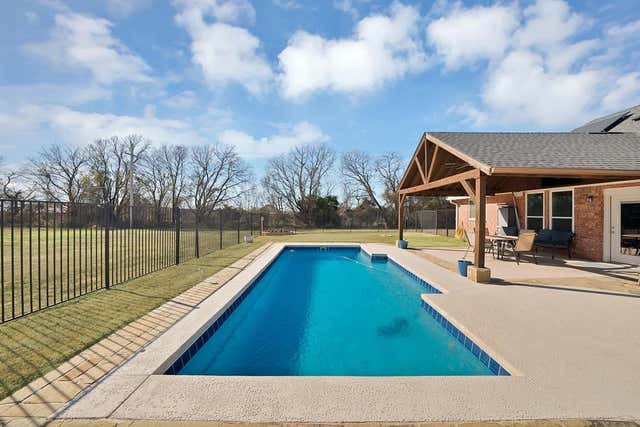
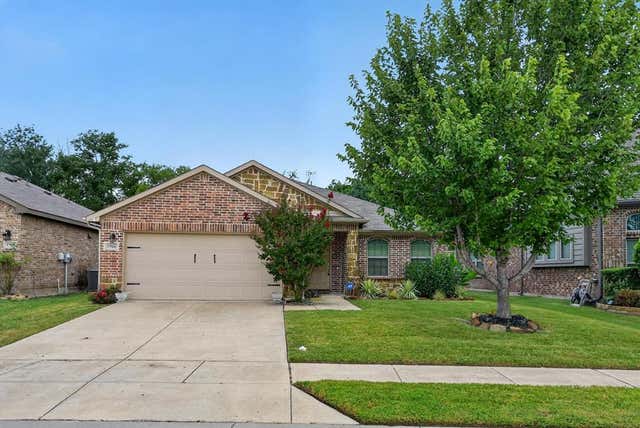
Similar Homes Nearby
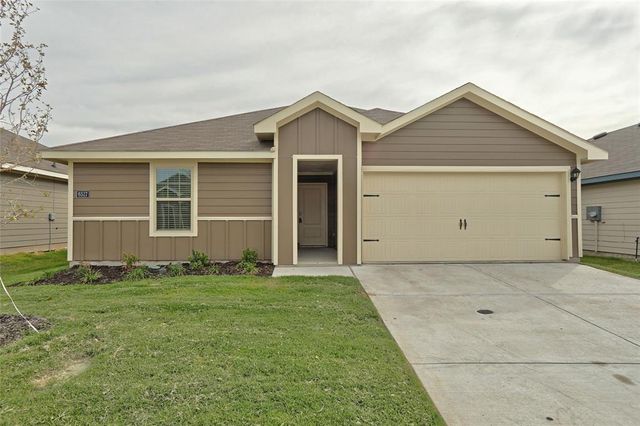
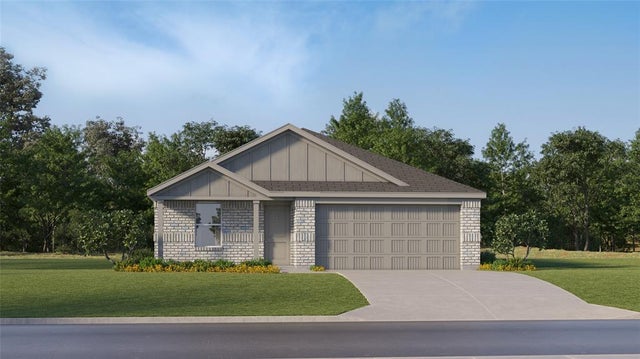

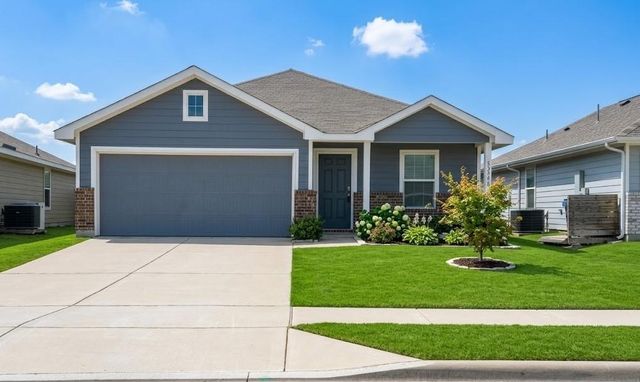

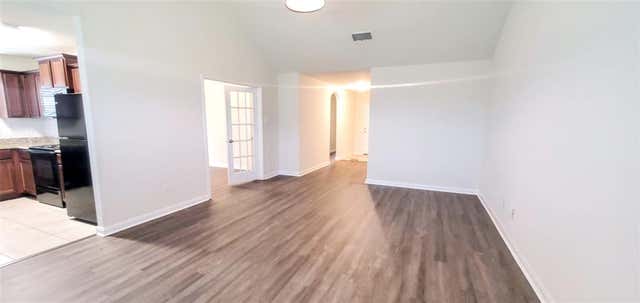
Similar Home Values
Comparable nearby listings and their asking prices.
| Address | Price | Beds | Baths | Sq Ft |
|---|---|---|---|---|
| 6517 Waterfall Lane, Princeton, TX | $267,750 | 3 | 2 | 1,404 |
| 2850 Daybreak Boulevard, Princeton, TX | $267,999 | 4 | 2 | 1,720 |
| 6427 Whitecap Drive, Princeton, TX | $269,000 | 4 | 3 | 2,025 |
| 5348 Finbrooke Drive, Princeton, TX | $269,000 | 4 | 2 | 1,675 |
| 507 Oxford Loop, Princeton, TX | $269,000 | 3 | 2 | 1,767 |
| 1239 Juniper, Princeton, TX | $269,500 | 4 | 2 | 1,656 |
Moving Cost Estimate
EXIT Agents in Princeton


Listing Courtesy: EXP REALTY - 972-712-8500
Presented by: Ann Hayle
Last Updated: 2026-02-17