

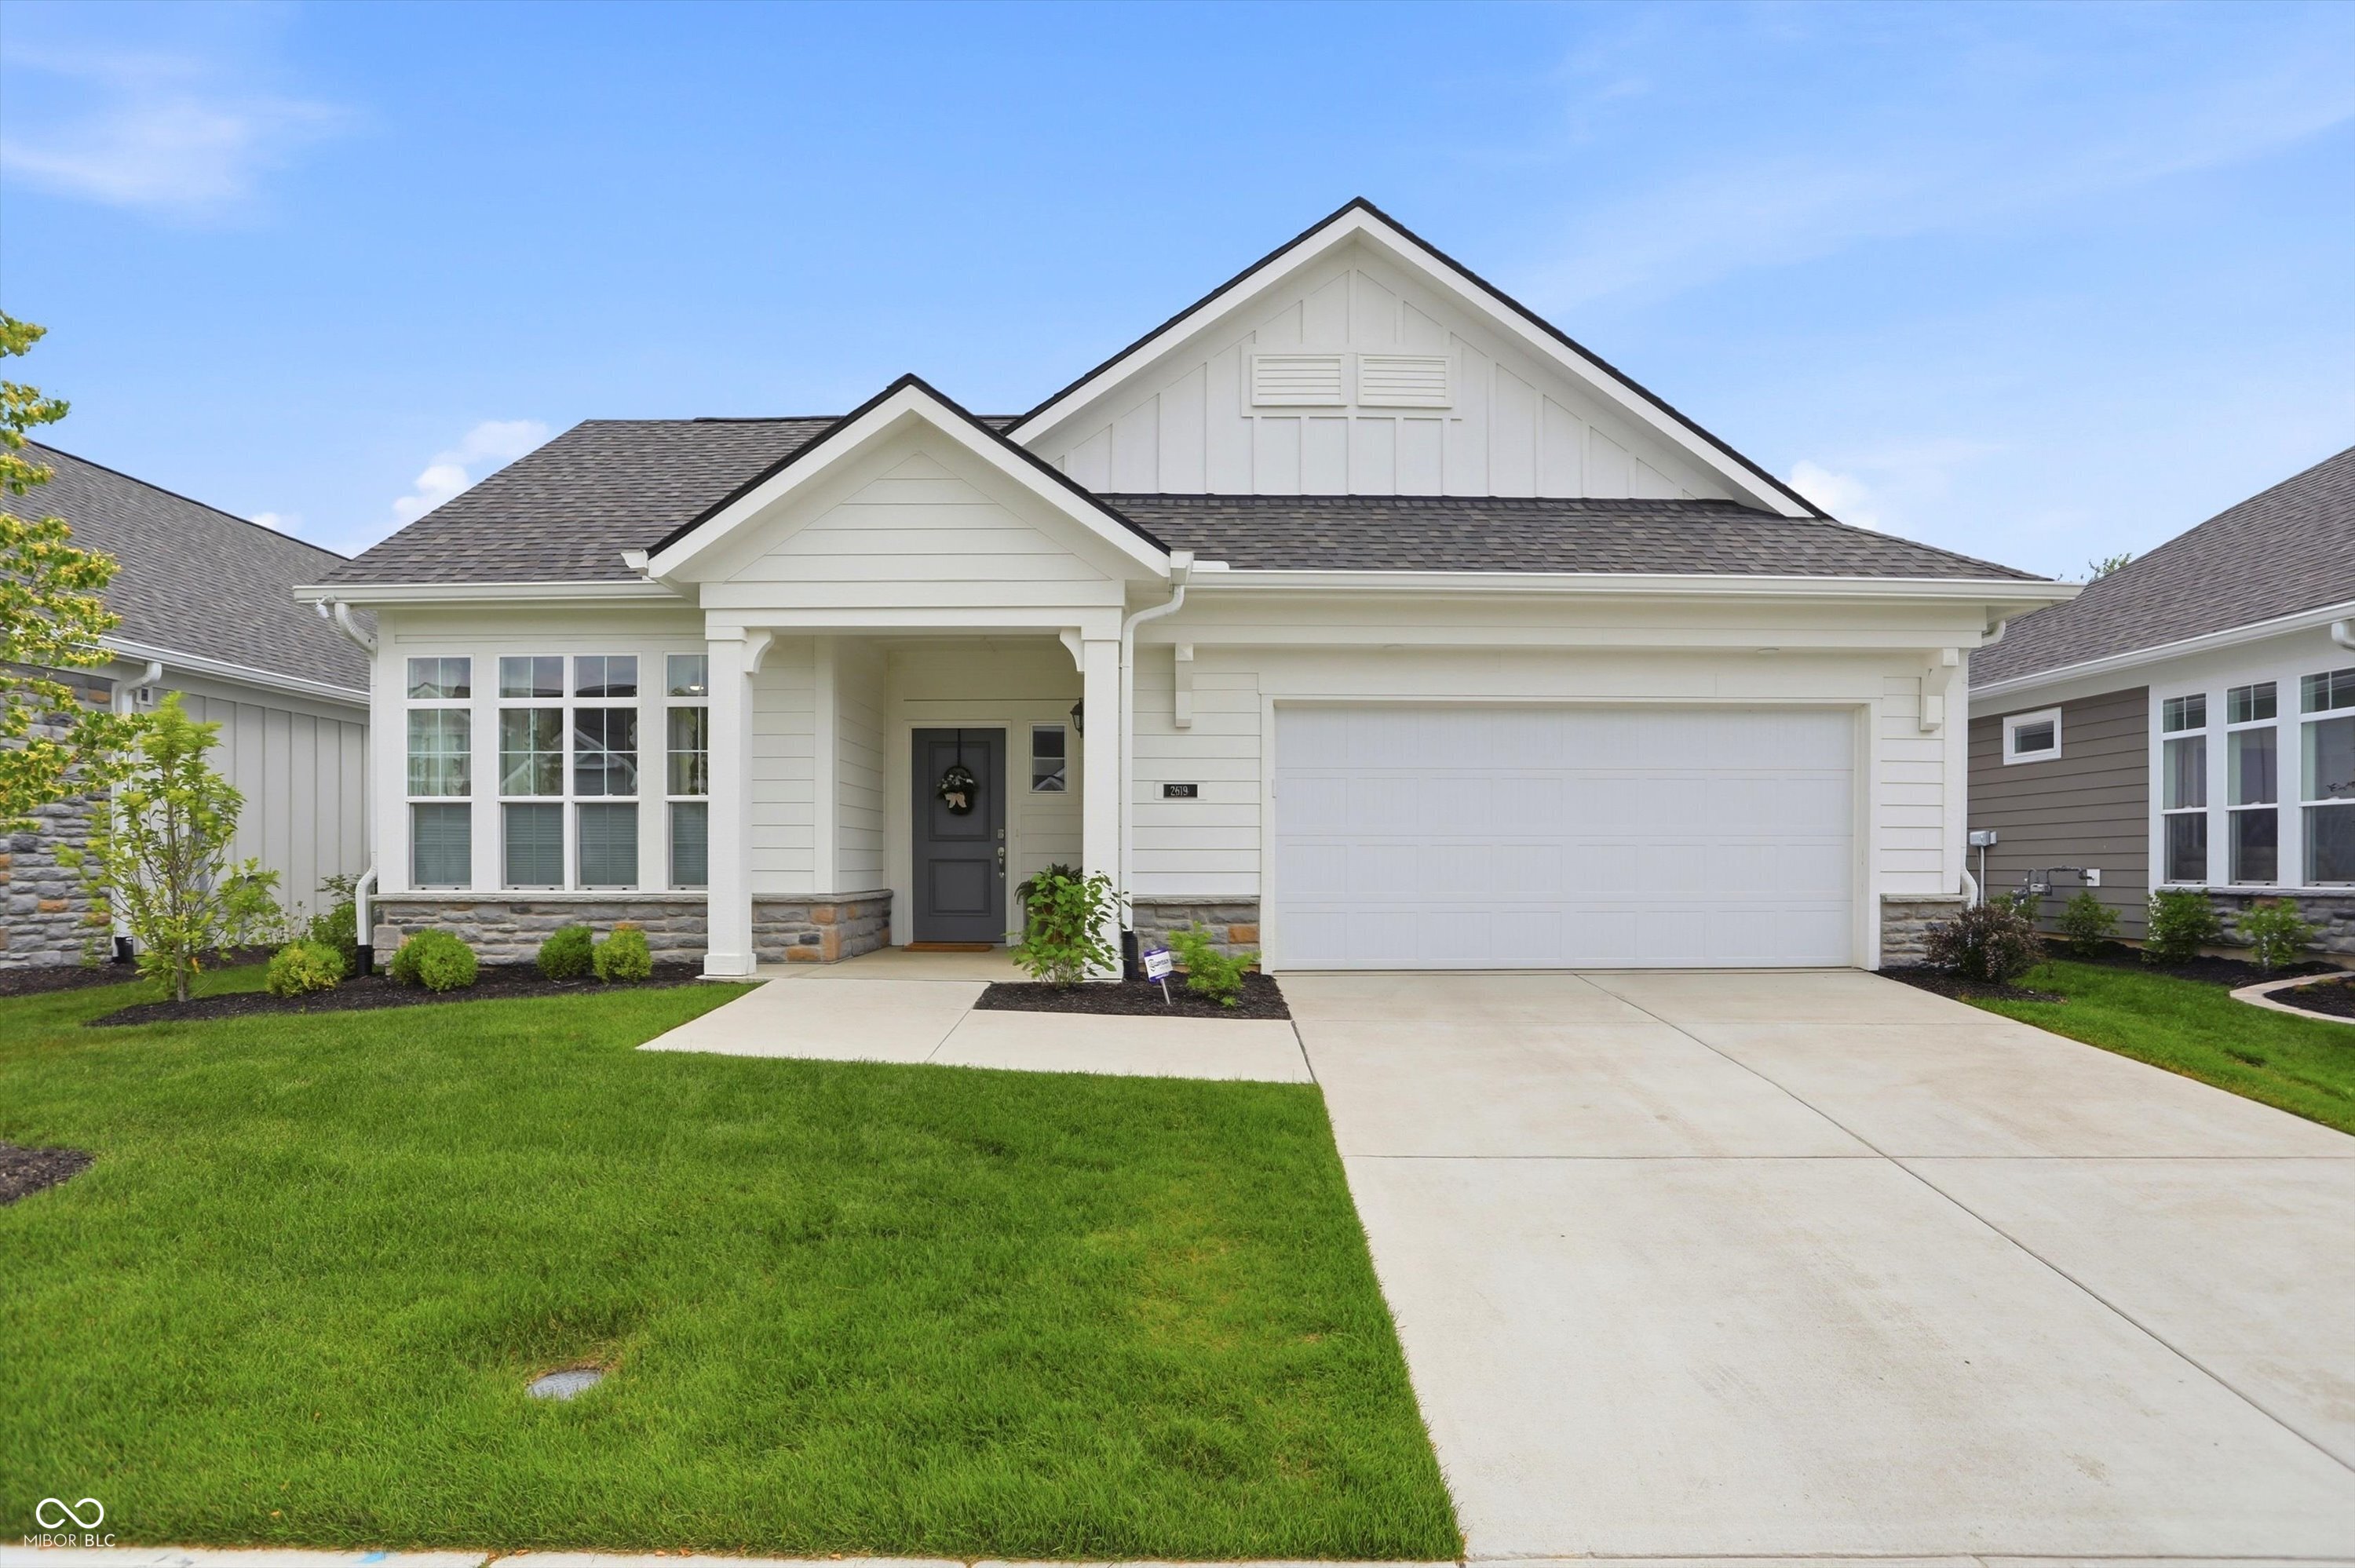
2619 Collins Drive, Westfield, IN 46074
The Courtyards of Westfield · Hamilton County
Key Facts
Description
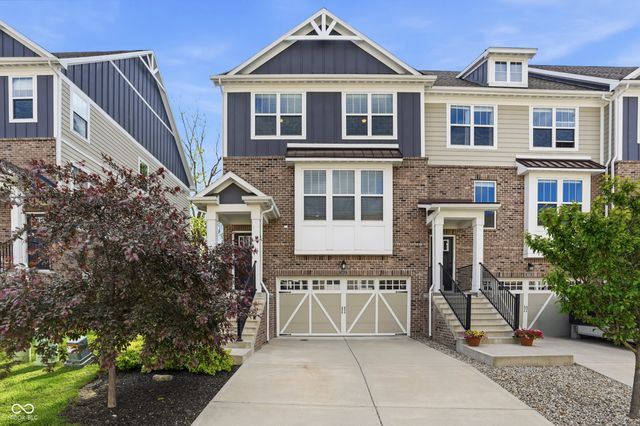
Wonderfully maintained and thoughtfully designed, this home in The Courtyards of Westfield offers the ease of low-maintenance living in one of Westfield's most desirable ranch-style communities. Built by Epcon, the home features abundant natural light, an open and functional floor plan, a private garden courtyard, and everything you need on one level. The home offers two bedrooms plus an office, providing flexibility for guests, work, hobbies, or additional living space. The spacious primary suite includes a sunroom, creating a comfortable retreat filled with natural light. The Courtyards of Westfield is a boutique community with a centrally located pond, a tree-lined park-like setting, and resort-style amenities including a clubhouse, fitness center, outdoor pool, and pickleball courts. With lawn care and exterior maintenance handled for you, this community offers more time to enjoy the things that matter most. Surrounded by the best of Westfield, Carmel, and Zionsville, you are just minutes from shopping, dining, parks, entertainment, and premier sports destinations.
Property Information
Property Type
Residential
Sub-Type
Single Family Residence
Style
Craftsman / Ranch
Year Built
2024
Living Area
1,787 sq ft
Lot Size
0.18 acres
Garage Spaces
2
Days on Market
41
MLS® Listing#
22106891
Property Features
Interior
Appliances
Cooling
Heating
Fireplace
Parking
Laundry
Patio
Fencing
Construction
Foundation
Water Source
Schools
- Elementary:
- Shamrock Springs Elementary School
- Middle:
- Westfield Middle School
- High:
- Westfield High School
Financial Details
HOA
$250 / Monthly
Parcel Number
290917006021000015
Directions
GPS Friendly
Affordability Calculator
$126,000
Estimated monthly payment
$3,353/mo
Principal $504,000 · Est. interest $703,125 over 30 yrs
Neighborhood Market Statistics
How this home compares to active listings in Westfield, IN
- $522,000
- Median Listing Price
- 47
- Median Days on Market
- 2,400
- Median Sq Ft
- $217
- Median Price / Sq Ft
- 246
- Active Listings
- This home’s price is 21% above the area median.
- Its price per sq ft is 62% above the area median.
Market statistics compiled from active EXIT Realty® and MLS listings in Westfield, IN.
Location

Getting Around
Points of Interest in Westfield, IN
Showing the Westfield area map.
Nearby Schools
Primrose Schools
Elementary · 1.9 mi away
Shamrock Springs Elementary School
Elementary · 2.1 mi away
Carmel Clay Schools
Elementary · 2.1 mi away
Indiana Montessori Academy
Elementary · 2.2 mi away
Union Elementary School
Elementary · 2.2 mi away
West Clay Elementary School
Elementary · 2.5 mi away
Creekside Middle School
Secondary · 2.6 mi away
Maple Glen Elementary
Elementary · 2.6 mi away
College Wood Elementary School
Primary School · 2.7 mi away
Carmel Clay Schools
School · 2.7 mi away
St Maria Goretti School
School · 2.8 mi away
Our Lady of Mt Carmel
School · 3.1 mi away
Clay Center Elementary Pto
Elementary · 3.3 mi away
Carmel Montessori School
Elementary · 3.3 mi away
University High School
Secondary School · 3.4 mi away
Oak Trace Elementary School
Elementary · 3.5 mi away
Goddard School
School · 3.6 mi away
Carmel Middle School
Secondary · 3.9 mi away
Towne Meadow Elementary School
Elementary · 4.0 mi away
The Little Lamb Christian School
School · 4.0 mi away
Commute Calculator
Nearby Homes

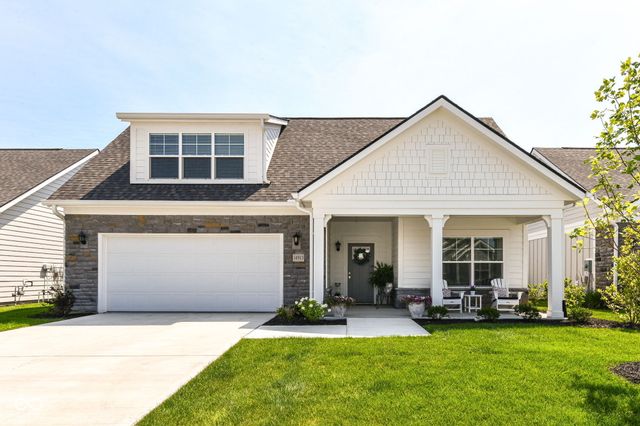
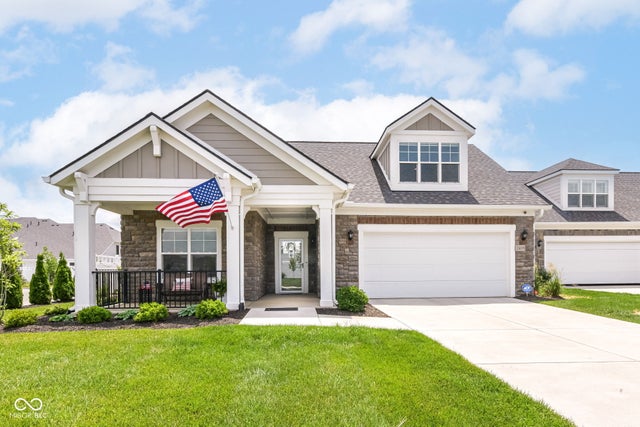
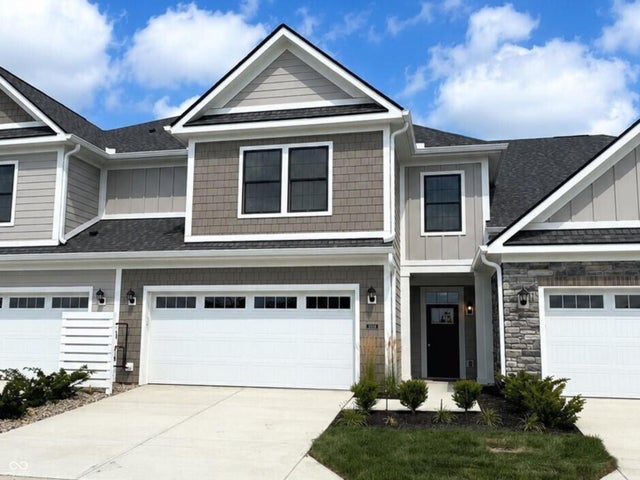

Similar Homes Nearby
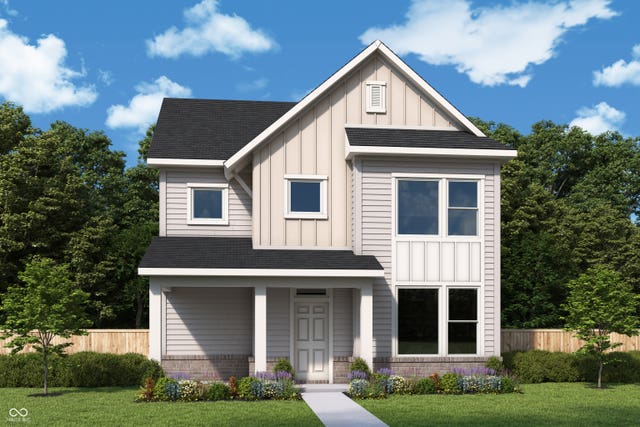
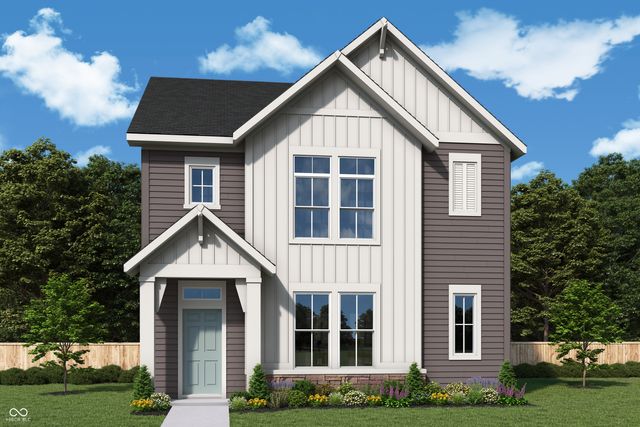


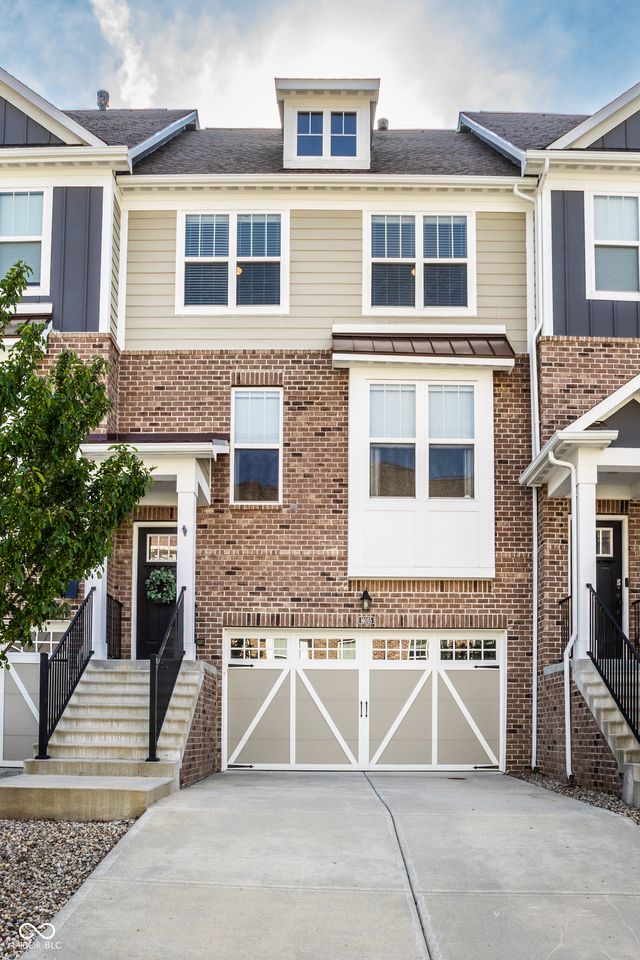
Similar Home Values
Comparable nearby listings and their asking prices.
| Address | Price | Beds | Baths | Sq Ft |
|---|---|---|---|---|
| 768 Possman Way, Westfield, IN | $442,773 | 3 | 3 | 1,858 |
| 810 Possman Way, Westfield, IN | $442,990 | 3 | 3 | 2,214 |
| 437 Elite Street, Westfield, IN | $445,990 | 3 | 4 | 2,338 |
| 1471 Whistle Way, Westfield, IN | $446,000 | 3 | 3 | 1,993 |
| 16055 Talmon Drive, Westfield, IN | $446,900 | 3 | 4 | 2,408 |
| 16035 Talmon Drive, Westfield, IN | $446,900 | 3 | 3 | 2,411 |
Moving Cost Estimate
EXIT Agents in Westfield


Listing Courtesy: Compass Indiana, LLC - Carrie@carriehollegroup.com
Last Updated: 2026-06-10