

59 Cedar Wood Drive, Brighton, VT 05846
VT-Essex County
Key Facts
Description
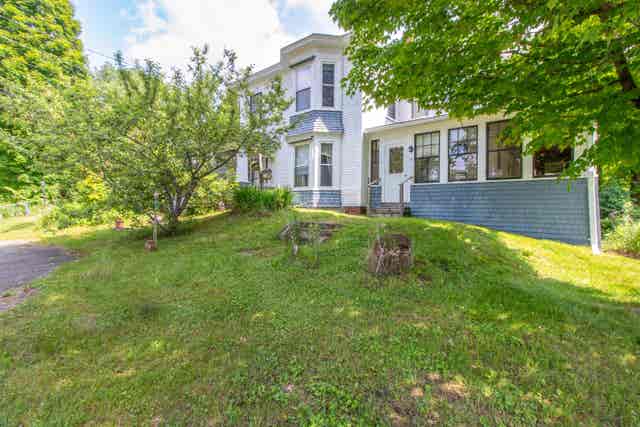
Enjoy the best of Vermont recreation and country living with this spacious and versatile home offering 1,152 sq. ft. on the main level plus a beautifully finished basement. Each level features its own bathroom, multiple bedrooms, and comfortable living space, making it ideal for large gatherings, vacation use, or rental income potential. Currently set up to sleep up to 13 guests, this property comes fully furnished and ready to enjoy. The open kitchen, dining, and living area creates a warm and inviting space to relax after a day of adventure. A large mudroom and attached two-car garage provide plenty of room for gear and storage, while multiple sheds and a greenhouse add even more flexibility and utility. Perfectly situated directly on the VAST snowmobile trails, this property has been successfully used as a winter snowmobile retreat and profitable summer rental. Enjoy easy access to town amenities along with nearby lakes, hunting, fishing, kayaking, hiking, and endless outdoor recreation. Set in a beautiful Vermont country landscape, this well-equipped property offers incredible opportunities as a primary home, vacation getaway, or investment property ready for its next owner.
Property Information
Property Type
Residential
Sub-Type
Single Family Residence
Structure Type
Manufactured House
Year Built
1973
Stories
1
Living Area
2,304 sq ft
Lot Size
1.00 acres
Garage Spaces
2
Parking Spaces
2
Zoning
Residential
Days on Market
3
MLS® Listing#
5090658
Property Features
Interior
Exterior
Appliances
Cooling
Heating
Flooring
Fireplace
Basement
Parking
Patio
Construction
Roof
Security
Other Structures
Utilities
Sewer
Water Source
Rooms
- Bathroom 2
- Bedroom 1
- Bedroom 2
- Bedroom 3
- Dining Room
- Kitchen
- Living Room
Schools
- Elementary:
- Brighton Elementary
- Middle:
- Brighton Elementary School
- High:
- North Country Union High Sch
- District:
- North Country Supervisory Union
Financial Details
Annual Taxes
$3,583
Tax year 2025
Directions
From Island Pond, take Derby Street, Route 105. Take a left on Cedar Wood Drive and it is the second property on the right.
Affordability Calculator
$55,800
Estimated monthly payment
$1,485/mo
Principal $223,200 · Est. interest $311,384 over 30 yrs
Neighborhood Market Statistics
How this home compares to active listings in Brighton, VT
- $327,273
- Median Listing Price
- 74
- Median Days on Market
- 1,977
- Median Sq Ft
- $185
- Median Price / Sq Ft
- 20
- Active Listings
- This home’s price is 15% below the area median.
- Its price per sq ft is 35% below the area median.
Market statistics compiled from active EXIT Realty® and MLS listings in Brighton, VT.
Location
Map is currently unavailable for this location.
Points of Interest in Brighton, VT
Showing the Brighton area map.
Commute Calculator
Nearby Homes


Similar Homes Nearby

Similar Home Values
Comparable nearby listings and their asking prices.
| Address | Price | Beds | Baths | Sq Ft |
|---|---|---|---|---|
| 77 Maple Street, Brighton, VT | $246,000 | 4 | 2 | 2,018 |
| 92 Derby Street, Brighton, VT | $247,000 | 3 | 1 | 1,365 |
| 8 Birch Street, Brighton, VT | $289,000 | 5 | 2 | 2,368 |
| 8 Birch Street, Brighton, VT | $289,000 | 3 | 2 | 2,368 |


