

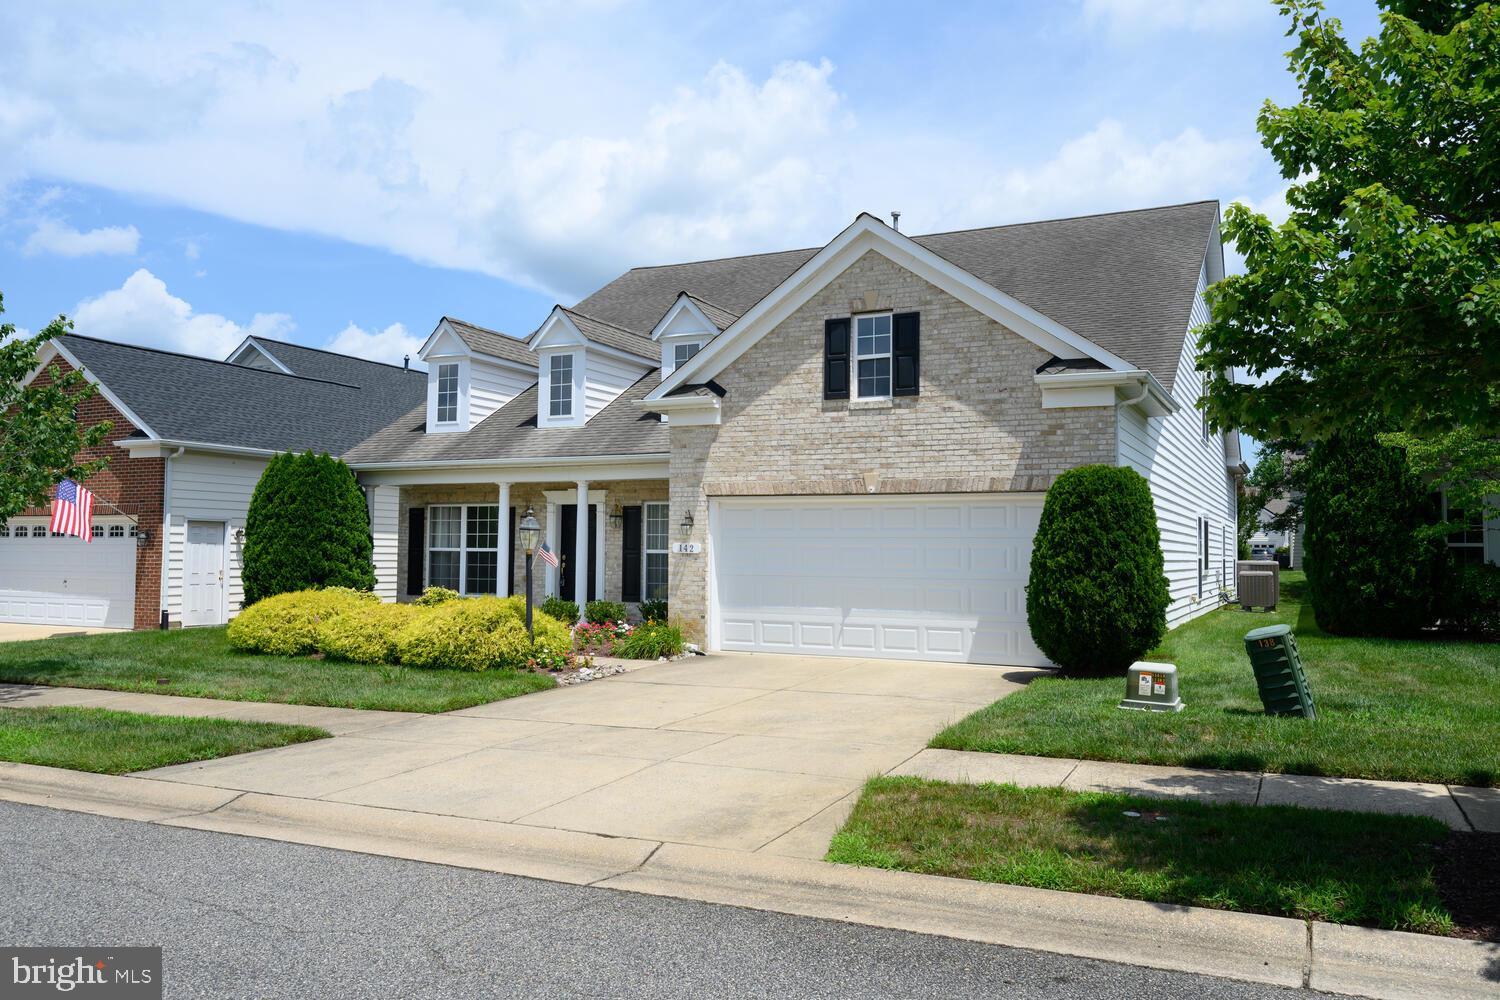
142 HARMONY WAY, CENTREVILLE, MD 21617
SYMPHONY VILLAGE AT CENTREVILLE · QUEEN ANNES County
Key Facts
Description
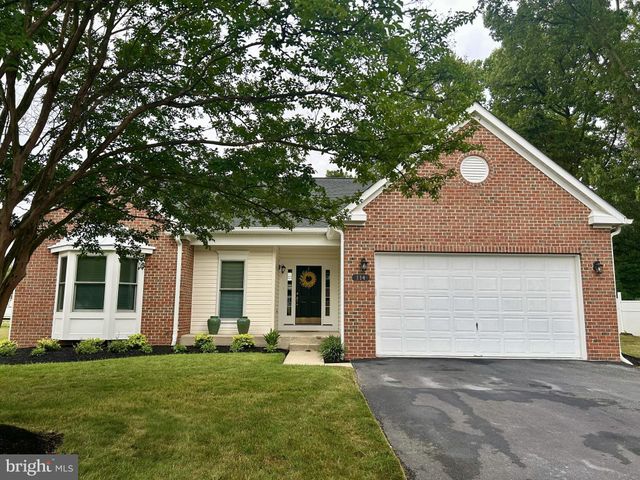
JUST REDUCED....Welcome to 142 Harmony and this beautiful Beethoven model home featuring 4 bedrooms and 3 and one half bath. Situated on a lot that is just a short walk to the community club house, pools and all amenities, this home is designed with a beautiful brick front. As you enter, the floor inviting floor plan welcomes you with the living and dining area on the front of the home and stairs to the side to the upper level. Moving through you'll enter the very large family room with fireplace and the oversized gourmet kitchen with additional cabinets. The breakfast area off of the kitchen allows for relaxing views of the rear patio. The master suite is also located on the main level with master bath featuring a walk-in shower and a walk-in jetted tub. This suite also has two walk-in closets and additional stairs to the upper level. To complete the main level of the home is a half bath and laundry room with access to the garage which includes a sky basement for storage above. The second level of the home offers a very large additional area that can be utilized in many ways along with a carpeted walk-in storage area that can be utilized as a closet or utility room. To complete the upper level is a sitting room overlooking the family room below along with another bedroom and full bath. This home is move in ready and available for a quick settlement.
Property Information
Property Type
Residential
Sub-Type
Single Family Residence
Structure Type
House
Year Built
2005
Living Area
3,425 sq ft
Lot Size
0.16 acres
Garage Spaces
2
Parking Spaces
4
Zoning
AG
Days on Market
133
MLS® Listing#
MDQA2016366
Property Features
Interior
Appliances
Cooling
Heating
Flooring
Fireplace
Pool
Parking
Laundry
Patio
Construction
Foundation
Roof
Community
Utilities
Sewer
Water Source
Schools
- District:
- QUEEN ANNE'S COUNTY PUBLIC SCHOOLS
Financial Details
HOA
$290 / Monthly
SYMPHONY VILLAGE AT CENTREVILLE HOMEOWNERS ASSN.
Annual Taxes
$6,805
Tax year 2025
Assessed Value
$553,300
Parcel Number
1803041689
Directions
GPS. Rt 301 to Rt 213 towards Centreville, Right on Taylor Mill Rd, Left into Symphony Village Community, Right on Symphony Way, Left on Harmony Way, home on the right
Affordability Calculator
$109,800
Estimated monthly payment
$2,922/mo
Principal $439,200 · Est. interest $612,723 over 30 yrs
Neighborhood Market Statistics
How this home compares to active listings in CENTREVILLE, MD
- $544,444
- Median Listing Price
- 68
- Median Days on Market
- 2,752
- Median Sq Ft
- $202
- Median Price / Sq Ft
- 47
- Active Listings
- This home’s price is 1% above the area median.
- Its price per sq ft is 21% below the area median.
Market statistics compiled from active EXIT Realty® and MLS listings in CENTREVILLE, MD.
Location
Map is currently unavailable for this location.
Points of Interest in CENTREVILLE, MD
Showing the CENTREVILLE area map.
Commute Calculator
Nearby Homes
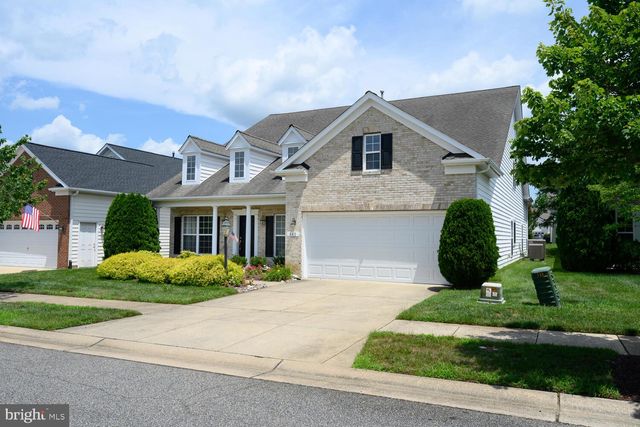
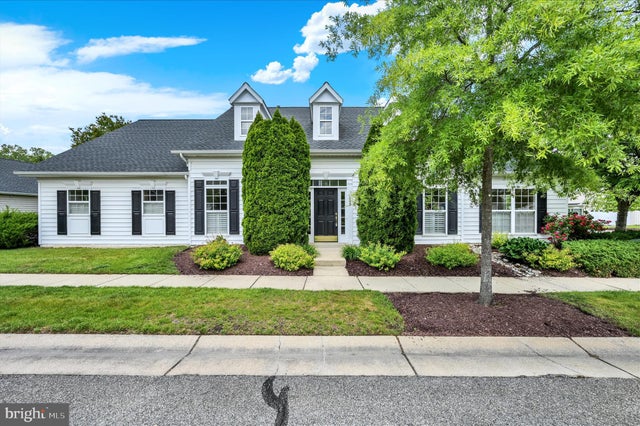
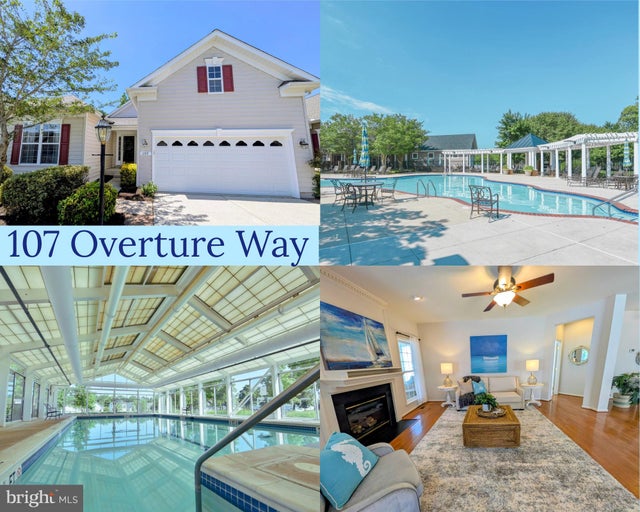


Similar Homes Nearby
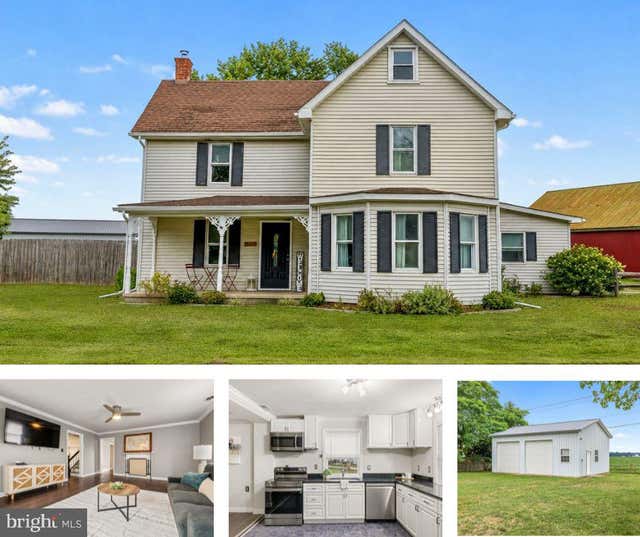



Similar Home Values
Comparable nearby listings and their asking prices.
| Address | Price | Beds | Baths | Sq Ft |
|---|---|---|---|---|
| 1645 RUTHSBURG ROAD, CENTREVILLE, MD | $400,000 | 3 | 2 | 1,976 |
| 149 SONATA WAY, CENTREVILLE, MD | $450,000 | 3 | 2 | 2,248 |
| 126 S COMMERCE STREET, CENTREVILLE, MD | $455,000 | 4 | 2 | 2,128 |
| 138 COOL MEADOW DRIVE, CENTREVILLE, MD | $474,000 | 4 | 3 | 2,776 |
| 114 EDENDERRY AVENUE, CENTREVILLE, MD | $484,500 | 3 | 2 | 1,974 |
| 107 WHITBY LANE, CENTREVILLE, MD | $489,500 | 3 | 3 | 2,440 |
Moving Cost Estimate
EXIT Agents in CENTREVILLE


Listing Courtesy: RE/MAX Executive - 4432741900