

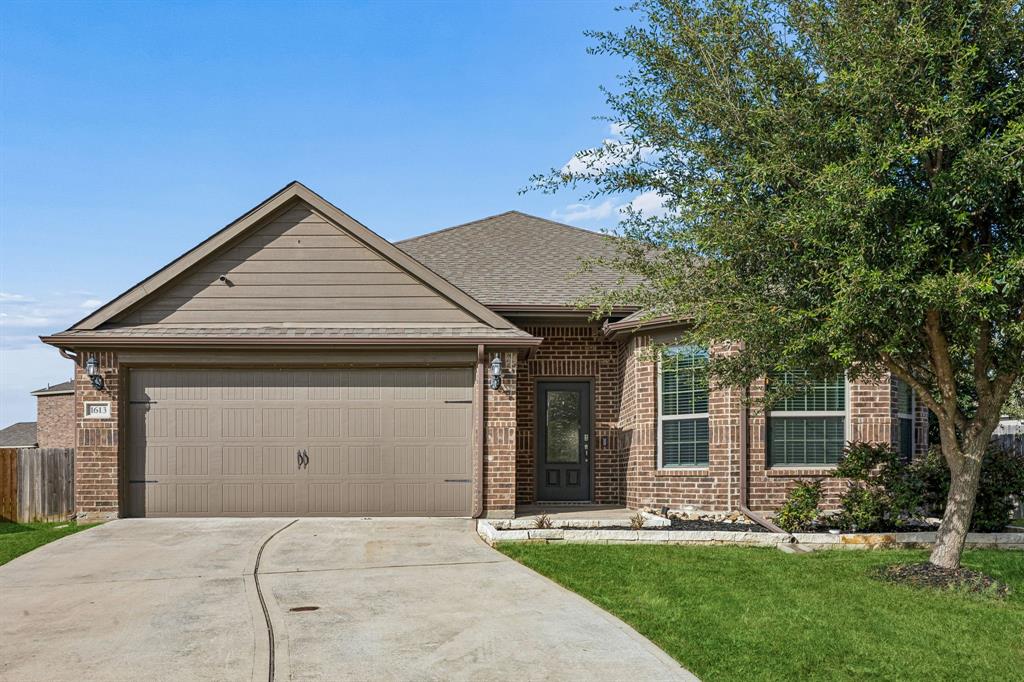
1613 Weathervane Way, Princeton, TX 75407
Park Trails - Ph 3 · Collin County
Key Facts
Description
READY FOR IMMEDIATE MOVE IN!!! This fantastic property located in the growing city of Princeton offers the perfect location for you! Situated on a quiet cul-de-sac provides for both maximum peace and quiet with no through traffic and also maximum space in the back yard with the large lot! Immediately upon entering the home you are greeted with an open and flowing floor plan which is flooded with natural light all the way from the front dining area, through the kitchen, back into the rear of the property where the living area is located. The spacious kitchen features granite counters with counter height seating, plenty of counter and cabinet space, and stainless steel appliances. Primary bedroom plenty of room for large furniture and features an attached bath with large soaker tub, dual sink vanity, dual closets, and glass enclosed shower. Secondary bedrooms feel extra spacious as well with raised ceilings. Enjoy the massive cul-de-sac back yard from the covered patio with build in grill and sink. This property really stands out in this subdivision! Renters insurance required. No smoking of any kind. Pets welcome with restrictions, additional deposit, and owner approval. **REALTORS & APPLICANTS - Be sure to review the Leasing Procedures and Applicant Criteria in TransactionDesk. If you do not have a Realtor, call our office and ask for this information.**
Property Information
Property Type
Residential Lease
Sub-Type
Single Family Residence
Style
Traditional
Year Built
2019
Stories
1
Living Area
1,928 sq ft
Lot Size
0.26 acres
Garage Spaces
2
MLS® Listing#
21333671
Property Features
Interior
Exterior
Appliances
Cooling
Heating
Flooring
Parking
Laundry
Patio
Fencing
Lot Features
Windows
Security
Community
Utilities
Rooms
- 1 x 1First
- Bedroom1 x 1First
- Bedroom1 x 1First
- Dining Room1 x 1First
- Kitchen1 x 1First
- Living Room1 x 1First
- Master Bathroom1 x 1First
- Master Bedroom1 x 1First
- Utility Room1 x 1First
Schools
- Elementary:
- Smith
- Middle:
- Southard
- High:
- Princeton
- District:
- Princeton ISD
Financial Details
HOA
$395 / Annually
Legacy Southwest
Parcel Number
R1165101303101
Directions
GPS Friendly
Affordability Calculator
$450
Estimated monthly payment
$12/mo
Principal $1,800 · Est. interest $2,511 over 30 yrs
Neighborhood Market Statistics
How this home compares to active listings in Princeton, TX
- $320,445
- Median Listing Price
- 56
- Median Days on Market
- 1,964
- Median Sq Ft
- $163
- Median Price / Sq Ft
- 653
- Active Listings
- This home’s price is 99% below the area median.
- Its price per sq ft is 99% below the area median.
Market statistics compiled from active EXIT Realty® and MLS listings in Princeton, TX.
Location
Map is currently unavailable for this location.
Points of Interest in Princeton, TX
Showing the Princeton area map.
Commute Calculator
Nearby Homes


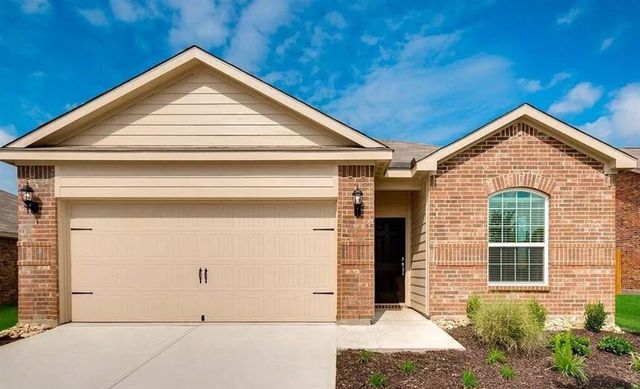
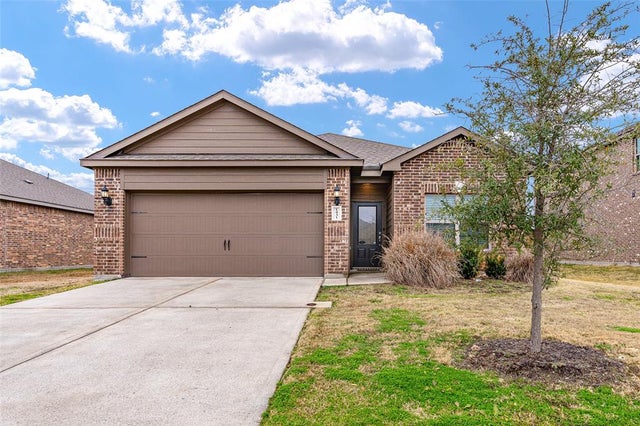
Similar Homes Nearby
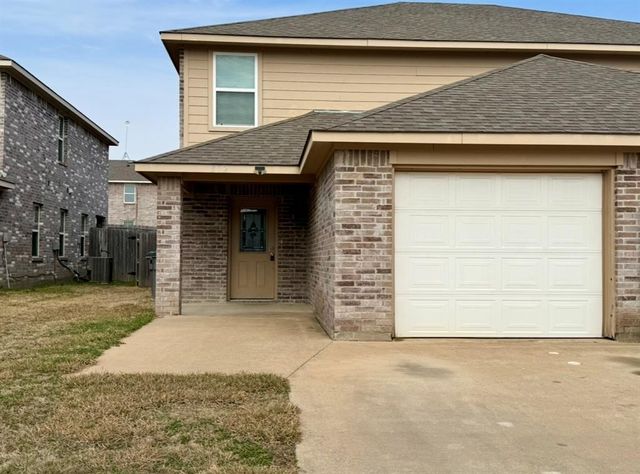
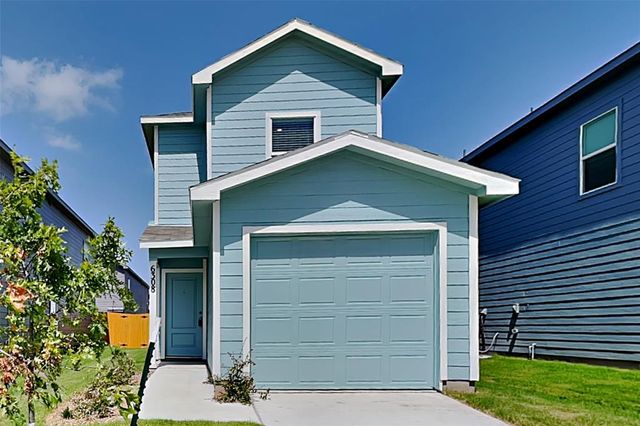


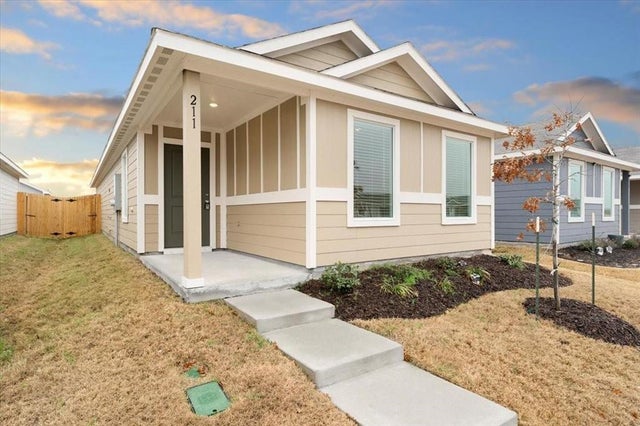
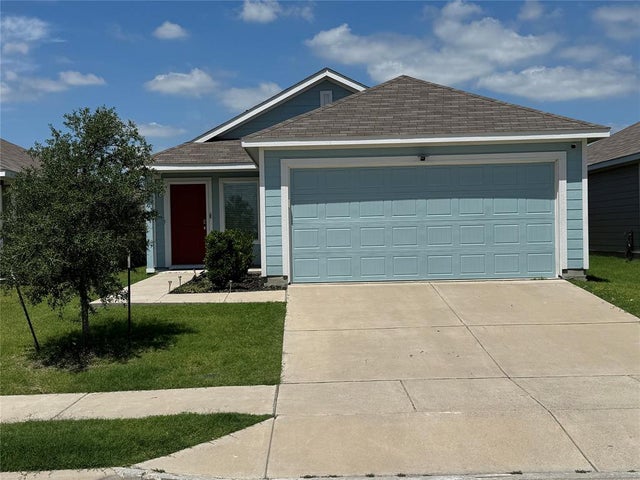
Similar Home Values
Comparable nearby listings and their asking prices.
| Address | Price | Beds | Baths | Sq Ft |
|---|---|---|---|---|
| 812 Parkplace Ridge, Princeton, TX | $1,575/mo | 4 | 3 | 1,514 |
| 6308 Pelican Place, Princeton, TX | $1,590/mo | 3 | 3 | 1,360 |
| 1102 Parkway Trail, Princeton, TX | $1,590/mo | 3 | 3 | 1,403 |
| 512 Hazelwood Drive D, Princeton, TX | $1,595/mo | 3 | 2 | 1,295 |
| 211 Herman Lane, Princeton, TX | $1,595/mo | 4 | 2 | 1,295 |
| 6550 August Drive, Princeton, TX | $1,595/mo | 3 | 2 | 1,407 |
Moving Cost Estimate

Listing Courtesy: North Texas Property Mgmt - 214-227-7669
Presented by: Jason Marascio
Last Updated: 2026-07-17