

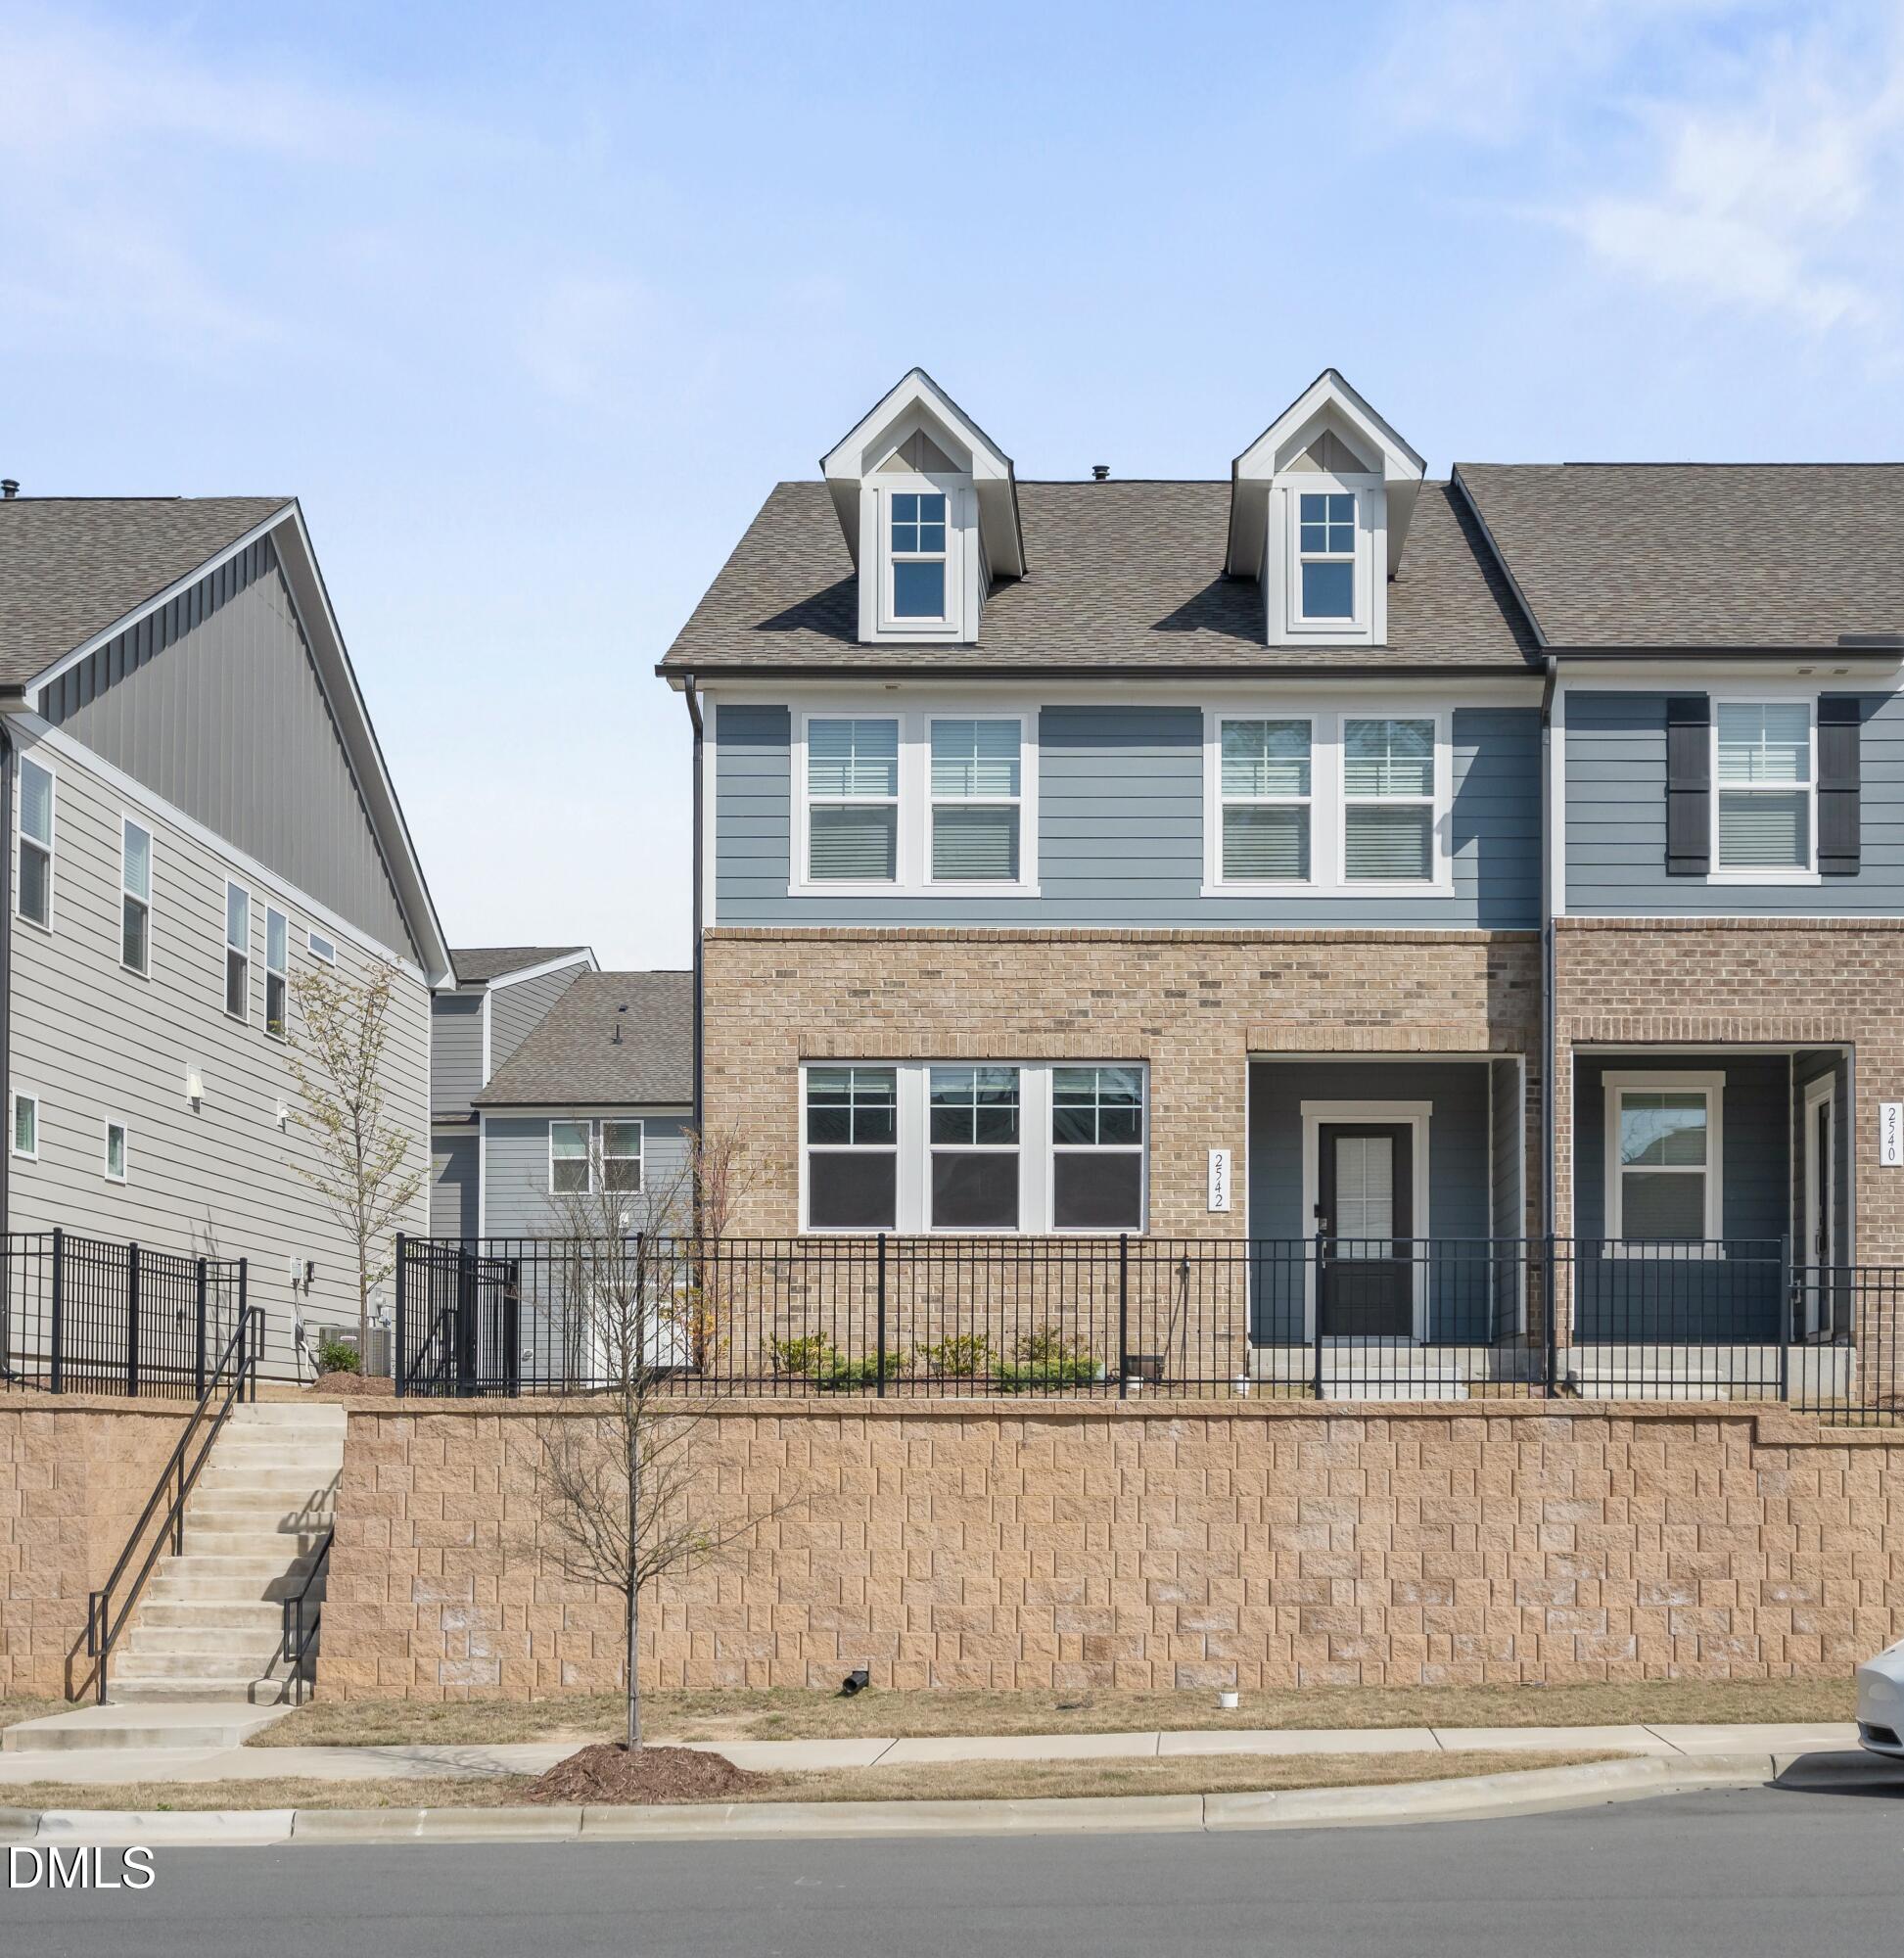
2542 Hutch Lane, Apex, NC 27523
Westford · Wake County
Key Facts
Description
'NEWLY REDUCED...EXCEPTIONAL VALUE...ACT FAST...!!!' Discover Elevated Living in the Heart of Apex Some homes checkboxes. This one sets a new standard. As a coveted end-unit in Apex's sought-after Townes at Westford community, this Mirfield townhome delivers what buyers rarely find together: privacy, natural light, and a layout built for real life. A First Floor Made for Living Sunlight fills every corner -- a natural end-unit advantage no interior unit can match. The gourmet kitchen anchors the space with a large center island, walk-in pantry, stainless steel appliances, and ample cabinetry, flowing seamlessly into an open dining area and spacious gathering room. Cooking, hosting, and unwinding all happen here with ease. An Upstairs Designed Around You The owner's suite is a genuine retreat -- private, generous, and complete with a beautifully appointed bathroom and dual walk-in closets. Two additional bedrooms and a dual-sink secondary bath handle busy mornings with ease, while the flexible loft adapts effortlessly to a home office, playroom, or media room. Upgrades That Actually Matter ∙ End-unit placement -- superior privacy and exceptional natural light ∙ Gourmet kitchen package -- elevated finishes where it counts most ∙ Dual sinks in the secondary bath -- a small detail that makes a big difference ∙ Elegant oak tread staircase -- a quiet signal of quality throughout Resort Amenities. Zero Extra Cost. A swimming pool, fitness center, clubhouse, and recreational spaces are all included -- no membership, no fees. Just a resort-style experience right outside your door. A Location That Opens Doors Sweetwater Town Center puts restaurants, retail, and entertainment minutes away. Harris Teeter and daily essentials sit just across US-64. Families will value the nearby Triangle Math & Science Academy, one of the area's top STEM-focused charter schools. And the beloved Backyard Barn -- live music, outdoor seating, great energy -- is your new favorite weekend spot. Quick access to US-64 and NC-540 puts Raleigh, Cary, and Research Triangle Park comfortably within reach.
Property Information
Property Type
Residential
Sub-Type
Townhouse
Style
Traditional
Year Built
2023
Stories
2
Living Area
2,100 sq ft
Lot Size
0.07 acres
Garage Spaces
2
Parking Spaces
4
Zoning
PUD-C
Days on Market
128
MLS® Listing#
10154825
Property Features
Cooling
Heating
Flooring
Pool
Parking
Laundry
Construction
Foundation
Roof
Community
Sewer
Water Source
Rooms
- Bedroom 215.6 x 11.6Second
- Bedroom 311.8 x 11.6Second
- Dining Room15.8 x 7.5Main
- Family Room14.9 x 13.4Main
- Kitchen13.0 x 11.0Main
- Laundry6.1 x 6.11Second
- Loft12.0 x 10.0Second
- Master Bedroom14.3 x 13.8Second
Schools
- Elementary:
- Wake - Salem Elementary
- Middle:
- Wake - Salem Middle
- High:
- Wake - Green Level High School
- District:
- https://www.wcpss.net/
Financial Details
HOA
$158 / Monthly
Annual Taxes
$4,053
Tax year 2025
Assessed Value
$461,927
Parcel Number
072202766792000 0489261
Directions
From US-64 W in Apex, take the exit toward Kelly Rd / Apex Peakway. Turn right onto Kelly Rd, then turn left onto Olive Chapel Rd. Continue for about 1 mile, then turn right onto Richardson Rd. Turn left onto Hutch Lane, and the home 2542 Hutch Lane will be on the right.
Affordability Calculator
$99,950
Estimated monthly payment
$2,660/mo
Principal $399,800 · Est. interest $557,757 over 30 yrs
Neighborhood Market Statistics
How this home compares to active listings in Apex, NC
- $586,391
- Median Listing Price
- 47
- Median Days on Market
- 2,459
- Median Sq Ft
- $242
- Median Price / Sq Ft
- 399
- Active Listings
- This home’s price is 15% below the area median.
- Its price per sq ft is 1% below the area median.
Market statistics compiled from active EXIT Realty® and MLS listings in Apex, NC.
Location

Points of Interest in Apex, NC
Showing the Apex area map.
Nearby Schools
Olive Chapel Elementary School
Elementary · 1.1 mi away
Green Level High School
Secondary · 1.8 mi away
Triangle Math & Science Academy Athletics
Secondary · 2.2 mi away
Scotts Ridge Elementary School
Elementary · 2.2 mi away
Peak Charter Academy
School · 2.2 mi away
Goddard School
School · 2.4 mi away
St Mary Magdalene Catholic School
School · 2.4 mi away
White Oak Elementary
Elementary · 2.5 mi away
Turner Creek Elementary
Elementary · 2.5 mi away
Baucom Elementary School
Elementary · 3.0 mi away
Montessori Creative Learning School
Elementary · 3.0 mi away
Primrose Schools
Elementary · 3.1 mi away
Apex Friendship High School
Secondary · 3.1 mi away
Apex Friendship Middle School
Secondary · 3.2 mi away
Salem Elementary
Elementary · 3.2 mi away
Apex Elementary School
Elementary · 3.3 mi away
Salem Middle School
Secondary · 3.4 mi away
Thales Academy
School · 3.4 mi away
Cary Chinese School
School · 3.5 mi away
Apex Middle School
Secondary · 3.6 mi away
Commute Calculator
Nearby Homes
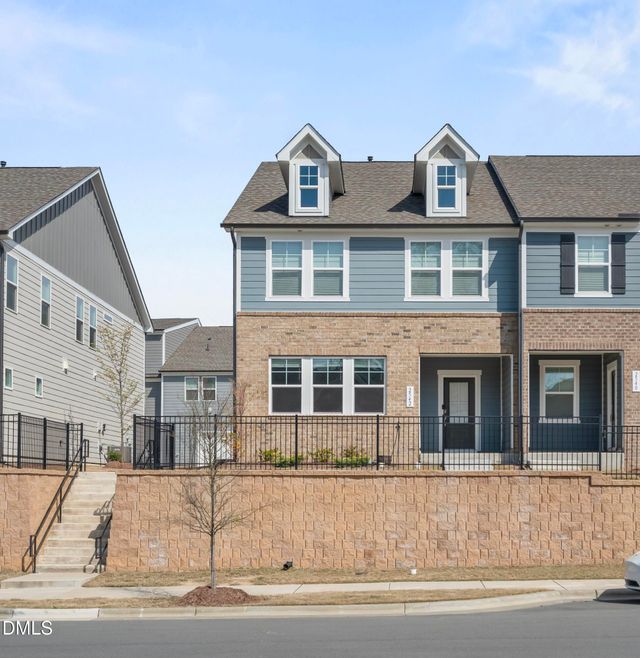

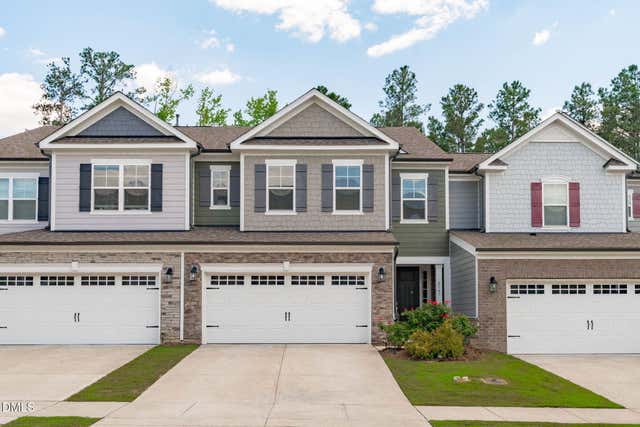

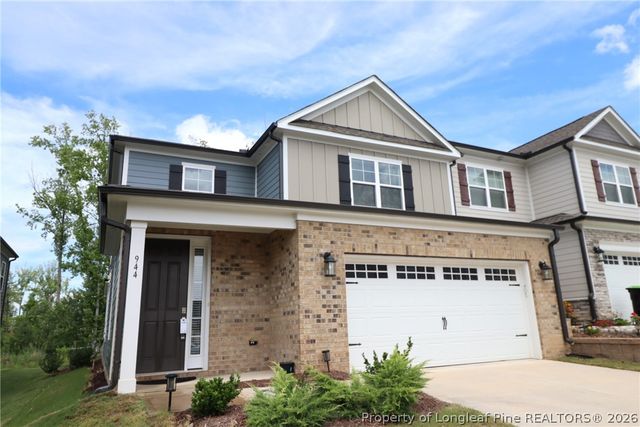

Similar Homes Nearby
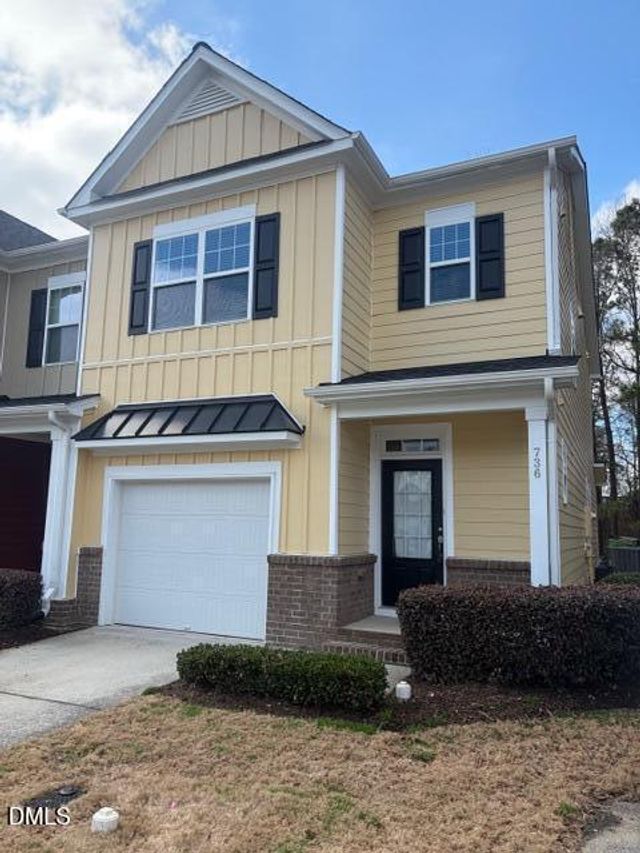
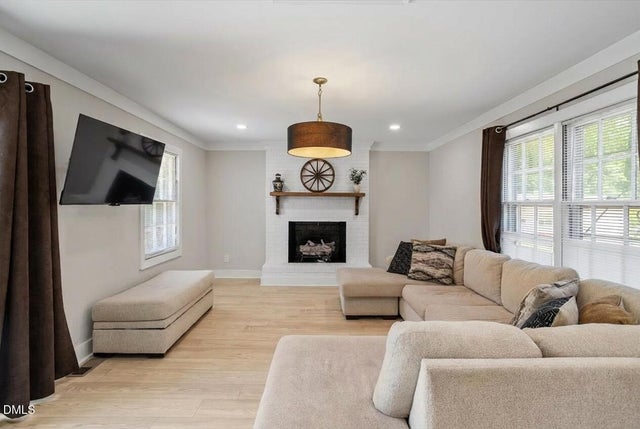
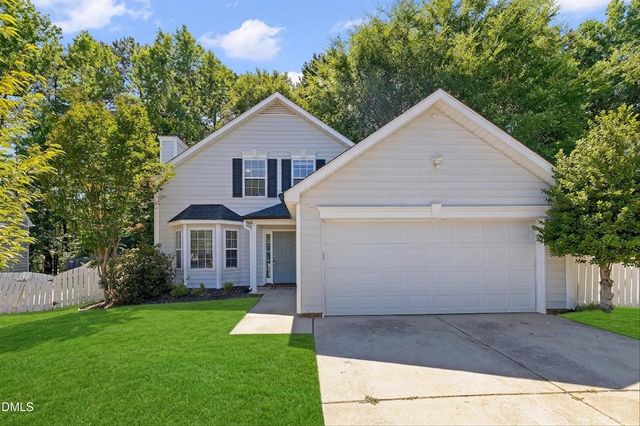
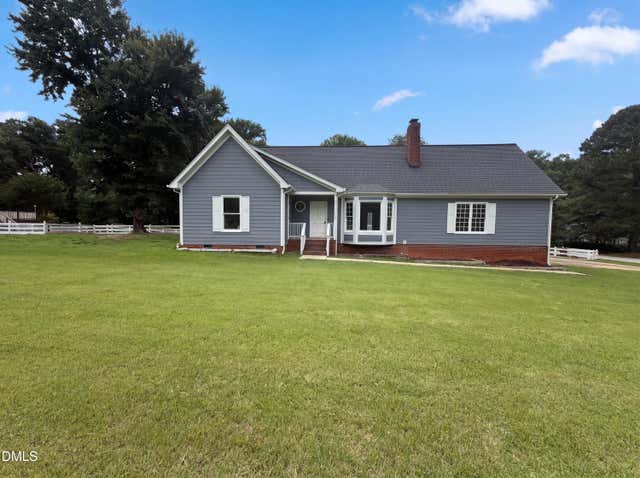


Similar Home Values
Comparable nearby listings and their asking prices.
| Address | Price | Beds | Baths | Sq Ft |
|---|---|---|---|---|
| 736 Treviso Lane, Apex, NC | $349,997 | 2 | 3 | 1,615 |
| 5317 Ten Ten Road, Apex, NC | $350,000 | 3 | 2 | 1,541 |
| 117 Cabana Drive, Apex, NC | $350,000 | 4 | 2 | 1,491 |
| 6801 Tavernier Court, Apex, NC | $360,000 | 2 | 3 | 1,148.7 |
| 815 Straywhite Avenue, Apex, NC | $362,500 | 3 | 3 | 1,641 |
| 5901 Ten-ten Road, Apex, NC | $365,000 | 3 | 2 | 1,300 |
Moving Cost Estimate
EXIT Agents in Apex



Listing Courtesy: MMVG Triangle Group LLC - 9193245241
Last Updated: 2026-03-11