

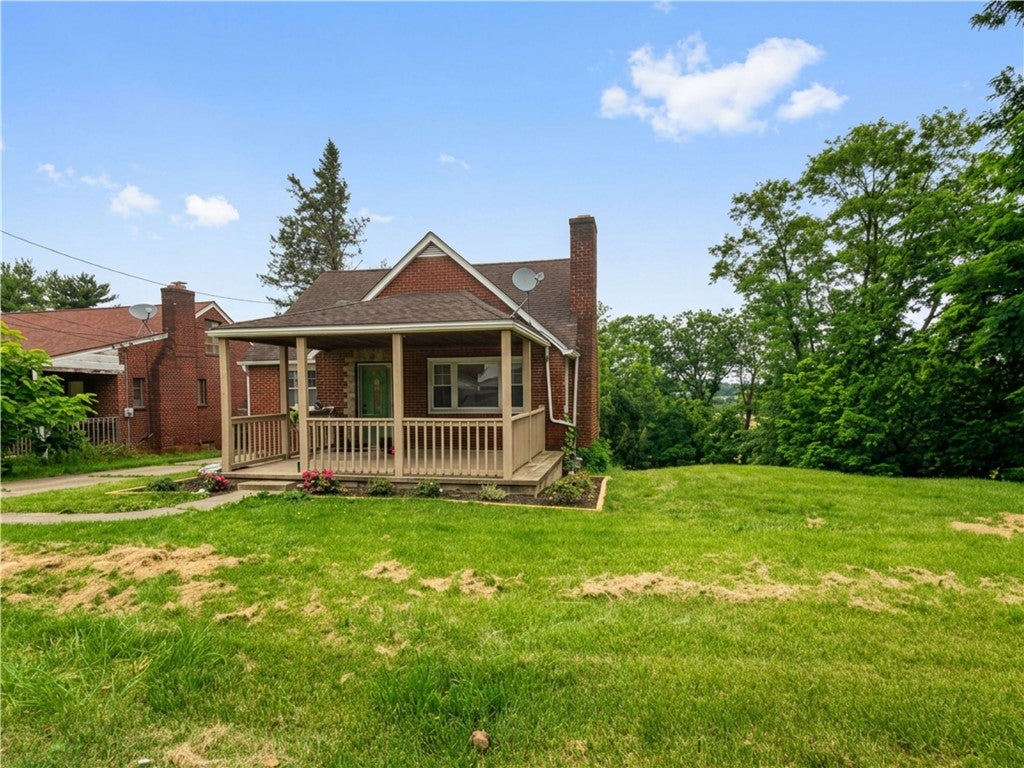
1166 N Main St, South Strabane, PA 15301
Washington County
Key Facts
Description
Welcome to this beautifully refreshed 3-bedroom Cape Cod in the Trinity School District, where much of the heavy lifting has already been done to restore this home to its former glory. From the moment you arrive, the large covered front porch creates a warm welcome and leads into a spacious, inviting living room featuring a charming wood-burning fireplace. The dining room offers an open connection to both the living room and kitchen, making everyday living and entertaining feel easy and comfortable. The refreshed kitchen features a brand-new countertop along with a brand-new gas stove and refrigerator, giving the next owner a stylish, functional space that's ready to enjoy from day one. Flooring throughout the home has either been updated or beautifully restored, adding character while maintaining a move-in-ready feel. The primary bedroom is conveniently located on the main level beside the refreshed full bathroom. Upstairs, you'll find two generously sized bedrooms, including a unique L-shaped room that offers flexibility for a dressing area, reading nook, play space, office setup, or additional storage. The full basement provides excellent storage with built-in shelving already in place and offers plenty of potential to be finished into additional living space if desired. Outside, enjoy a generous yard and a detached one-car garage with a lower-level shed/workshop area that adds even more functional space. Located just minutes from Washington Hospital, shopping, dining, and major routes, this beautifully updated home is one you won't want to miss.
Property Information
Property Type
Residential
Sub-Type
Single Family Residence
Style
Cape Cod
Year Built
1951
Living Area
1,362 sq ft
Lot Size
0.19 acres
Lot Dimensions
0.1917
Garage Spaces
2
Parking Spaces
2
Days on Market
14
MLS® Listing#
1762381
Property Features
Appliances
Cooling
Heating
Flooring
Fireplace
Basement
Pool
Parking
Construction
Roof
Sewer
Water Source
Rooms
- 10x12Main
- Bedroom 211x12Upper
- Bedroom 312x12Upper
- Dining Room10x12Main
- Kitchen9x14Main
- Living Room16x9Main
Financial Details
Annual Taxes
$2,815
Assessed Value
$137,400
Affordability Calculator
$39,980
Estimated monthly payment
$1,064/mo
Principal $159,920 · Est. interest $223,103 over 30 yrs
Neighborhood Market Statistics
How this home compares to active listings in South Strabane, PA
- $313,018
- Median Listing Price
- 49
- Median Days on Market
- 1,715
- Median Sq Ft
- $185
- Median Price / Sq Ft
- 341
- Active Listings
- This home’s price is 36% below the area median.
- Its price per sq ft is 21% below the area median.
Market statistics compiled from active EXIT Realty® and MLS listings in South Strabane, PA.
Location
Map is currently unavailable for this location.
Points of Interest in South Strabane, PA
Showing the South Strabane area map.
Commute Calculator
Nearby Homes


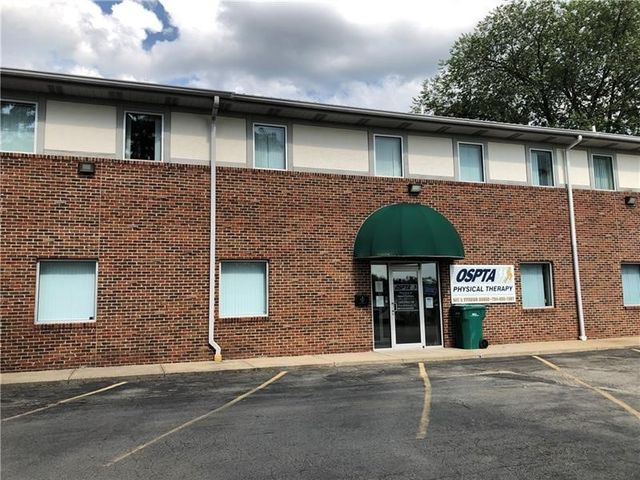
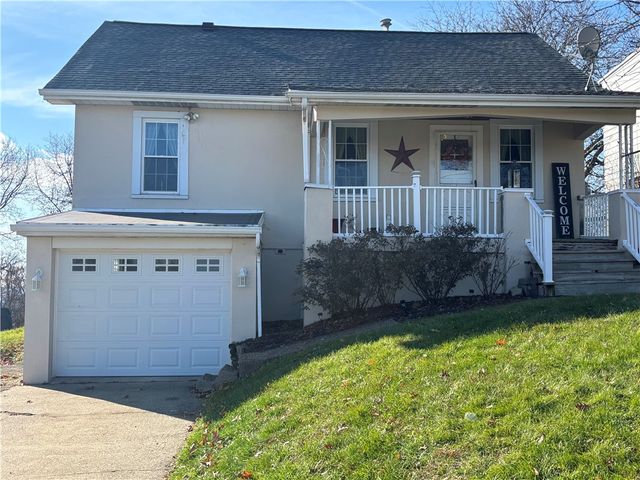

Similar Homes Nearby
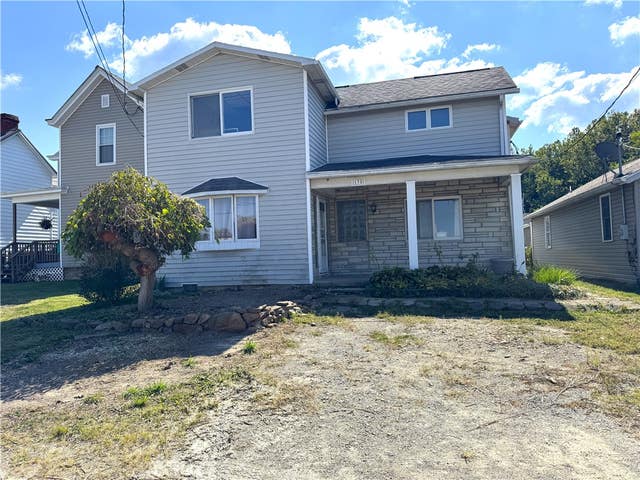

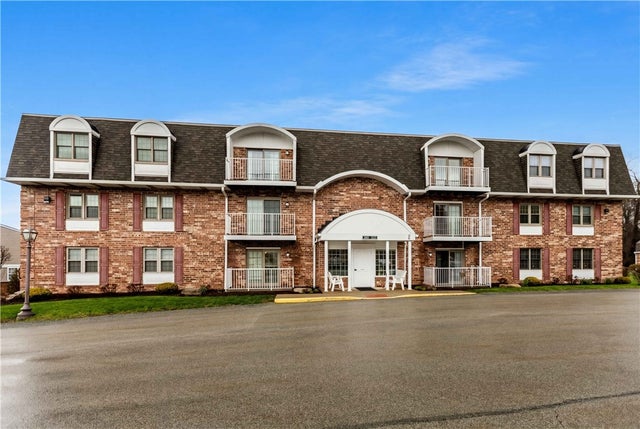


Similar Home Values
Comparable nearby listings and their asking prices.
| Address | Price | Beds | Baths | Sq Ft |
|---|---|---|---|---|
| 138 Church St, South Union Twp, PA | $140,000 | 3 | 3 | 1,812 |
| 2722 Mission St, South Side, PA | $145,000 | 2 | 1 | 1,020 |
| 503 Clubhouse Dr, South Strabane, PA | $145,000 | 2 | 2 | 1,055 |
| 1822 Fox Way, South Side, PA | $148,000 | 2 | 2 | 1,444 |
| 3221 Harcum Way, South Side, PA | $149,000 | 3 | 1 | 1,440 |
| 0 Highland Park Drive, South Union Twp, PA | $150,000 | 10 | — | — |
Moving Cost Estimate
Listing Courtesy: Keller Williams Realty - 7249419400
Last Updated: 2026-06-29