

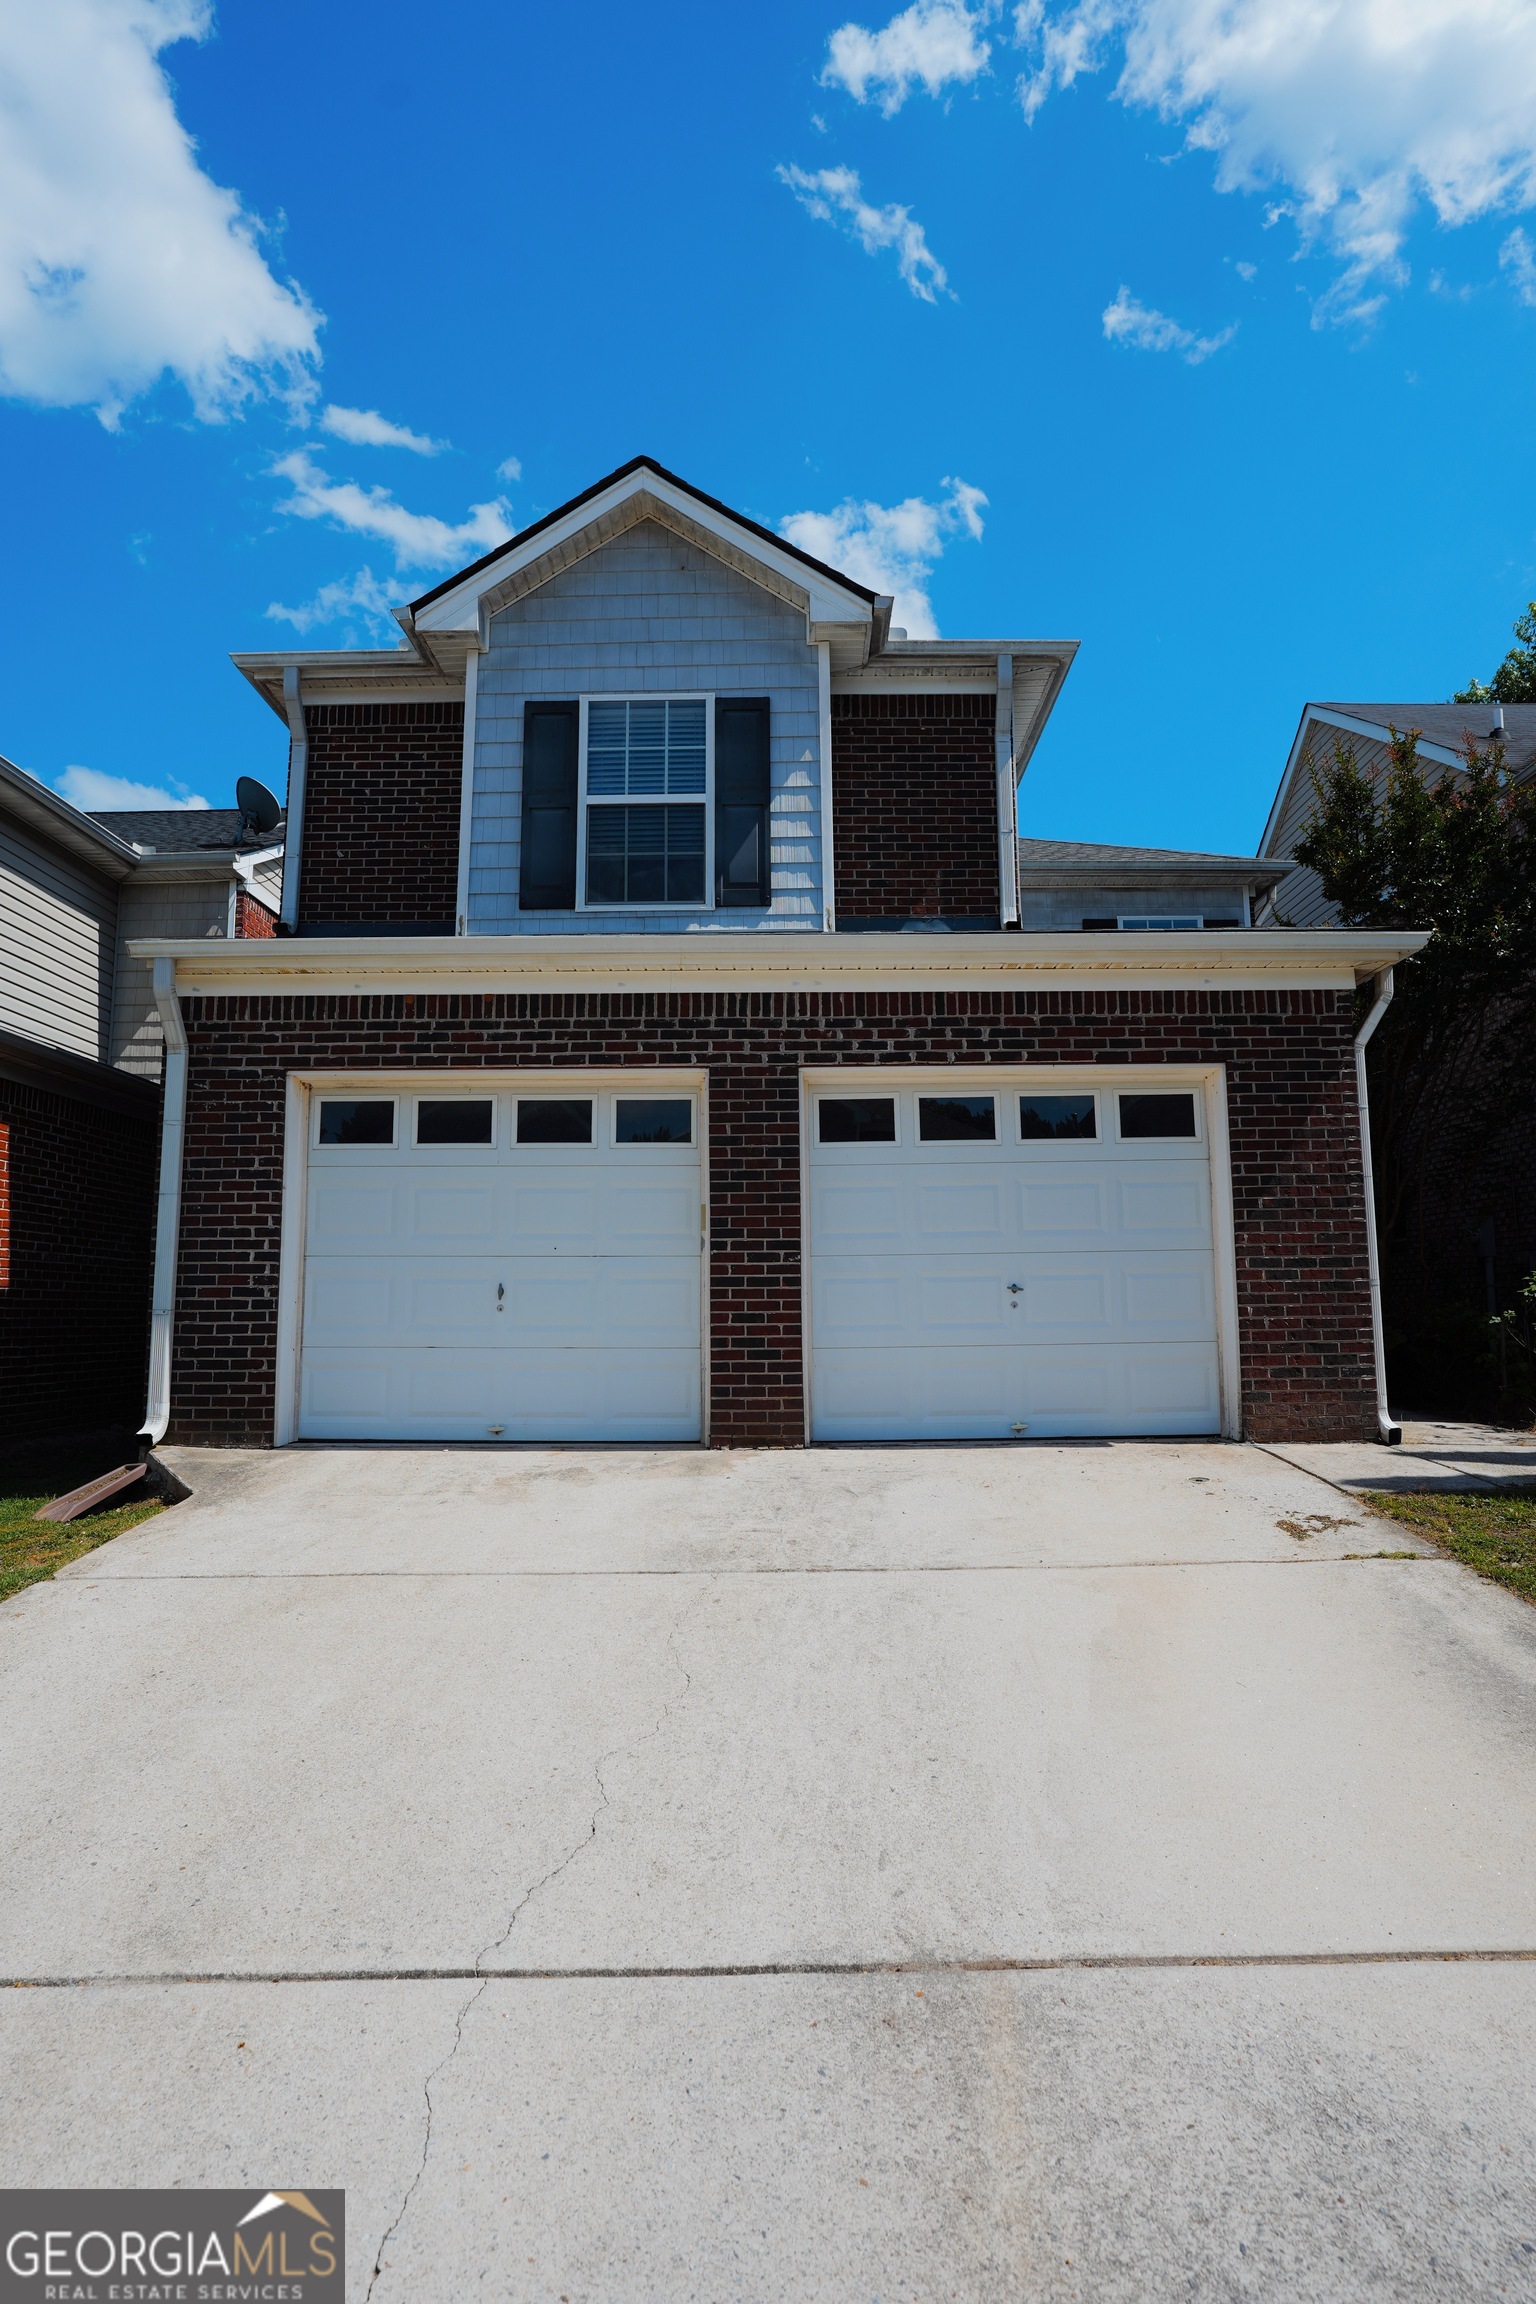
1139 Dunaway DR, McDonough, GA 30253
North Valley · Henry County
Key Facts
Description
Price reduction!! Welcome home to this beautifully maintained 3-bedroom, 2.5-bath home in the heart of McDonough! Featuring a timeless four-sided brick exterior, this spacious two-story residence offers both charm and peace of mind with numerous recent updates. Step inside to discover new luxury vinyl plank flooring throughout the entire first floor, providing a fresh, modern look and easy maintenance. Major improvements include a roof replacement in 2022, a recently replaced HVAC system, and a brand-new water heater installed in 2025. The functional floor plan offers generous living spaces ideal for both everyday living and entertaining. Outside, enjoy the privacy and versatility of the fully fenced backyard-perfect for pets, play, gardening, or relaxing with family and friends. Ideally located just minutes from the charming shops, restaurants, and events of Historic McDonough Square, as well as shopping, dining, schools, and convenient access to I-75, this move-in-ready home offers the perfect blend of comfort, convenience, and value. Don't miss out on this house! With these maintenance items off your checklist, all you have to do is put your touch on the inside and make this your home!
Property Information
Property Type
Residential
Sub-Type
Single Family Residence
Structure Type
House
Year Built
2004
Living Area
1,752 sq ft
Days on Market
22
MLS® Listing#
10791772
Property Features
Interior
Appliances
Cooling
Heating
Flooring
Fireplace
Basement
Parking
Laundry
Patio
Construction
Foundation
Roof
Community
Utilities
Sewer
Water Source
Schools
- Elementary:
- Walnut Creek
- Middle:
- McDonough
- High:
- McDonough
Financial Details
HOA
Yes
Annual Taxes
$3,587
Parcel Number
091I01112000
Directions
From the McDonough square: Go north on GA 42 for approximately 1.3 miles. Turn left on Chantilly Pl, make the first right onto Rankin Cir, make first left onto Dunaway Dr. House is on left.
Affordability Calculator
$51,980
Estimated monthly payment
$1,383/mo
Principal $207,920 · Est. interest $290,067 over 30 yrs
Neighborhood Market Statistics
How this home compares to active listings in McDonough, GA
- $394,921
- Median Listing Price
- 46
- Median Days on Market
- 2,622
- Median Sq Ft
- $158
- Median Price / Sq Ft
- 1,159
- Active Listings
- This home’s price is 34% below the area median.
- Its price per sq ft is 6% below the area median.
Market statistics compiled from active EXIT Realty® and MLS listings in McDonough, GA.
Location
Map is currently unavailable for this location.
Points of Interest in McDonough, GA
Showing the McDonough area map.
Commute Calculator
Nearby Homes
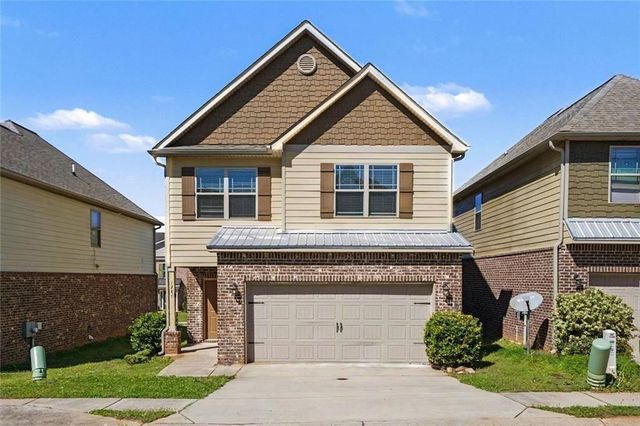
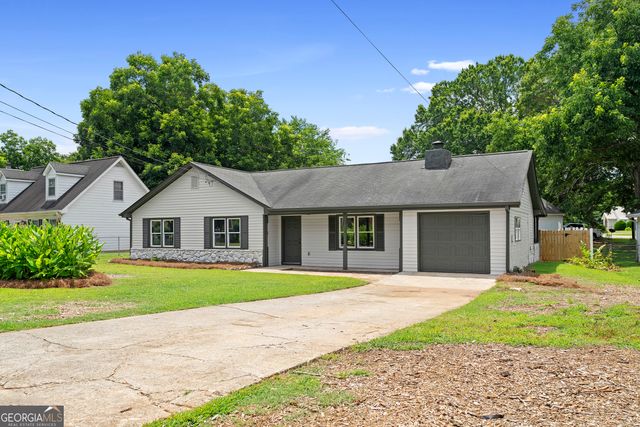
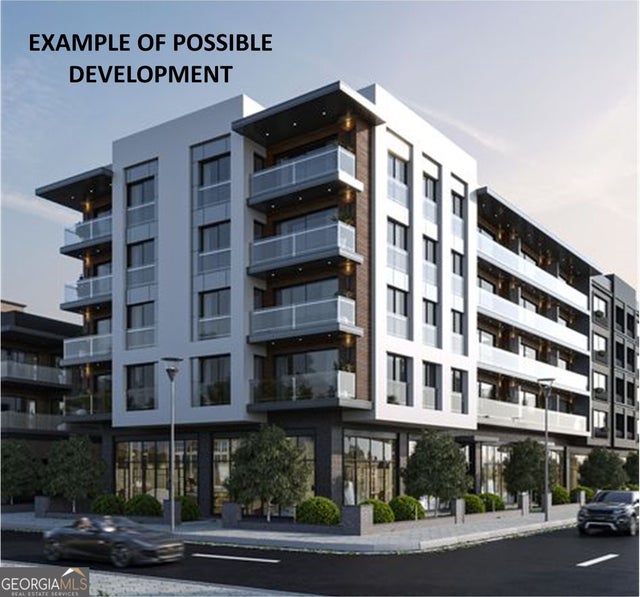
Similar Homes Nearby
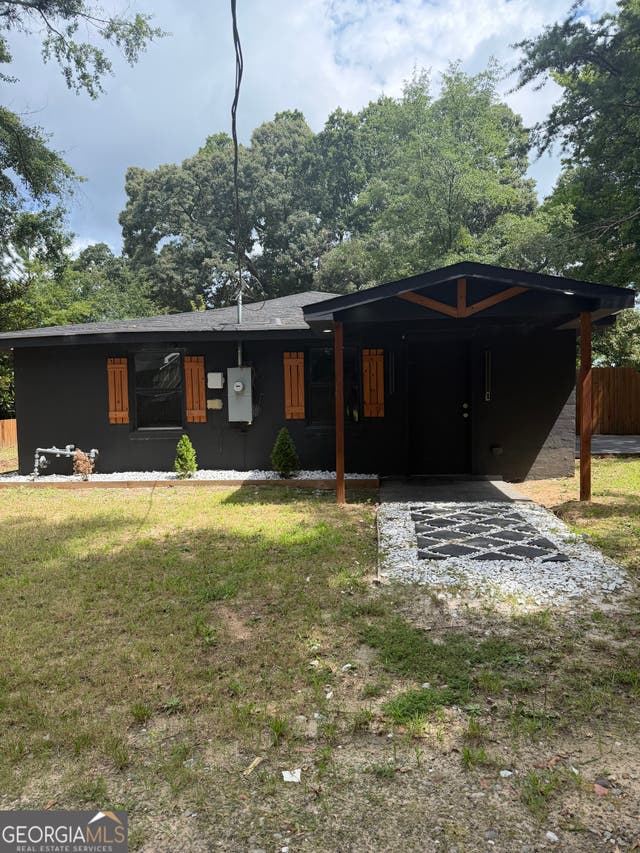

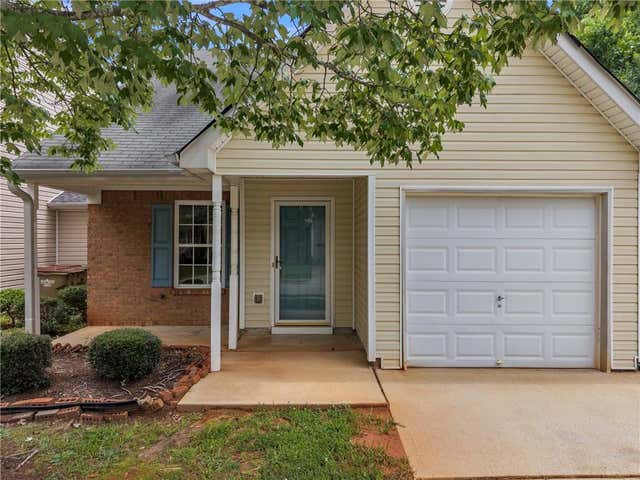
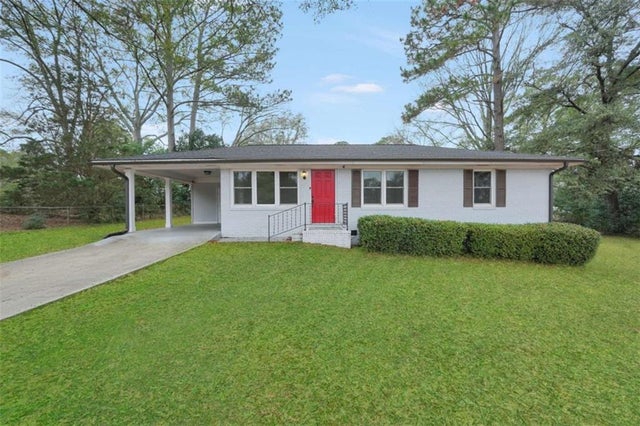

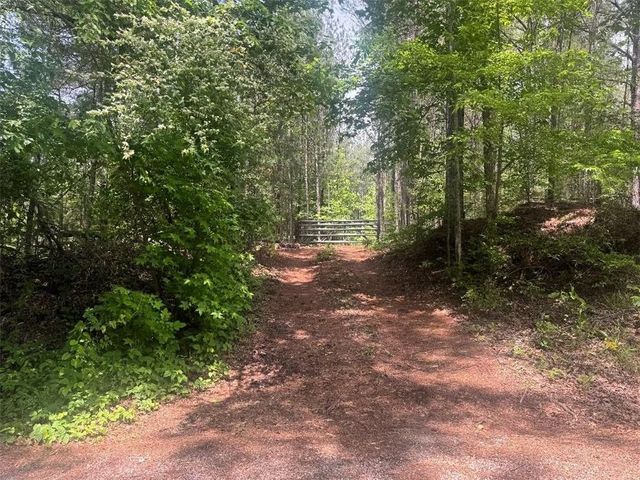
Similar Home Values
Comparable nearby listings and their asking prices.
| Address | Price | Beds | Baths | Sq Ft |
|---|---|---|---|---|
| 392 Simpson ST, McDonough, GA | $187,000 | 2 | — | — |
| 167 London DR, McDonough, GA | $198,000 | 2 | — | 1,320 |
| 167 London Drive, Mcdonough, GA | $198,000 | 2 | 3 | 1,320 |
| 161 Carver Road, Mcdonough, GA | $199,500 | 3 | 1 | 1,025 |
| 161 Carver RD, McDonough, GA | $199,500 | 3 | — | 1,025 |
| 0 Butler Bridge Road, Mcdonough, GA | $199,900 | 3 | 2 | — |
Moving Cost Estimate
EXIT Agents in McDonough


Listing Courtesy: Dwelli - 8338393554