

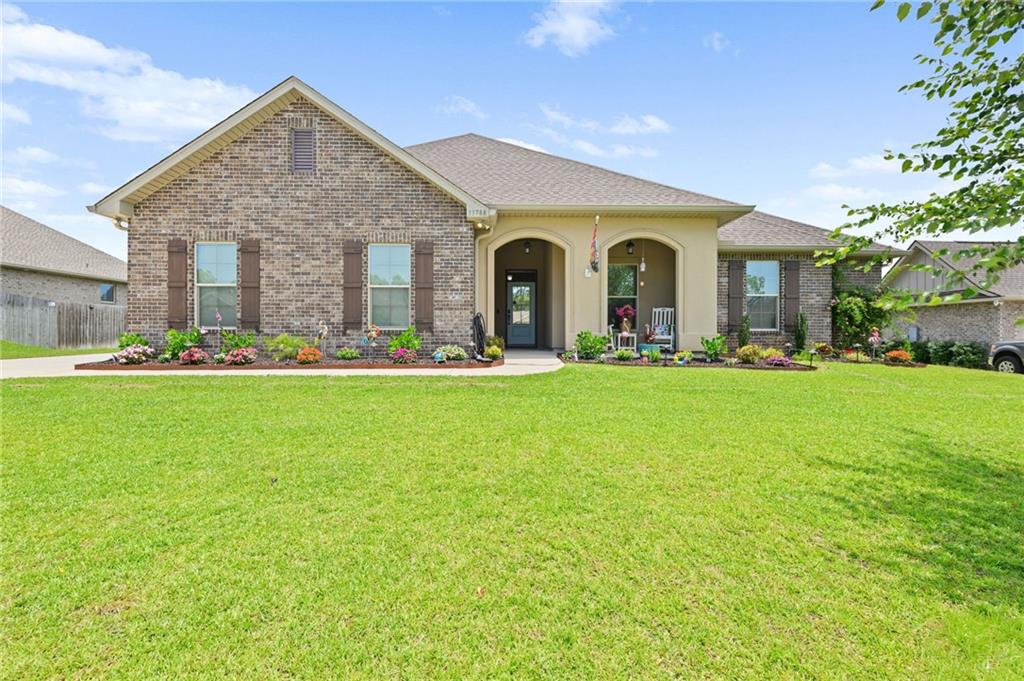
33788 Rutland Lane, Spanish Fort, AL 36527
Highland Park At The Highlands · Baldwin - AL County
Key Facts
Description
Built by DSLD Homes, this stunning Gold Fortified and energy-efficient FILLMORE III C floor plan offers the perfect blend of style, comfort, and functionality in the highly sought-after Highland Park community. Featuring 4 bedrooms, 3 bathrooms, and a dedicated office, this like-new home boasts an open-concept design with a spacious living area and a beautifully appointed kitchen complete with an oversized center island, granite countertops, stainless steel appliances, and abundant cabinet space. The thoughtfully designed split-bedroom layout provides privacy, with three bedrooms and two baths on one side of the home and a luxurious primary suite on the other. The primary retreat features dual vanities, a relaxing soaking tub, and a custom tiled shower with a frameless glass door. Additional highlights include upgraded electrical features, a spacious 3-car garage, ample parking, a screened porch, an additional patio area, and an oversized privacy-fenced backyard perfect for outdoor living and entertaining. All of this is situated on an expansive lot of over one-third of an acre, offering plenty of space to enjoy both indoor and outdoor living. All updates per seller. Listing company makes no representation as to accuracy of square footage; buyer to verify.
Property Information
Property Type
Residential
Sub-Type
Single Family Residence
Style
Craftsman
Year Built
2018
Living Area
2,856 sq ft
Lot Size
0.35 acres
Garage Spaces
3
Days on Market
16
MLS® Listing#
7787676
Property Features
Interior
Exterior
Appliances
Cooling
Heating
Flooring
Fireplace
Basement
Pool
Parking
Laundry
Patio
Fencing
Lot Features
Construction
Foundation
Roof
Windows
Other Structures
Community
Utilities
Sewer
Water Source
Schools
- Elementary:
- Baldwin - Other
- Middle:
- Baldwin - Other
- High:
- Baldwin - Other
Financial Details
HOA
$400 / Semi-Annually
SAC Management CO
Annual Taxes
$1,923
Parcel Number
3201110000001044
Affordability Calculator
$109,980
Estimated monthly payment
$2,927/mo
Principal $439,920 · Est. interest $613,728 over 30 yrs
Neighborhood Market Statistics
How this home compares to active listings in Spanish Fort, AL
- $368,657
- Median Listing Price
- 63
- Median Days on Market
- 2,257
- Median Sq Ft
- $176
- Median Price / Sq Ft
- 264
- Active Listings
- This home’s price is 49% above the area median.
- Its price per sq ft is 9% above the area median.
Market statistics compiled from active EXIT Realty® and MLS listings in Spanish Fort, AL.
Location
Map is currently unavailable for this location.
Points of Interest in Spanish Fort, AL
Showing the Spanish Fort area map.
Commute Calculator
Nearby Homes

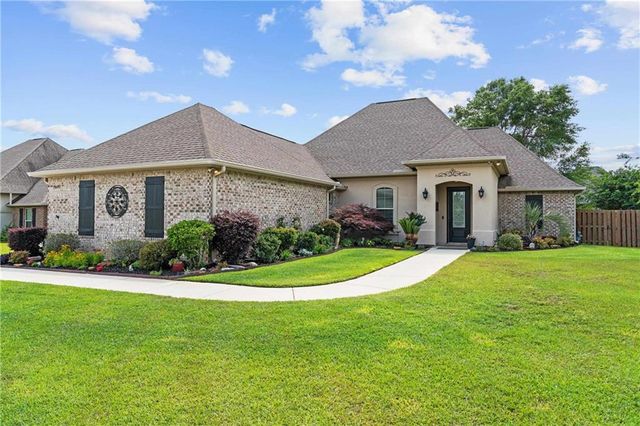


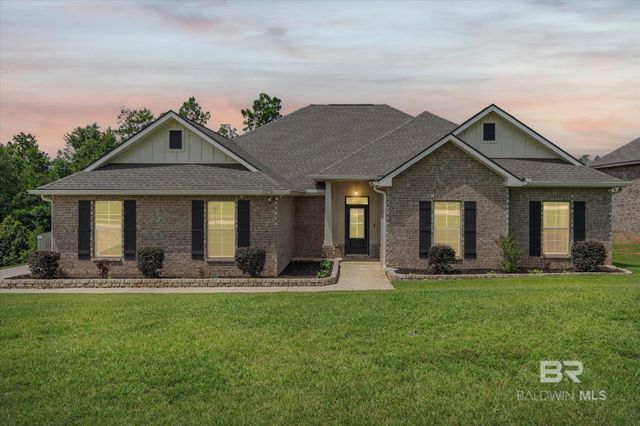
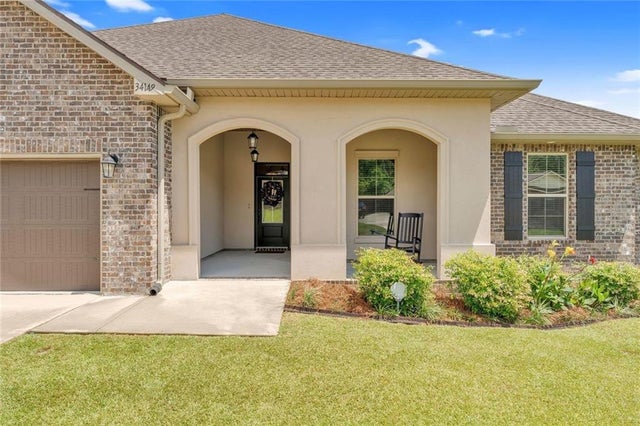
Similar Homes Nearby
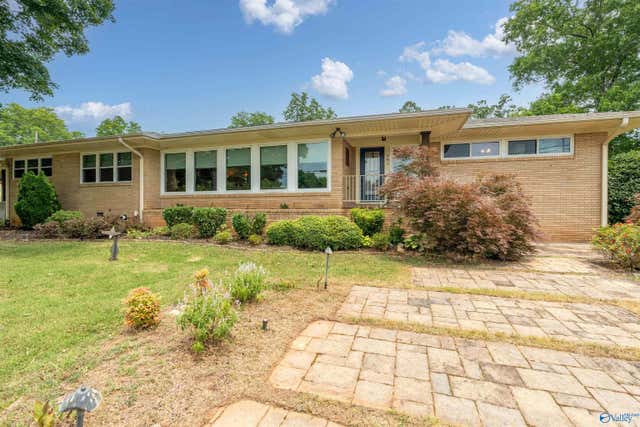
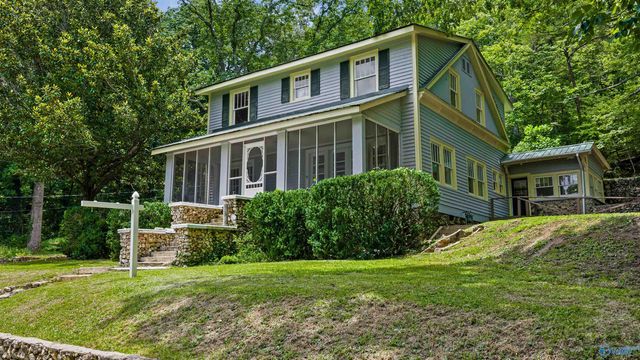

Similar Home Values
Comparable nearby listings and their asking prices.
| Address | Price | Beds | Baths | Sq Ft |
|---|---|---|---|---|
| 19 Calvary Charge, Spanish Fort, AL | $389,900 | 4 | 3 | 1,841 |
| 19 Calvary Charge, Spanish Fort, AL | $389,900 | 4 | 3 | 1,841 |
| 301 4th Street NW, Fort Payne, AL | $389,900 | 3 | 2 | 2,397 |
| 17 High Avenue, Fort Payne, AL | $389,900 | 5 | 2 | 2,209 |
| 12435 Lone Eagle Drive, Spanish Fort, AL | $394,000 | 3 | 2 | 2,121 |
| 29 SWORD STREET, FORT MITCHELL, AL | $395,000 | 5 | — | 4,272 |
Moving Cost Estimate
EXIT Agents in Spanish Fort


Listing Courtesy: IXL Real Estate LLC - PHONE