

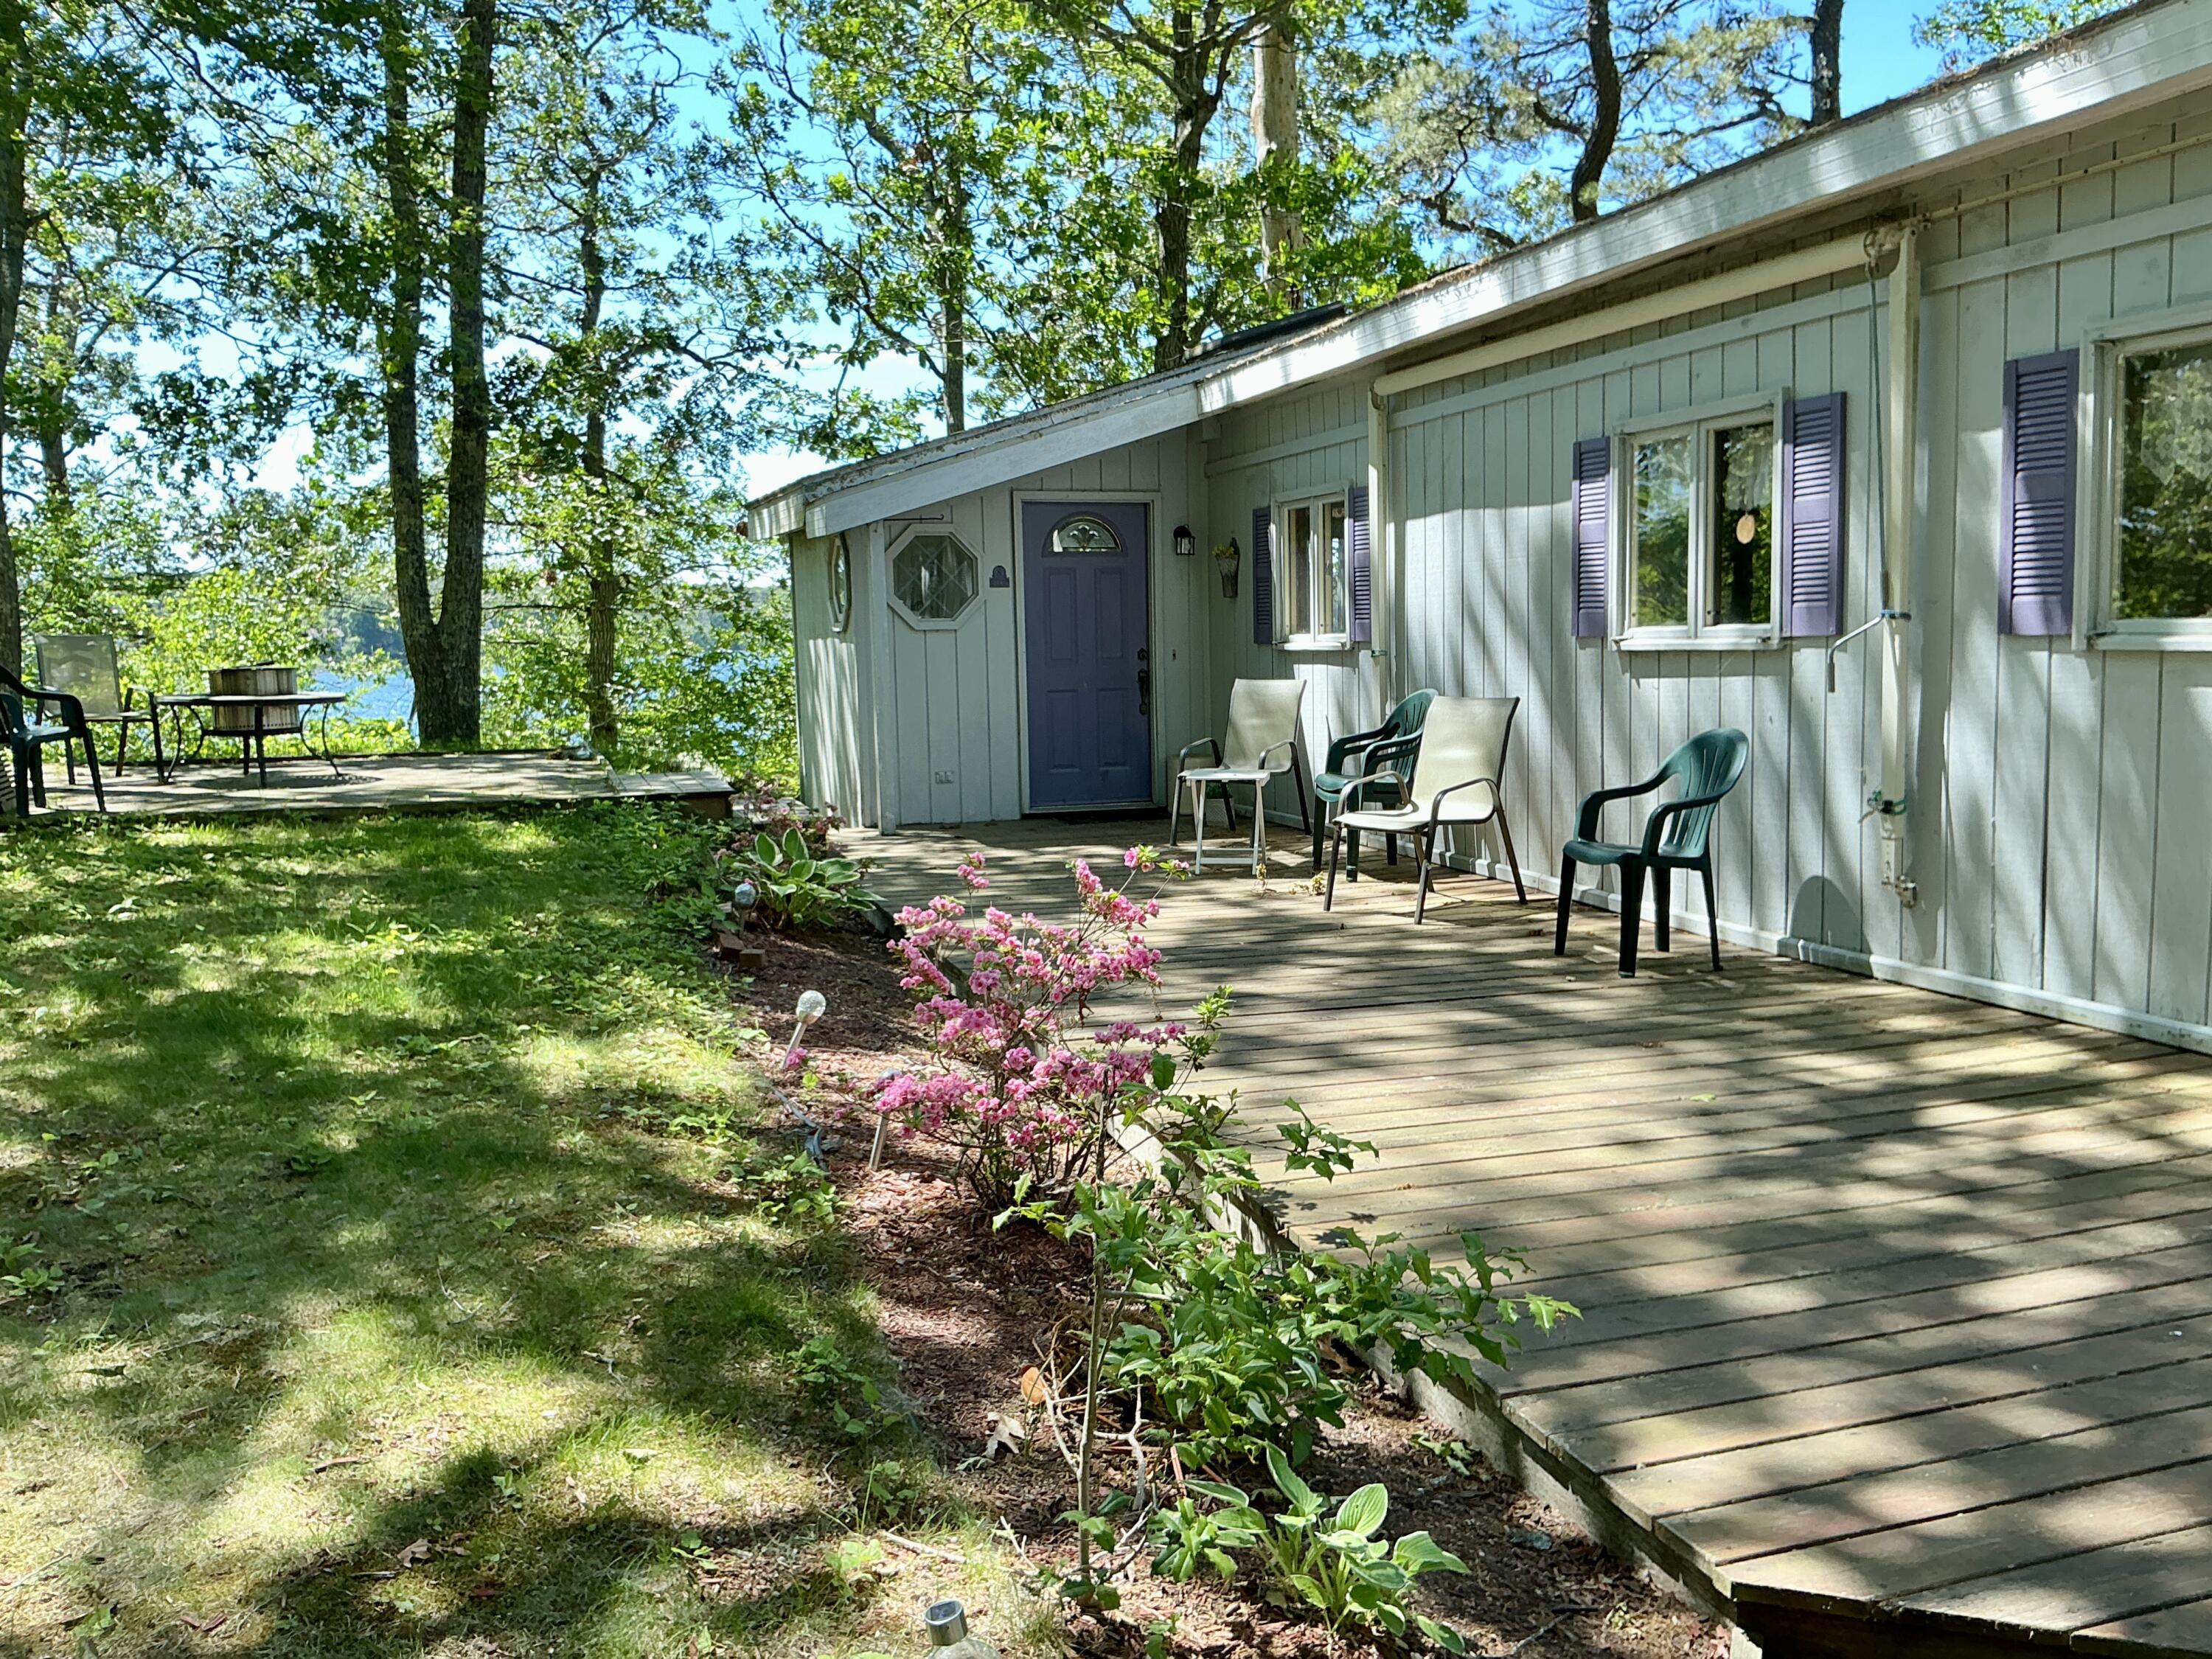
84 Lakewood Drive, Mashpee, MA 02649
Lakewood Estates · Barnstable County
Key Facts
Description
Unique pond front opportunity on beautiful Mashpee Wakeby Pond! This 3 BR/2 Bath home offers a rare combination of comfortable waterfront living and exceptional bonus space. The standout feature is the oversized 2 car garage topped by a bright and spacious studio apartment complete with its own private deck overlooking the water-ideal for guests, a home office, artist's studio, or creative retreat or maybe income potential!! enjoy stunning pond views, sunsets, peaceful surroundings, and endless possibilities for year-round or seasonal living in this one-of-a-kind property. All Buyers and the representatives re encouraged to do their one due diligence. Passing Title V for a 3 BR home.
Property Information
Property Type
Residential
Sub-Type
Single Family Residence
Style
Other / Ranch
Year Built
1950
Living Area
2,290 sq ft
Lot Size
0.20 acres
Garage Spaces
2
Parking Spaces
4
Zoning
R5
Days on Market
7
MLS® Listing#
22602867
Property Features
Interior
Appliances
Cooling
Heating
Flooring
Basement
Parking
Laundry
Patio
Lot Features
Construction
Foundation
Roof
Windows
Other Structures
Sewer
Water Source
Rooms
- Bedroom 2First
- Bedroom 3Second
- Dining RoomFirst
- KitchenFirst
- Living RoomFirst
- Master BedroomFirst
Financial Details
HOA
$200 / Annually
Annual Taxes
$4,576
Tax year 2025
Assessed Value
$712,800
Parcel Number
28450
Directions
Rte. 130 to Jupiter to end and left, house on left abutting association beach and dock.
Affordability Calculator
$177,800
Estimated monthly payment
$4,732/mo
Principal $711,200 · Est. interest $992,187 over 30 yrs
Neighborhood Market Statistics
How this home compares to active listings in Mashpee, MA
- $890,476
- Median Listing Price
- 61
- Median Days on Market
- 1,846
- Median Sq Ft
- $522
- Median Price / Sq Ft
- 169
- Active Listings
- This home’s price is right around the area median.
- Its price per sq ft is 26% below the area median.
Market statistics compiled from active EXIT Realty® and MLS listings in Mashpee, MA.
Location
Map is currently unavailable for this location.
Points of Interest in Mashpee, MA
Showing the Mashpee area map.
Commute Calculator
Nearby Homes


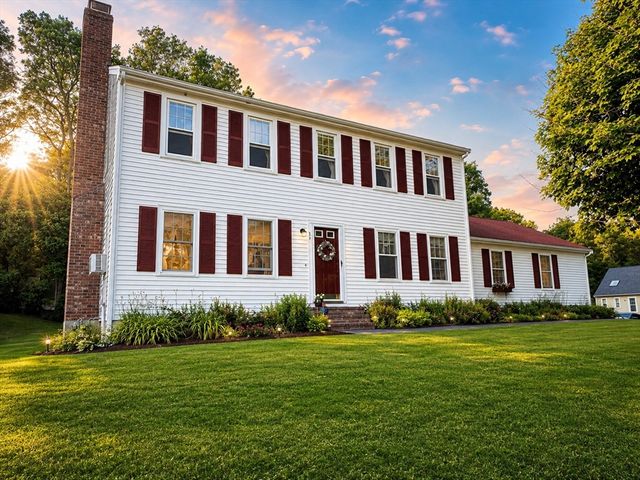
Similar Homes Nearby

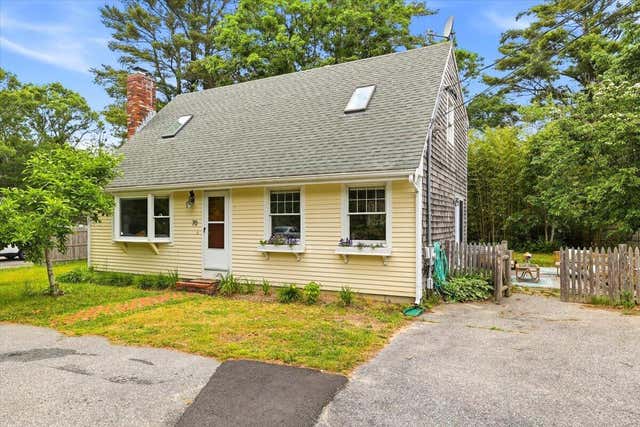


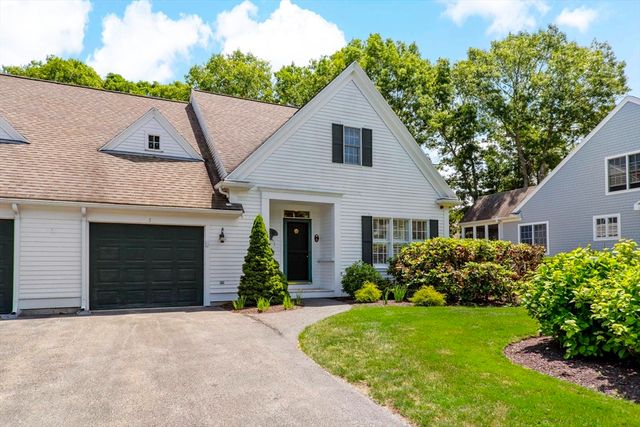

Similar Home Values
Comparable nearby listings and their asking prices.
| Address | Price | Beds | Baths | Sq Ft |
|---|---|---|---|---|
| 70 Quinaquisset Ave, Mashpee, MA | $629,000 | 3 | 2 | 1,428 |
| 70 Quinaquisset Avenue, Mashpee, MA | $629,000 | 3 | 2 | 1,428 |
| 32 Red Cedar Road UNIT 32, Mashpee, MA | $629,000 | 2 | 3 | 1,644 |
| 5 Mayfair Court UNIT 5, Mashpee, MA | $639,000 | 2 | 3 | 1,828 |
| 5 Mayfair Ct 5, Mashpee, MA | $639,000 | 2 | 3 | 1,828 |
| 114 Orchard Road, Mashpee, MA | $649,000 | 3 | 2 | 1,444 |
Moving Cost Estimate
EXIT Agents in Mashpee



Listing Courtesy: Priscilla Stolba R E - 5084771108
Presented by: Priscilla A Stolba
Last Updated: 2026-06-12