

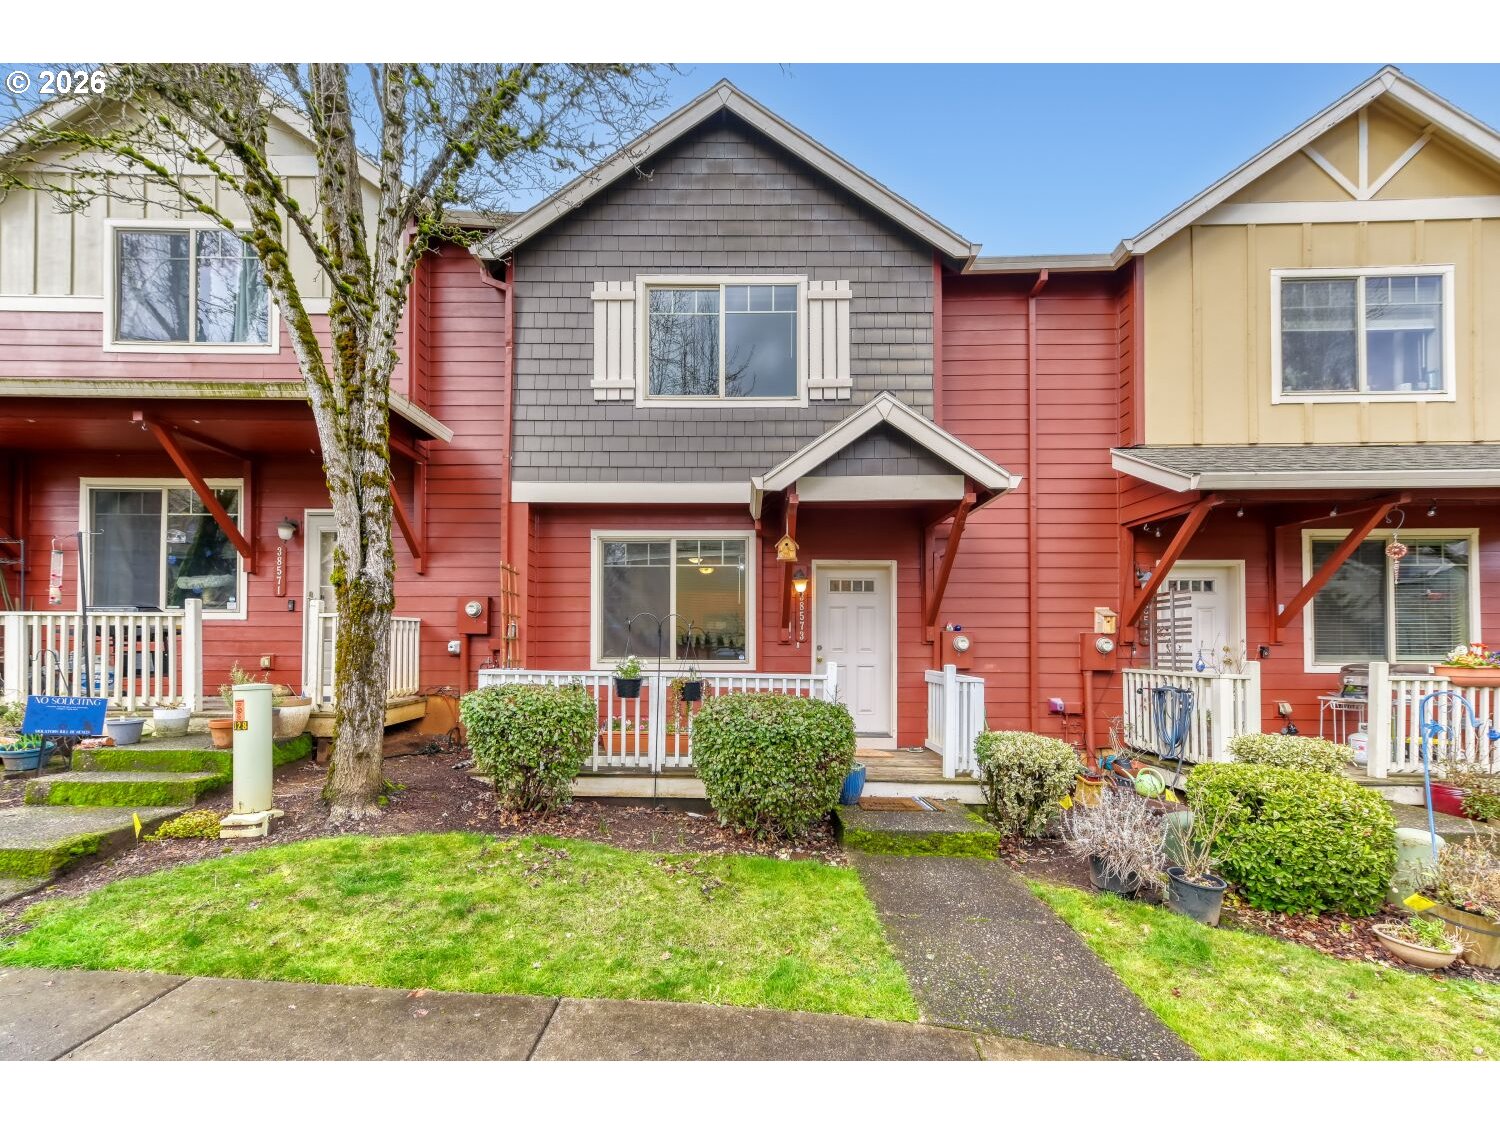
38573 CASCADIA VILLAGE DR, Sandy, OR 97055
Clackamas County
Key Facts
Description
Light, Bright, Move in Ready Townhome! This low-maintenance 3 bedroom, 2 and half bath, home welcomes you with a cozy front porch, perfect for a relaxing cup of coffee or sitting and enjoying the afternoon sun. The Main level features new laminate flooring throughout, great room floor plan complete with eating bar, pantry, and 1/2 bath. The open concept living room, kitchen and dining space are waiting to be tailored to your tastes. 2 car garage provides designated parking and adds to the storage capabilities. Upstairs offers an oversized primary suite with vaulted ceilings, private bathroom and generous walk-in closet. You will also find 2 additional bedrooms, 1 additional bathroom and designated laundry area, creating a comfortable and functional space. Great location! Nearby is Bornstedt Park with splash pad, play structure, community garden, covered shelter area, open fields, picnic tables, and pathways. Multiple walking trails and fenced Off-Leash dog parks also close by. Close to schools, shopping and 30 minute drive to Mount Hood! Kitchen appliances and Washer/Dryer units are included! HOA covers exterior maintenance and landscaping. HOA includes exterior maintenance and front landscaping. Bornstedt Park nearby has: playground, splash pad, community garden, and trails. Two Fenced Off-Leash Dog Parks nearby.
Property Information
Property Type
Residential
Sub-Type
Townhouse
Style
Stories2 / Townhouse
Year Built
2006
Stories
2
Living Area
1,254 sq ft
Lot Size
0.03 acres
Garage Spaces
2
Parking Spaces
2
MLS® Listing#
572288290
Property Features
Interior
Appliances
Cooling
Heating
Flooring
Fireplace
Basement
Parking
Patio
Lot Features
Foundation
Roof
Windows
Sewer
Water Source
Schools
- Elementary:
- Sandy
- Middle:
- Cedar Ridge
- High:
- Sandy
Financial Details
HOA
$214 / Monthly
Annual Taxes
$2,954
Tax year 2025
Parcel Number
05013983
Directions
HWY 211 to Bornstedt, Right on Cascadia Village Dr
Affordability Calculator
$67,980
Estimated monthly payment
$1,809/mo
Principal $271,920 · Est. interest $379,353 over 30 yrs
Neighborhood Market Statistics
How this home compares to active listings in Sandy, OR
- $641,667
- Median Listing Price
- 175
- Median Days on Market
- 1,845
- Median Sq Ft
- $327
- Median Price / Sq Ft
- 57
- Active Listings
- This home’s price is 47% below the area median.
- Its price per sq ft is 17% below the area median.
Market statistics compiled from active EXIT Realty® and MLS listings in Sandy, OR.
Location
Map is currently unavailable for this location.
Points of Interest in Sandy, OR
Showing the Sandy area map.
Commute Calculator
Nearby Homes

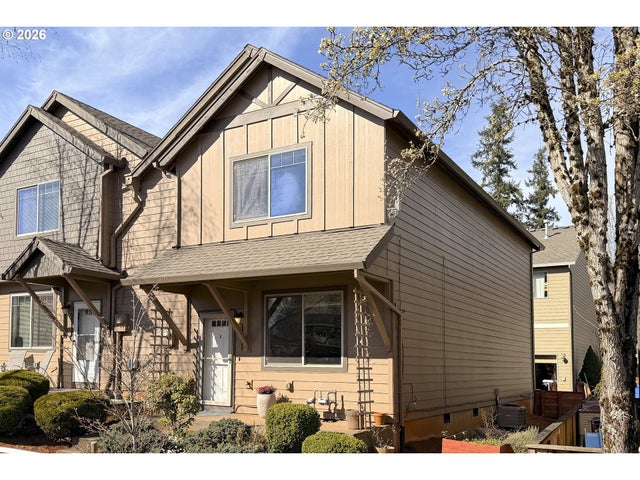


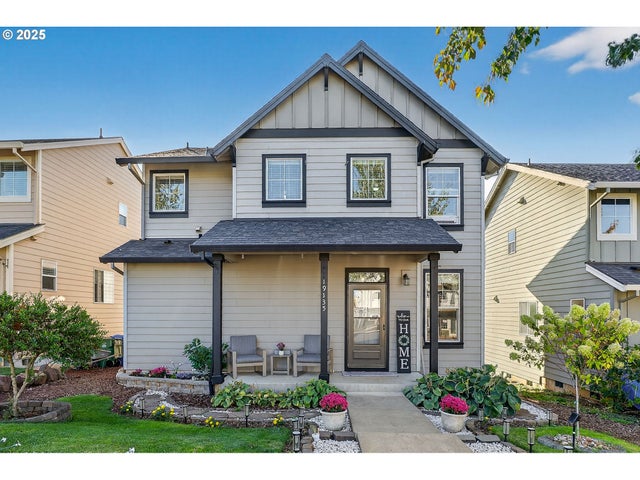

Similar Homes Nearby
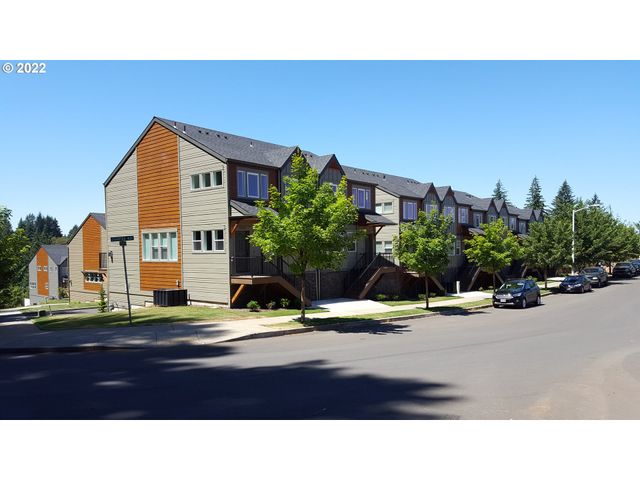
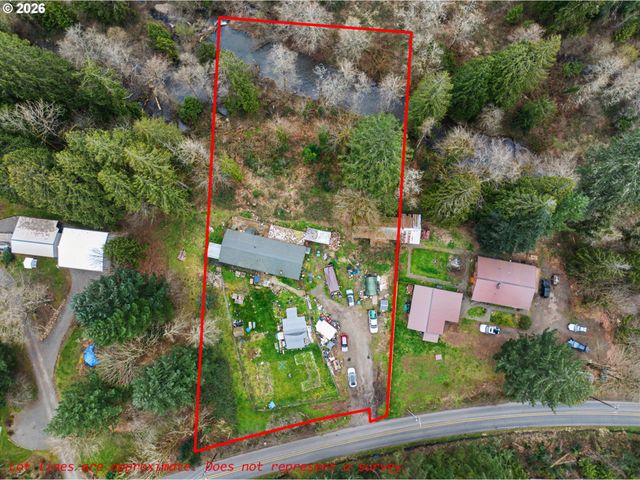


Similar Home Values
Comparable nearby listings and their asking prices.
| Address | Price | Beds | Baths | Sq Ft |
|---|---|---|---|---|
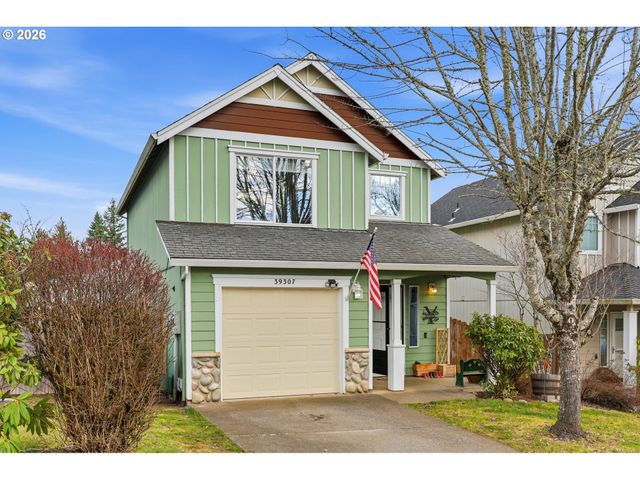
| 38581 LIMERICK ST, Sandy, OR | $338,900 | 3 | 3 | 1,296 |
| 16765 CHAMPION WAY, Sandy, OR | $398,750 | 3 | 3 | 1,822 |
| 39307 WOODBURY WAY, Sandy, OR | $399,999 | 3 | 3 | 1,225 |
| 41035 SE COALMAN RD, Sandy, OR | $400,000 | 3 | 2 | 1,600 |
| 37867 COLLEGE ST, Sandy, OR | $415,000 | 3 | 3 | 1,674 |
| 37834 SANDY HEIGHTS ST, Sandy, OR | $424,000 | 4 | 3 | 1,807 |
Moving Cost Estimate
EXIT Agents in Sandy


Listing Courtesy: Berkshire Hathaway HomeServices NW Real Estate - 5039072280
Presented by: Selina Klein
Last Updated: 2026-02-19