

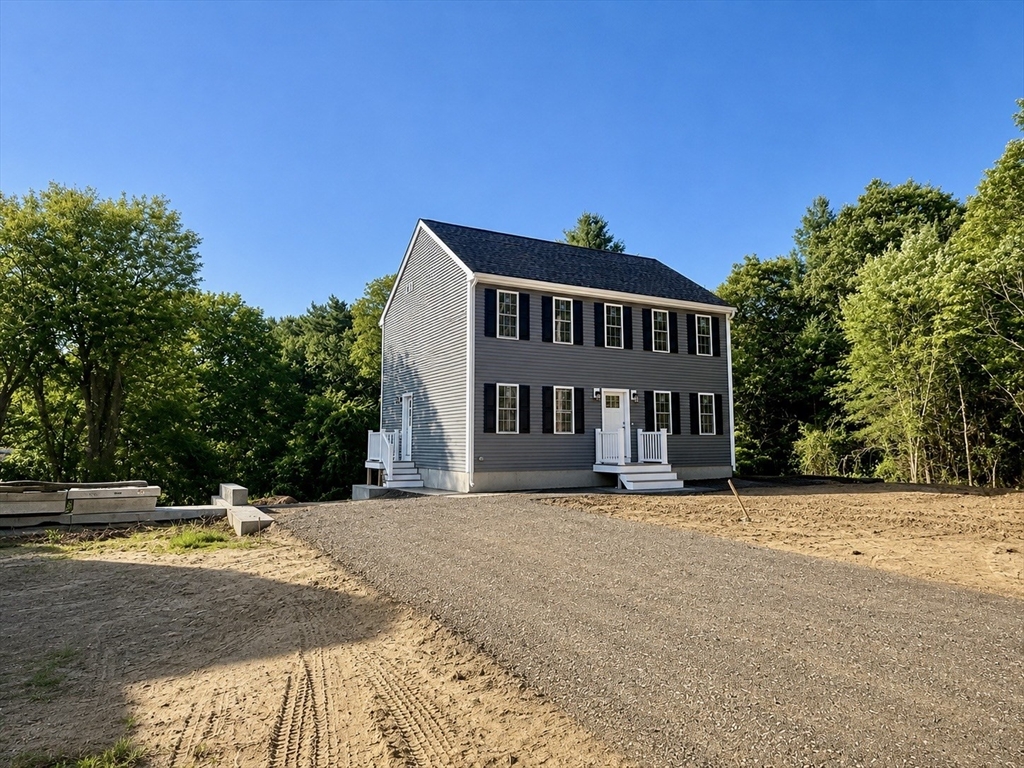
5 Sand Street, Middleboro, MA 02346
Plymouth County
Key Facts
Description
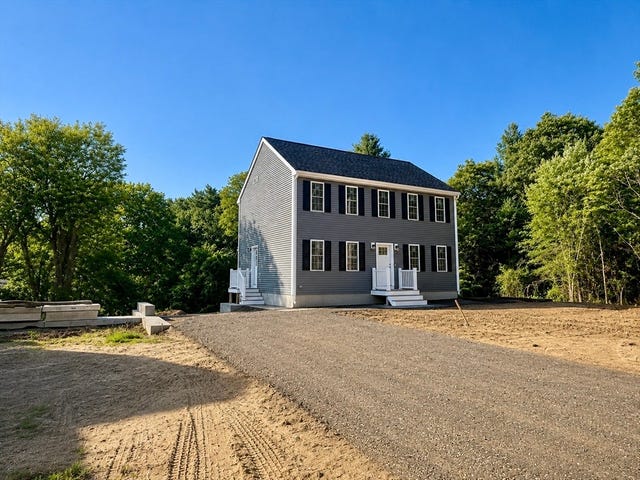
Tucked away at the end of a quiet dead-end street, this brand-new Colonial sits on a desirable corner lot, offering privacy and a peaceful setting. This beautiful home features 3 bedrooms and 2.5 baths, including a spacious primary suite with a private bath and two walk-in closets. The main level offers a generously sized living room and a stunning kitchen with white cabinetry, black hardware, granite countertops, and a center island. The dining area opens through sliding glass doors to a private back deck overlooking the backyard. You'll also find a half bath, a walk-in laundry room, and a versatile bonus room perfect for a home office, playroom, or formal dining room. The full walkout basement offers endless possibilities for future living space, storage, or a home gym. Enjoy modern finishes, a functional layout, and all the benefits of brand-new construction in this beautiful move-in-ready home.
Property Information
Property Type
Residential
Sub-Type
Single Family Residence
Style
Colonial
Year Built
2026
Living Area
1,768 sq ft
Lot Size
0.34 acres
Parking Spaces
4
Zoning
res
Days on Market
13
MLS® Listing#
73546901
Property Features
Exterior
Appliances
Cooling
Heating
Flooring
Basement
Parking
Laundry
Patio
Fencing
Lot Features
Construction
Foundation
Roof
Windows
Community
Sewer
Water Source
Financial Details
HOA
None
Directions
use gps
Affordability Calculator
$141,800
Estimated monthly payment
$3,774/mo
Principal $567,200 · Est. interest $791,294 over 30 yrs
Neighborhood Market Statistics
How this home compares to active listings in Middleboro, MA
- $618,182
- Median Listing Price
- 17
- Median Days on Market
- 1,781
- Median Sq Ft
- $312
- Median Price / Sq Ft
- 30
- Active Listings
- This home’s price is 15% above the area median.
- Its price per sq ft is 29% above the area median.
Market statistics compiled from active EXIT Realty® and MLS listings in Middleboro, MA.
Location
Map is currently unavailable for this location.
Points of Interest in Middleboro, MA
Showing the Middleboro area map.
Commute Calculator
Nearby Homes
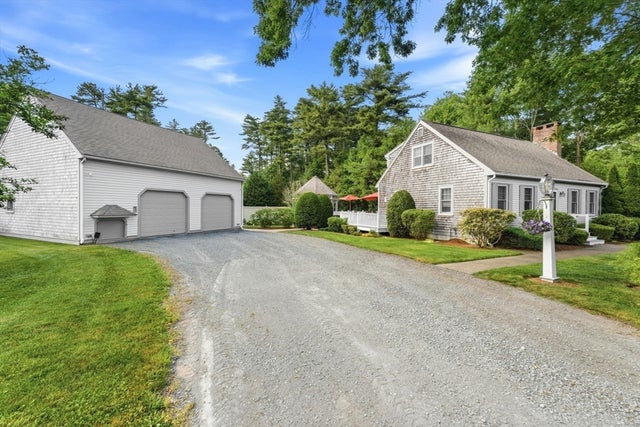
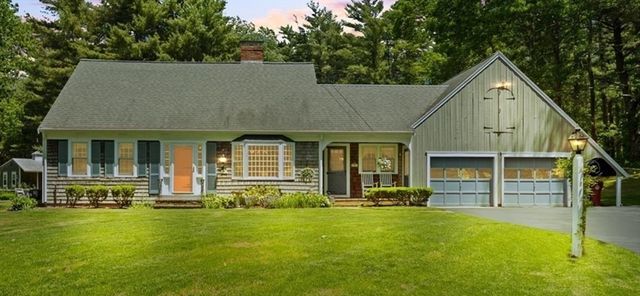
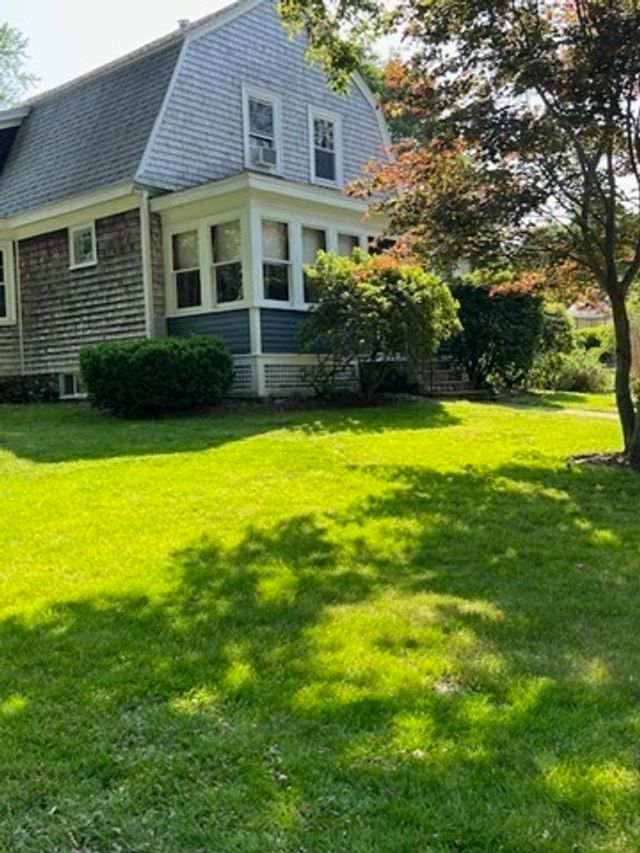

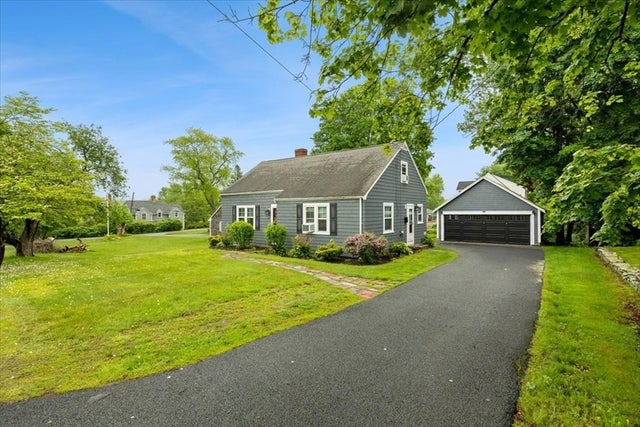
Similar Homes Nearby



Similar Home Values
Comparable nearby listings and their asking prices.
| Address | Price | Beds | Baths | Sq Ft |
|---|---|---|---|---|
| 260 Wood Street, Middleboro, MA | $499,845 | 3 | 1 | 1,440 |
| 53 West St, Middleboro, MA | $519,000 | 4 | 1 | 1,840 |
| 18 Chestnut Street, Middleboro, MA | $519,900 | 3 | 2 | 1,436 |
| 812 Plymouth St, Middleboro, MA | $529,900 | 3 | 1 | 1,701 |
| 45 Cross St, Middleboro, MA | $539,000 | 2 | 1 | 1,036 |
| 45 Forest St, Middleboro, MA | $569,000 | 3 | 2 | 1,794 |
Moving Cost Estimate
EXIT Agents in Middleboro


Listing Courtesy: JLK Realty - 5087280310
Presented by: Kaylee Emerson