

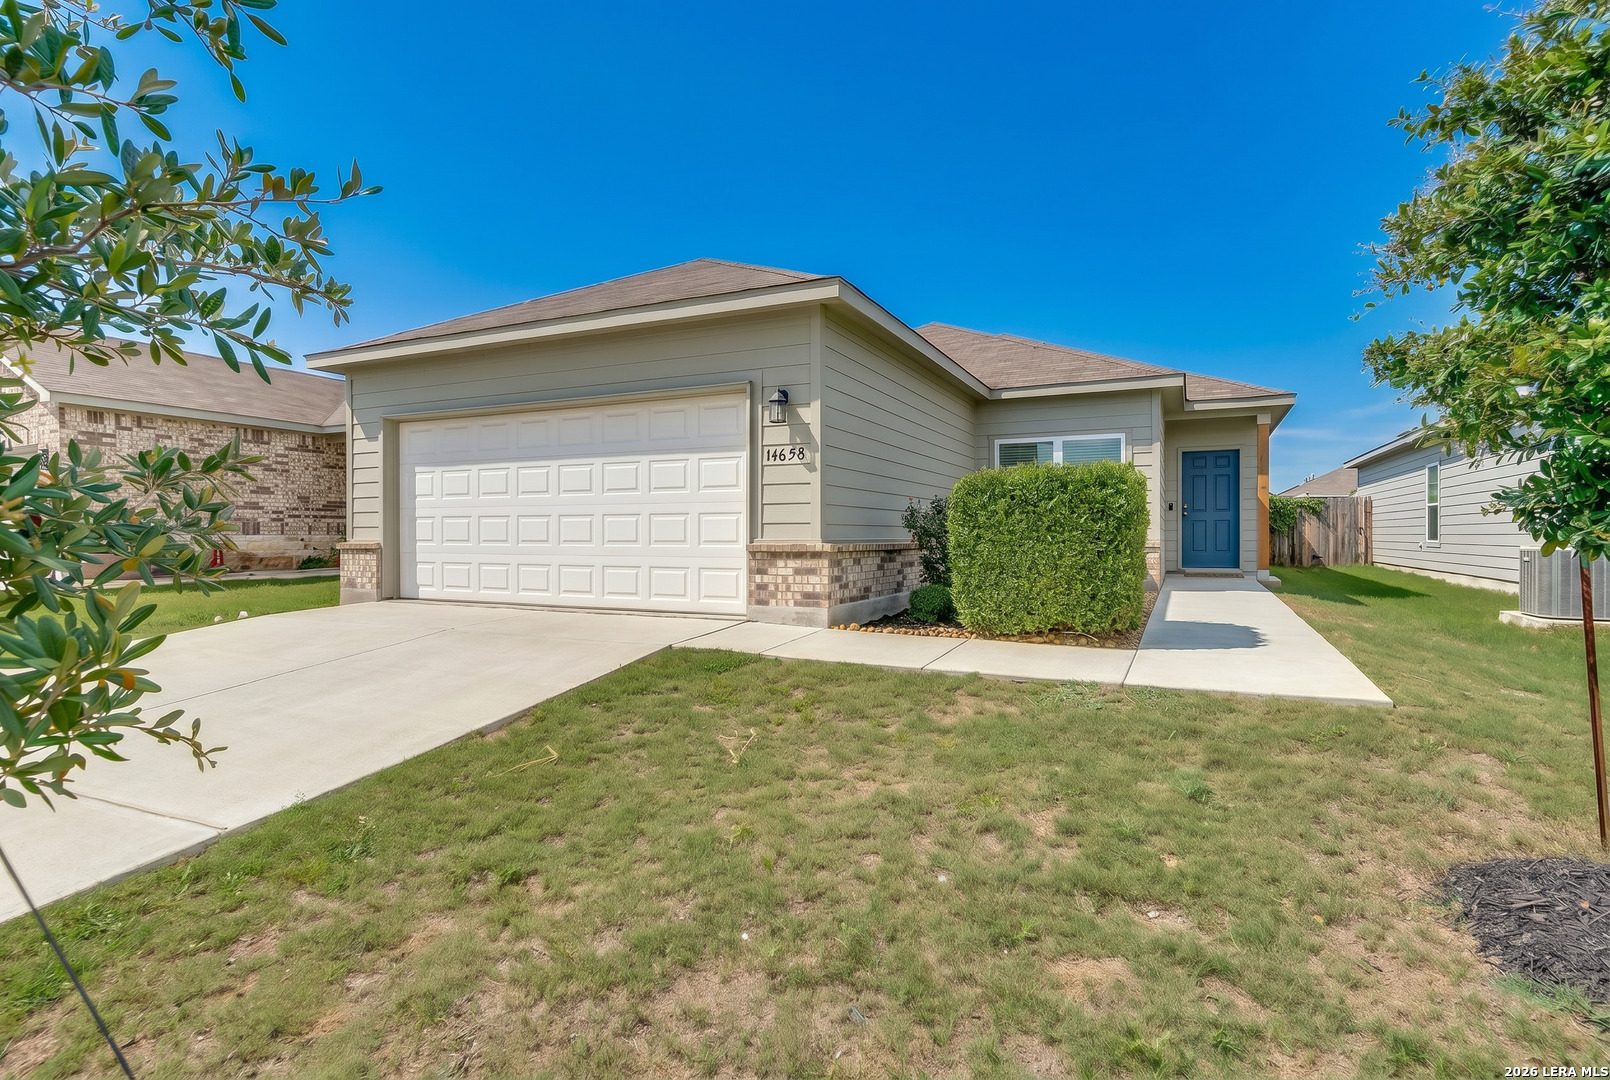
14658 STIRRUP TRCE, Elmendorf, TX 78112
BUTTERFIELD RANCH · Bexar County
Key Facts
Description
Welcome to 14658 Stirrup Trace in Elmendorf, Texas a nearby suburb of San Antonio- a beautifully designed single-story home with 3 bedrooms and 2 bathrooms offering the perfect blend of modern comfort, energy efficiency, and functional living space. The highly sought-after RC Pinehurst floor plan delivers exceptional curb appeal with its inviting front entry, attractive exterior details, and professionally designed front yard landscaping that creates a warm first impression from the moment you arrive. Inside, you'll find an open-concept layout designed for today's lifestyle, featuring 3 spacious bedrooms, 2 full bathrooms, and an expansive living and dining area ideal for both everyday living and entertaining guests. The heart of the home is the stylish island kitchen, thoughtfully equipped with energy-efficient appliances, abundant cabinet and counter space, and a generous walk-in pantry that makes organization effortless. Natural light fills the main living areas, enhancing the home's bright and airy feel while creating seamless flow between the kitchen, dining, and family room spaces. The private primary suite offers a relaxing retreat with ample space to unwind at the end of the day, while the secondary bedrooms provide flexibility for family, guests, or a home office setup. Located in growing Elmendorf, TX, this move-in ready home offers convenient access to San Antonio, major highways, shopping, dining, and area employers while maintaining the peaceful charm of suburban living. Whether you're a first-time homebuyer, growing household, investor, or someone searching for an energy-efficient home near San Antonio, 14658 Stirrup Trace delivers outstanding value, modern features, and everyday comfort.
Property Information
Property Type
Residential
Sub-Type
Single Family Residence
Style
One Story
Year Built
2023
Stories
1
Living Area
1,650 sq ft
Lot Size
0.12 acres
Garage Spaces
2
Days on Market
49
MLS® Listing#
1968783
Property Features
Interior
Appliances
Cooling
Heating
Flooring
Parking
Laundry
Patio
Fencing
Construction
Foundation
Roof
Windows
Security
Utilities
Rooms
- Bedroom 211x13Main
- Bedroom 310x12Main
- Family Room16x19Main
- Kitchen8x13Main
- Master Bathroom7x12Main
- Master Bedroom12x17Main
Schools
- Elementary:
- Harmony
- Middle:
- Heritage
- High:
- East Central
- District:
- East Central I.S.D
Financial Details
HOA
$300 / Annually
HOMEWOOD PLACE HOA
Annual Taxes
$5,255
Tax year 2025
Parcel Number
040089070220
Directions
181 to Richter Rd, take Cassiano Rd to Homewood Ln to Stirrup Trace.
Affordability Calculator
$45,000
Estimated monthly payment
$1,198/mo
Principal $180,000 · Est. interest $251,116 over 30 yrs
Neighborhood Market Statistics
How this home compares to active listings in Elmendorf, TX
- $236,364
- Median Listing Price
- 81
- Median Days on Market
- 1,628
- Median Sq Ft
- $128
- Median Price / Sq Ft
- 190
- Active Listings
- This home’s price is 5% below the area median.
- Its price per sq ft is 7% above the area median.
Market statistics compiled from active EXIT Realty® and MLS listings in Elmendorf, TX.
Location
Map is currently unavailable for this location.
Points of Interest in Elmendorf, TX
Showing the Elmendorf area map.
Commute Calculator
Nearby Homes

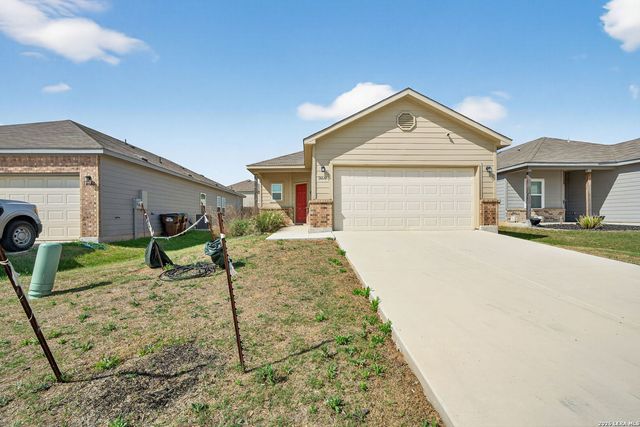
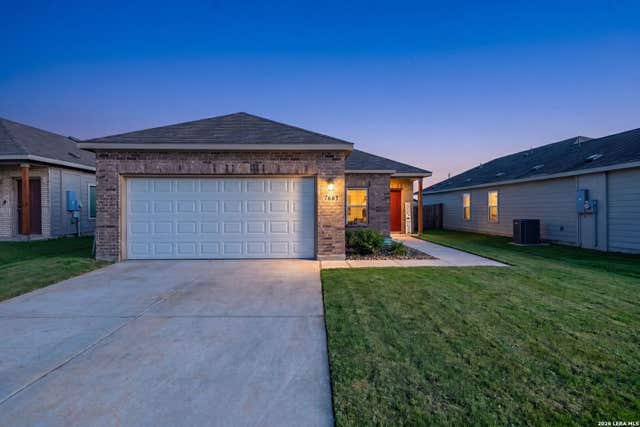
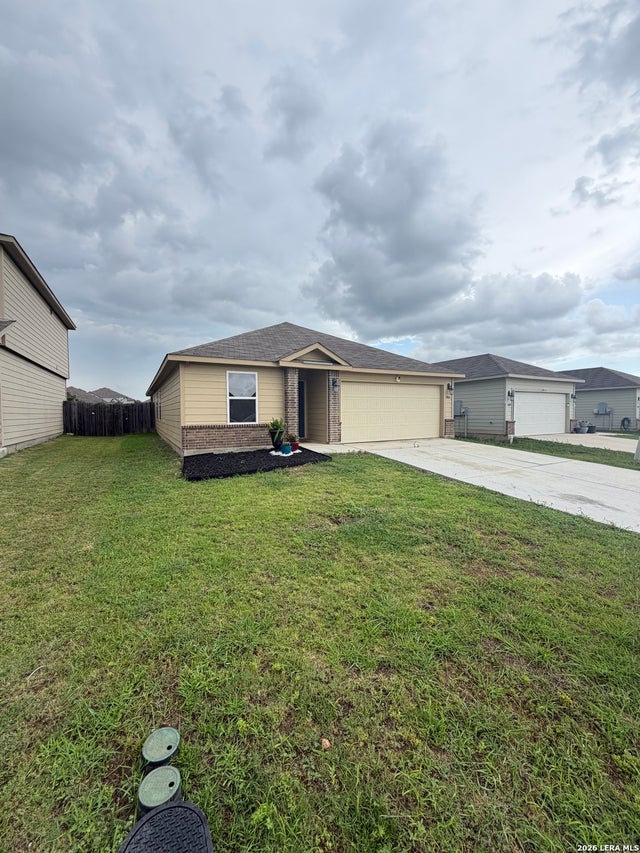
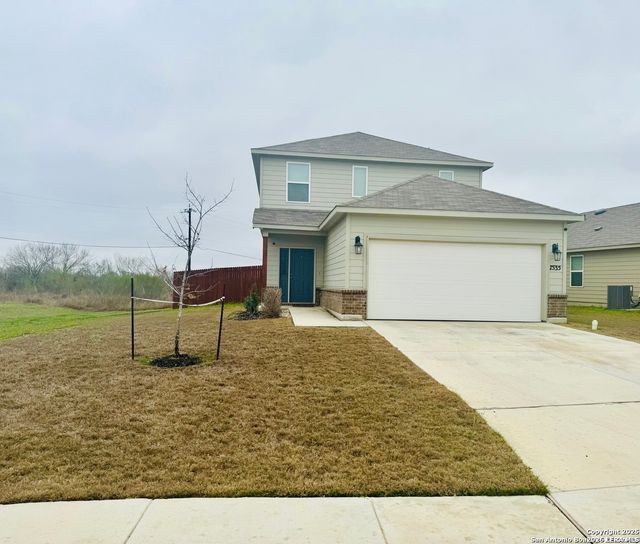
Similar Homes Nearby


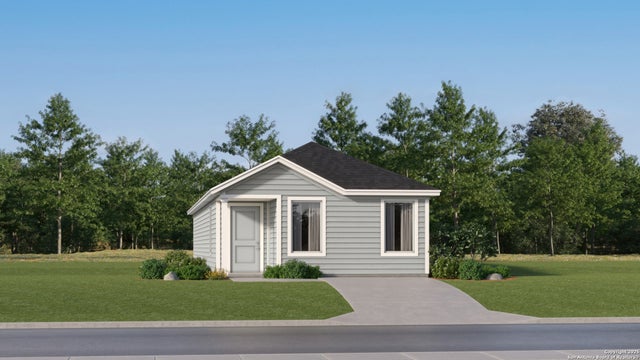

Similar Home Values
Comparable nearby listings and their asking prices.
| Address | Price | Beds | Baths | Sq Ft |
|---|---|---|---|---|
| 4634 Waterwood Pass, Elmendorf, TX | $157,500 | 3 | 2 | 1,100 |
| 6823 Marble Ridge, Elmendorf, TX | $157,999 | 3 | 3 | 1,189 |
| 6835 Marble Ridge, Elmendorf, TX | $157,999 | 3 | 3 | 1,189 |
| 6847 Marble Ridge, Elmendorf, TX | $157,999 | 3 | 3 | 1,189 |
| 6654 Coquina Cove, Elmendorf, TX | $159,999 | 4 | 2 | 1,375 |
| 6662 Coquina Cove, Elmendorf, TX | $159,999 | 4 | 2 | 1,375 |
Moving Cost Estimate
EXIT Agents in Elmendorf



Listing Courtesy: Better Homes and Gardens Winans - (210) 882-9619 steve.perry@WinansBHG.com
Presented by: Stephen Perry