

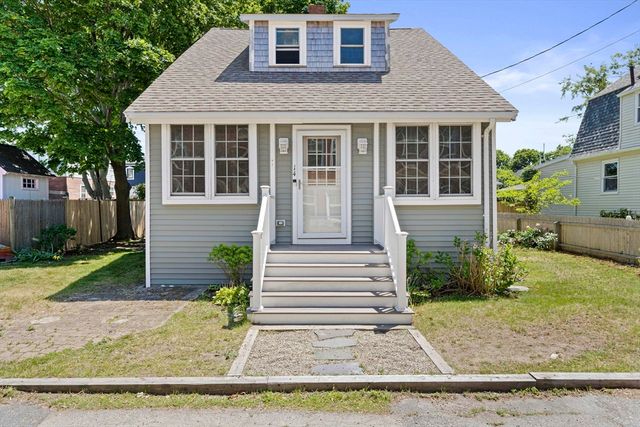
12 L Street, Hull, MA 02045
Plymouth County
Key Facts
Description
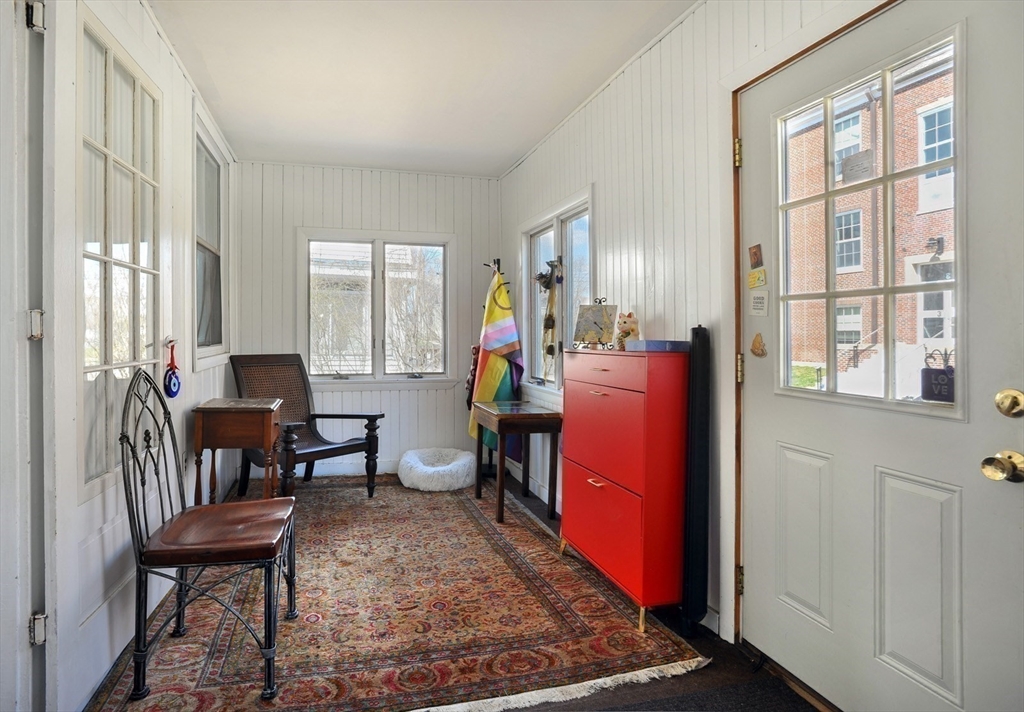
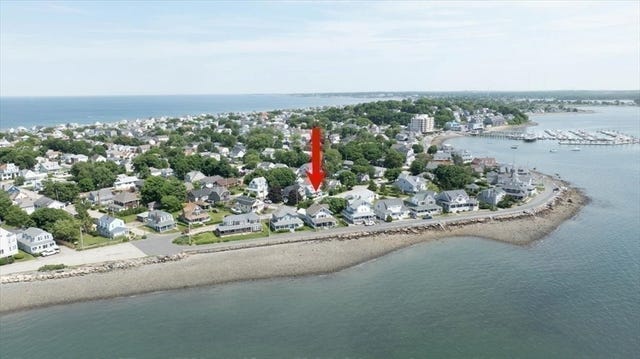
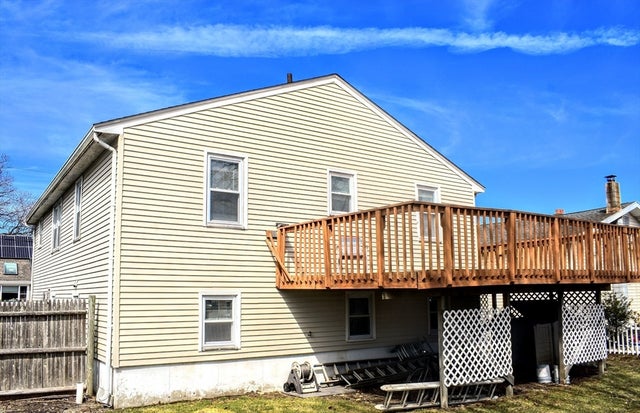
Move right into this exceptional 3-bedroom, 2-bath home tucked away on a quiet cul-de-sac, just steps from both the beach and the bay. Filled with natural light and offering stunning sunset views, this coastal retreat features a charming three-season porch with ocean breezes, an open-concept first floor, spacious living and dining areas, and a kitchen with granite countertop and a center island. Upstairs are three bedrooms plus a home office with bay views that can easily serve as a fourth bedroom. Washer/dryer hookups on both the second floor and basement add convenience. The partially finished walk-out basement provides extra living space, while the walk-up attic offers abundant storage. Outside, enjoy a peaceful backyard, full of native plants, a haven for humans, pollinators, and bunnies. Currently, the annual flood insurance premium is $3,220--well below what many coastal buyers expect. A rare opportunity to own a special home in an unbeatable coastal location.
Property Information
Property Type
Residential
Sub-Type
Single Family Residence
Year Built
1910
Living Area
1,361 sq ft
Lot Size
0.09 acres
Parking Spaces
5
Zoning
SFA
Days on Market
56
MLS® Listing#
73509710
Property Features
Interior
Exterior
Appliances
Cooling
Heating
Flooring
Basement
Parking
Laundry
Patio
Construction
Foundation
Roof
Windows
Sewer
Water Source
Rooms
- Bathroom 110x4First
- Bathroom 28x7Second
- Bedroom 210x11Second
- Bedroom 310x8Second
- Dining Room10x12First
- Kitchen12x22First
- Living Room19x12First
- Master Bedroom12x12Second
- Office14x7Second
Schools
- Elementary:
- Jacobs
- High:
- Hull High
Financial Details
HOA
None
Annual Taxes
$4,892
Tax year 2025
Assessed Value
$444,800
Parcel Number
1042307
Directions
Nantasket Ave take a left on N St, then left on Central Ave, first right onto M St, then first left
Affordability Calculator
$147,980
Estimated monthly payment
$3,938/mo
Principal $591,920 · Est. interest $825,781 over 30 yrs
Neighborhood Market Statistics
How this home compares to active listings in Hull, MA
- $800,000
- Median Listing Price
- 47
- Median Days on Market
- 1,887
- Median Sq Ft
- $517
- Median Price / Sq Ft
- 54
- Active Listings
- This home’s price is 8% below the area median.
- Its price per sq ft is 5% above the area median.
Market statistics compiled from active EXIT Realty® and MLS listings in Hull, MA.
Location
Map is currently unavailable for this location.
Points of Interest in Hull, MA
Showing the Hull area map.
Commute Calculator
Nearby Homes


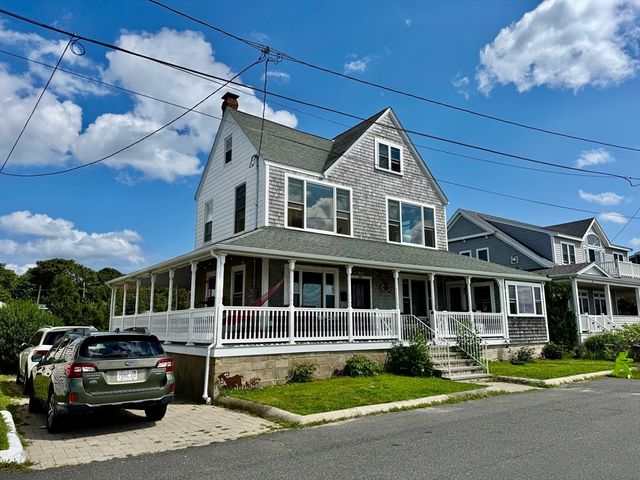
Similar Homes Nearby



Similar Home Values
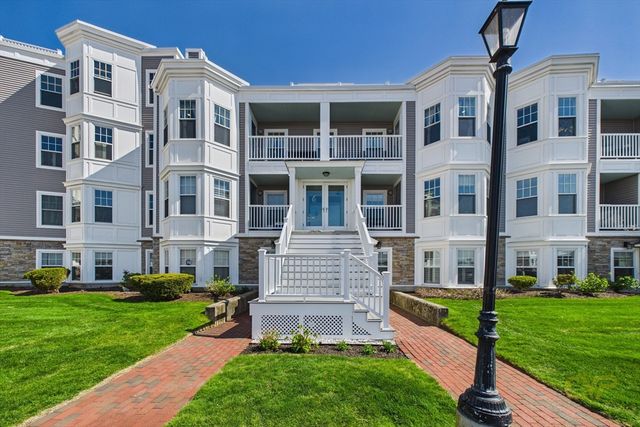
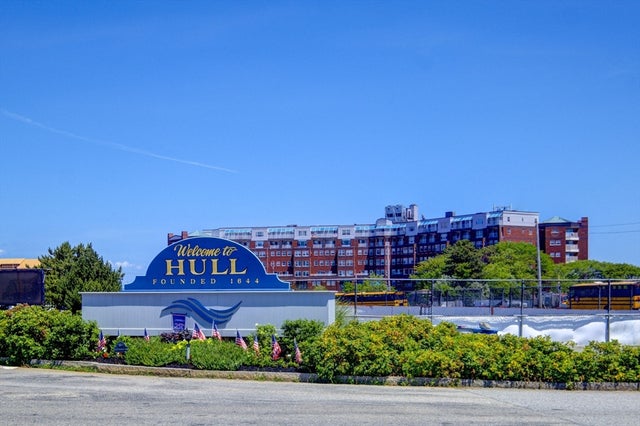
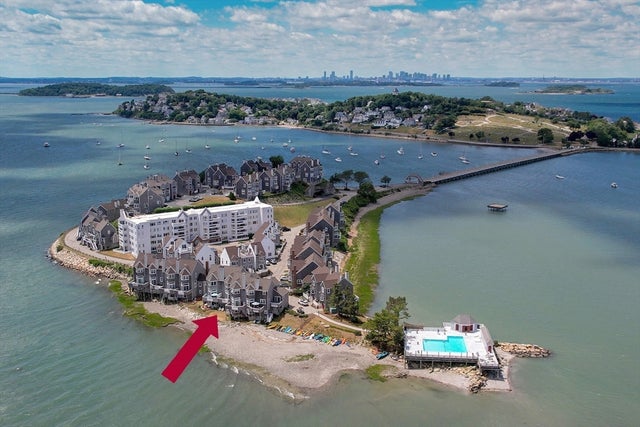
Comparable nearby listings and their asking prices.
| Address | Price | Beds | Baths | Sq Ft |
|---|---|---|---|---|
| 6 Montana Ave, Hull, MA | $519,000 | 4 | 2 | 1,900 |
| 26 Bay Street 2, Hull, MA | $549,000 | 2 | 1 | 848 |
| 15 Park Ave 211, Hull, MA | $650,000 | 2 | 2 | 1,217 |
| 637 Nantasket Ave, Hull, MA | $675,000 | 6 | 3 | 2,609 |
| 9 Park Ave 602, Hull, MA | $725,000 | 3 | 2 | 1,954 |
| 19 Marina 19, Hull, MA | $759,000 | 2 | 3 | 1,873 |
Moving Cost Estimate
EXIT Agents in Hull


Listing Courtesy: Conway - Hingham - 7817491600
Presented by: Michelle Cox