

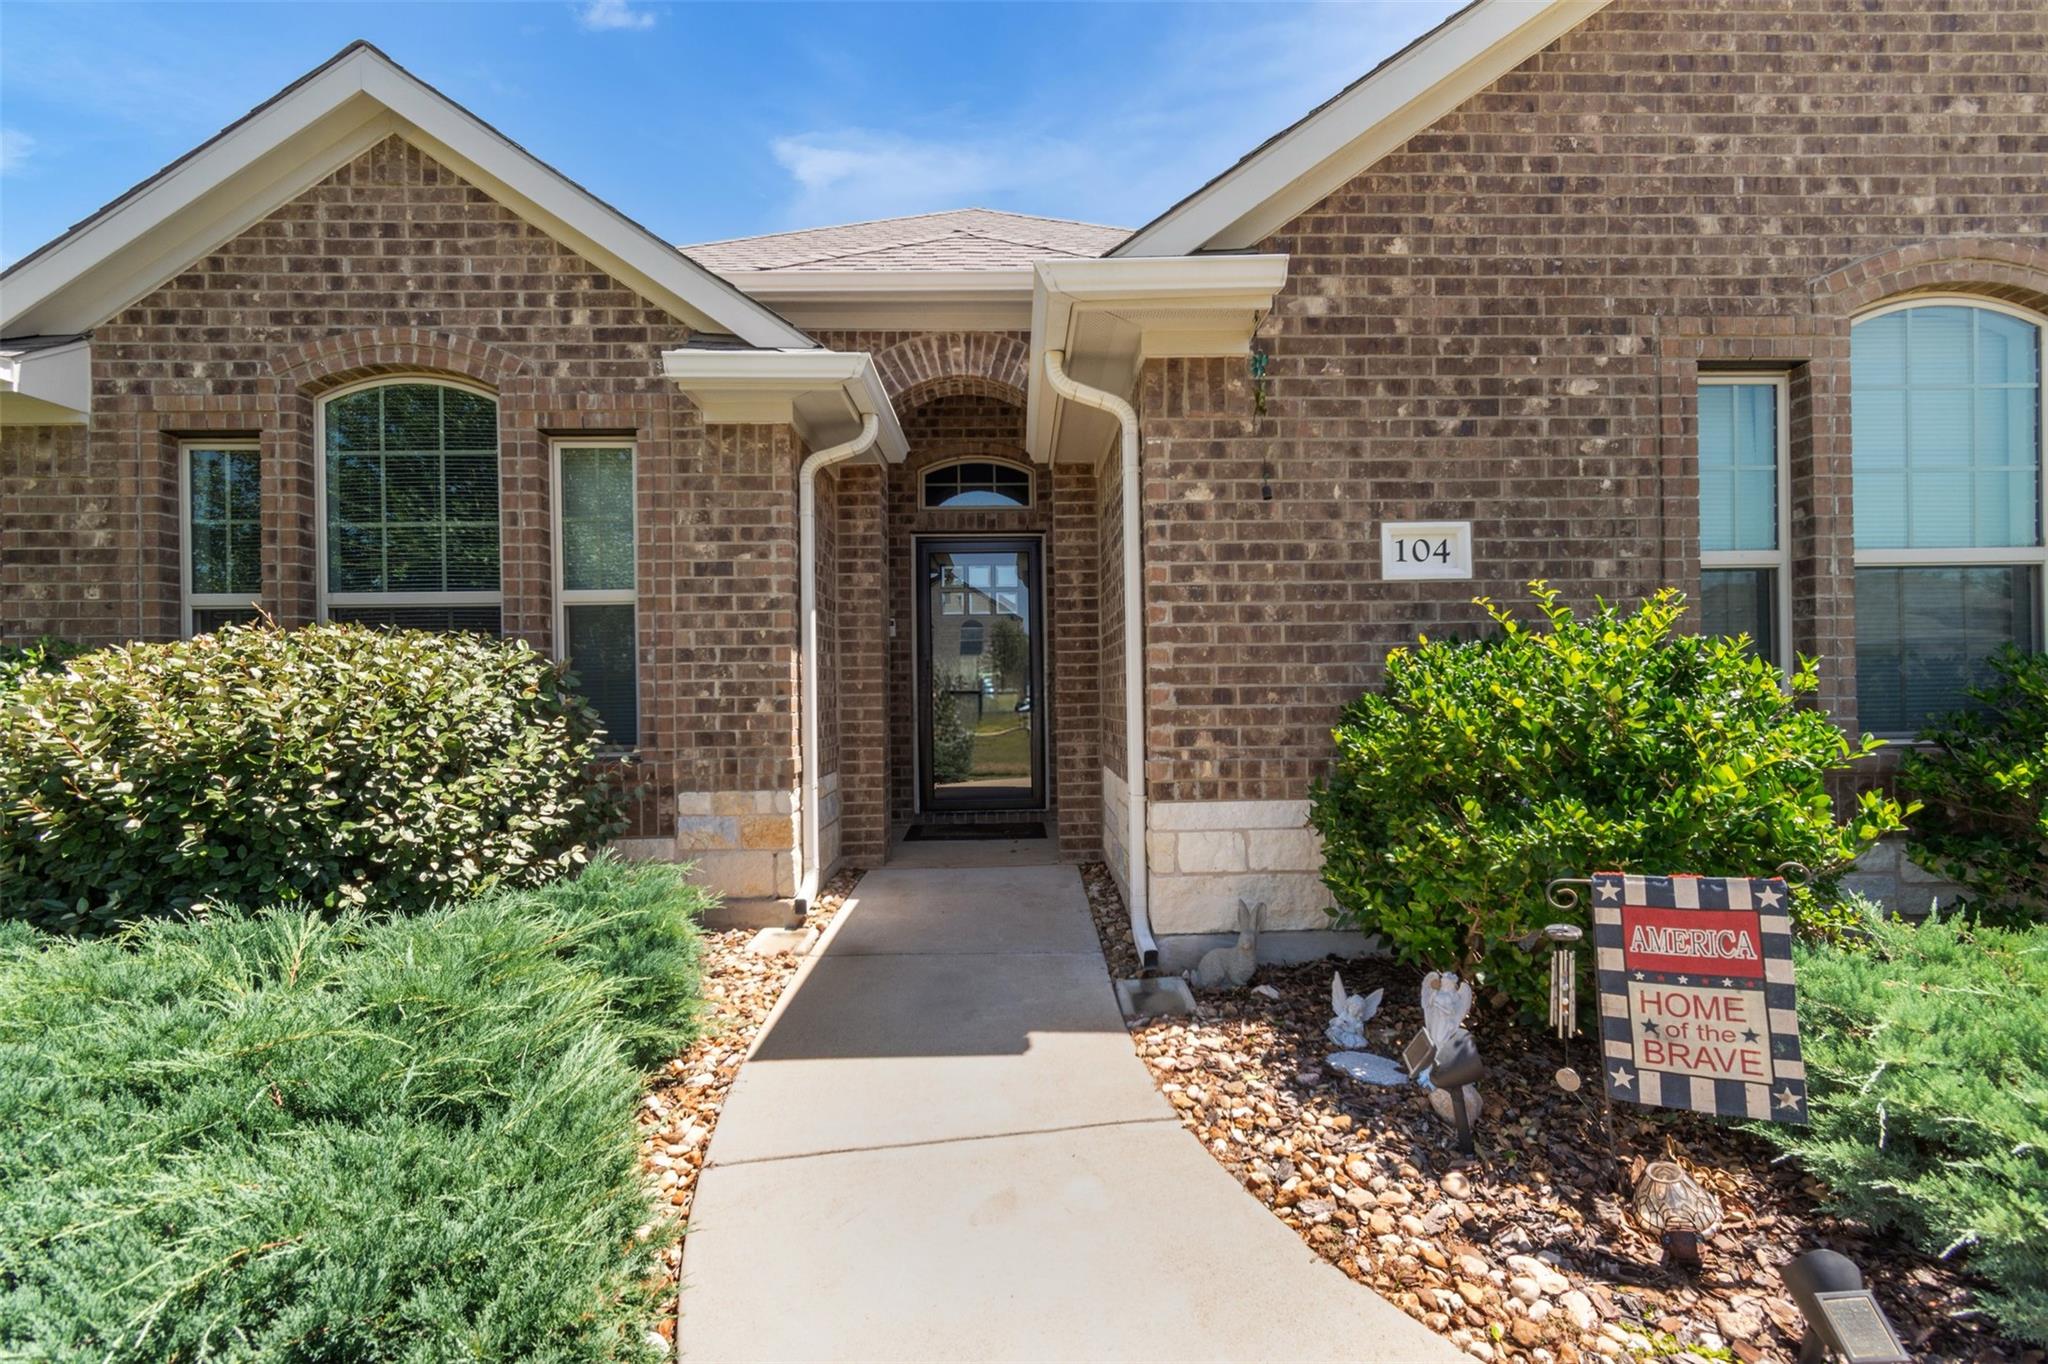
104 Harris Hawk CV, Cedar Creek, TX 78612
Double Eagle Ranch Sec 1 · Bastrop County
Key Facts
Description
Space to spread out, a modern design you'll love, and a location that keeps you connected—welcome to 104 Harris Hawk Cove in Cedar Creek. Built in 2019, this 4-bedroom, 3-bath home offers 2,714 square feet of thoughtfully designed living space on a beautiful 1-acre corner lot. The open-concept layout creates a seamless flow between the kitchen, dining, and living areas, making it ideal for entertaining, gathering, or simply enjoying everyday life. The spacious primary suite provides a private retreat, while three additional bedrooms and two additional full baths offer flexibility for guests, a home office, fitness space, or hobbies. Large windows fill the home with natural light, enhancing its bright and inviting feel. Outside, the expansive corner lot provides room to create the outdoor space you've been dreaming of—whether it's a garden, pool, workshop, playscape, or simply a place to unwind and enjoy the Texas skies. Enjoy the best of both worlds with peaceful surroundings and convenient access to major destinations. Located just minutes from SH 71, approximately 15–20 minutes to SH 130 Toll Road and Bastrop's shopping and dining, about 20–25 minutes to the SpaceX/Starlink campus in Bastrop, approximately 25–30 minutes to Tesla Giga Texas, and around 30–35 minutes to Downtown Austin. If you've been searching for a home that offers modern comfort, room to grow, and a full acre to enjoy, this is one you won't want to miss.
Property Information
Property Type
Residential
Sub-Type
Single Family Residence
Year Built
2019
Living Area
2,714 sq ft
Lot Size
1.00 acres
Garage Spaces
2.5
Parking Spaces
6
Ownership
Fee-Simple
Days on Market
1
MLS® Listing#
4026527
Property Features
Interior
Exterior
Appliances
Cooling
Heating
Flooring
Fireplace
Pool
Parking
Laundry
Patio
Fencing
Lot Features
Construction
Foundation
Roof
Windows
Security
Other Structures
Community
Utilities
Sewer
Water Source
Schools
- Elementary:
- Bluebonnet (Bastrop ISD)
- Middle:
- Bastrop
- High:
- Cedar Creek
Financial Details
HOA
$350 / Annually
Double Eagle Ranch
Annual Taxes
$10,676
Tax year 2026
Assessed Value
$619,918
Parcel Number
8711060
Directions
Go east on State Hwy 71 . Continue on Old 71. Drive to Harris Hawk Cove, Turn left onto Old 71, Turn left onto Double Eagle Rnch Dr, Turn right onto Harris Hawk Cove Destination will be on the left
Affordability Calculator
$136,000
Estimated monthly payment
$3,619/mo
Principal $544,000 · Est. interest $758,928 over 30 yrs
Neighborhood Market Statistics
How this home compares to active listings in Cedar Creek, TX
- $501,176
- Median Listing Price
- 58
- Median Days on Market
- 2,376
- Median Sq Ft
- $205
- Median Price / Sq Ft
- 695
- Active Listings
- This home’s price is 36% above the area median.
- Its price per sq ft is 23% above the area median.
Market statistics compiled from active EXIT Realty® and MLS listings in Cedar Creek, TX.
Location

Points of Interest in Cedar Creek, TX
Showing the Cedar Creek area map.
Nearby Schools
Cedar Creek High School
Secondary · 1.7 mi away
Bluebonnet Elementary School
Elementary · 3.7 mi away
Compass Rose Harvest
Elementary · 4.2 mi away
Cedar Creek Middle School
Secondary · 4.3 mi away
Cedar Creek Intermediate School
School · 4.6 mi away
Cedar Creek Elementary
Elementary · 5.4 mi away
Colony Oaks Elementary School
Elementary · 6.5 mi away
Bastrop Montessori
Elementary · 6.8 mi away
Del Valle Opportunity Center
Secondary · 7.9 mi away
Del Valle H S
Secondary · 7.9 mi away
Del Valle Independent School District
School · 7.9 mi away
Del Valle High School
Secondary · 8.1 mi away
Del Valle Elementary School
Elementary · 8.4 mi away
Dailey Middle School
Secondary · 8.4 mi away
Del Valle Middle School
Secondary · 8.5 mi away
Hornsby-Dunlap Elementary School
Elementary · 8.7 mi away
Bastrop Middle School
Secondary · 9.0 mi away
Bastrop Middle School
School · 9.1 mi away
Bastrop Intermediate School
Secondary · 9.3 mi away
Joseph Gilbert Elementary School
Elementary · 9.4 mi away
Commute Calculator
Nearby Homes
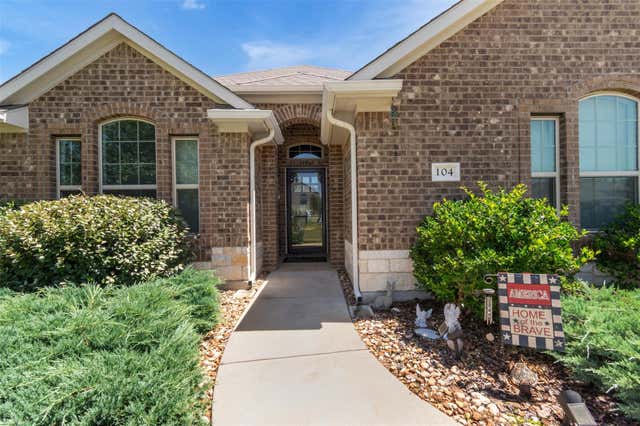

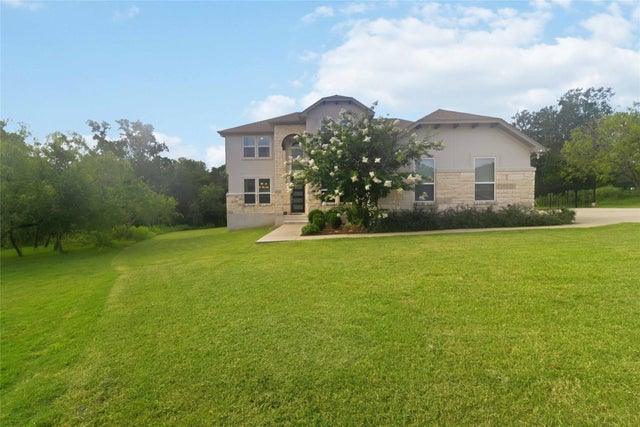


Similar Homes Nearby

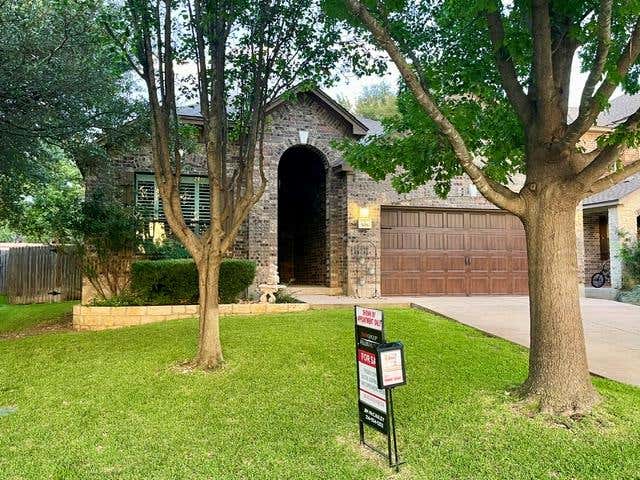
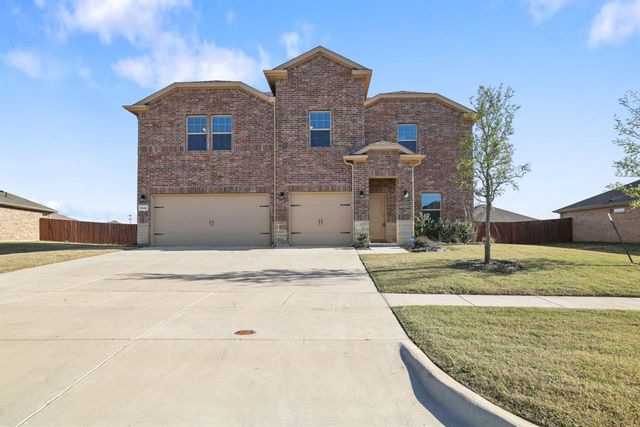

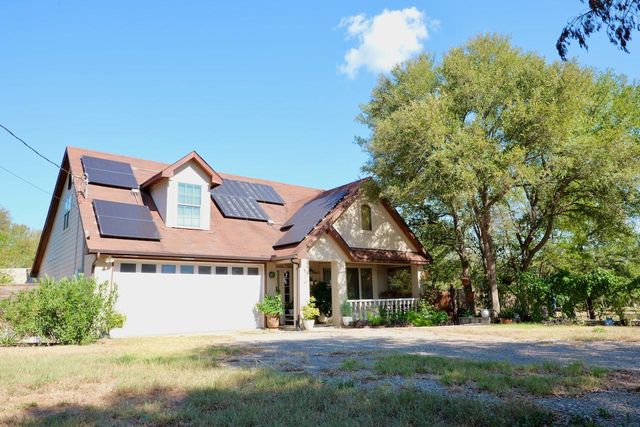
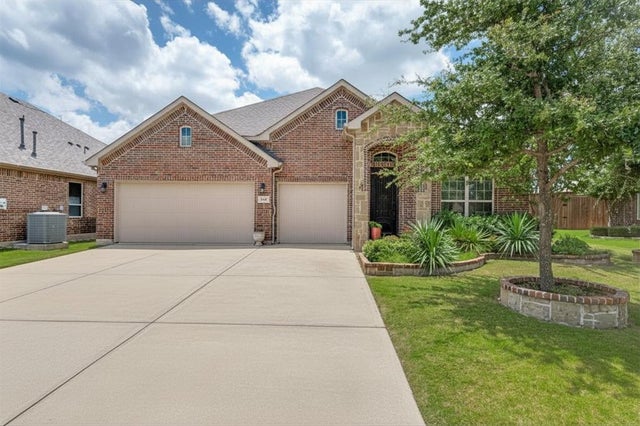
Similar Home Values
Comparable nearby listings and their asking prices.
| Address | Price | Beds | Baths | Sq Ft |
|---|---|---|---|---|
| 1426 Levee Lane, Cedar Hill, TX | $476,000 | 4 | 4 | 3,558 |
| 508 Trail Dust DR, Cedar Park, TX | $479,900 | 3 | 2 | 1,774 |
| 1322 Greenfield Drive, Cedar Hill, TX | $480,000 | 5 | 3 | 3,285 |
| 1621 Community Drive, Cedar Hill, TX | $480,000 | 3 | 2 | 2,313 |
| 134 Deep Woods DR, Cedar Creek, TX | $480,000 | 3 | 4 | 2,034 |
| 210 Derby Lane, Hickory Creek, TX | $484,000 | 3 | 2 | 2,185 |
Moving Cost Estimate
EXIT Agents in Cedar Creek


Listing Courtesy: Real Broker, LLC - (512) 233-9962
Last Updated: 2026-07-11