

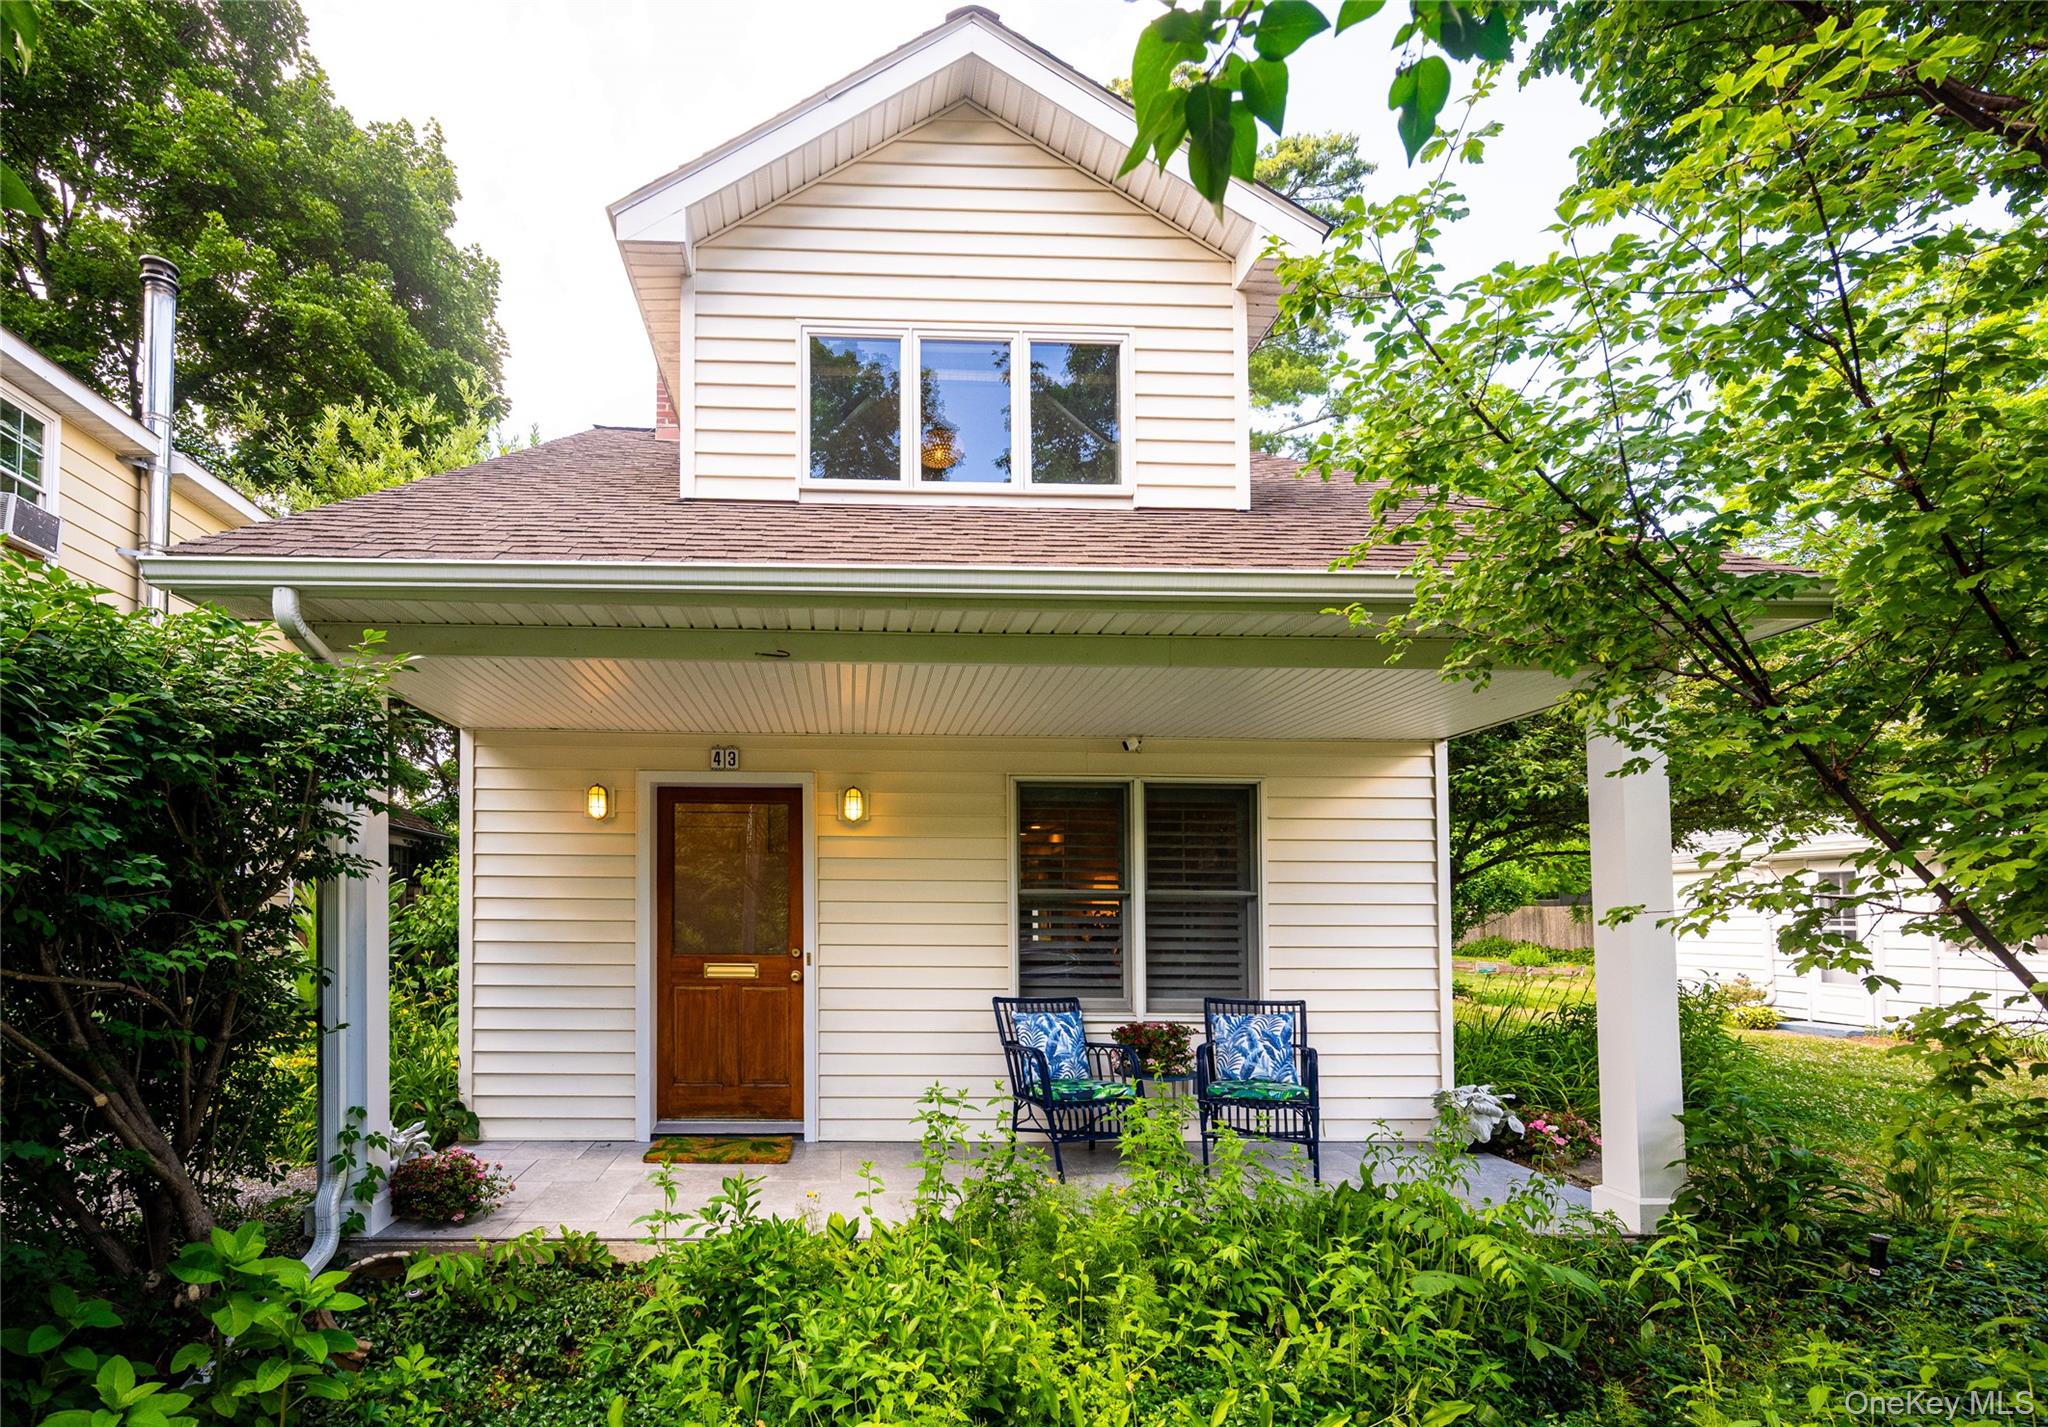
43 & 45 South Street, Rhinebeck, NY 12572
Dutchess County
Key Facts
Description
RARE RHINEBECK VILLAGE OFFERING! Located on one of the village's most desirable streets, this combined property consists of TWO houses, each on their own separate lot and tax parcels, adjacent to each other. First there is a Cape-style home that is thoughtfully renovated with high end finishes. Upon entering, immediately your senses calm and you feel right at home. An open floor plan, but with designated spaces; a cozy sitting area, next to the wood burning fireplace. The large dining area that flows into the well-designed kitchen. Thermador appliances, a butcher-block island, plenty of cabinets, a large pantry and storage. At the end of the counter, a seating area for your guests to mingle and chat while you are preparing dinner. Another great spot is the rear lounging space, overlooking the bluestone patio with beautiful perennial plantings. Sip your morning coffee, open up the french doors and hear the birds sing. On the second floor, you have an amazing spa-like bathroom with a soaking tub overlooking the picture-perfect view, also there's a steam shower, and double vanities. Two additional rooms, one used as a bedroom, the other as a separate office. Central A/C, first floor laundry, another full bath, central vacuum, radiant floor heat, and on demand hot water are extra features. The attached garage has a workshop and additional storage. The next door home is delightfully charming with Original Arts and Craft woodwork throughout. It has two bedrooms, a kitchenette with dining area, and a renovated full bath. The serene living room adjoins the enclosed front porch. The potential for use of this property is many. Live in one, rent the other, use as a generational compound, your choice! Wonderful backyards with lush gardens for both houses, and privacy even though you are a short distance away from fun things to do in Rhinebeck Village. Enjoy a movie at Upstate Films, have dinner at yummy Cinnamon, or book a massage at Mirbeau Spa. Whether you are looking for a weekend retreat, full time living or an investment opportunity, this dual property offers all those possibilities.
Property Information
Property Type
Residential
Sub-Type
Single Family Residence
Style
Cape Cod / Cottage / Craftsman
Year Built
1997
Living Area
1,979 sq ft
Lot Size
0.29 acres
Garage Spaces
1
Days on Market
13
MLS® Listing#
1018441
Property Features
Interior
Exterior
Appliances
Cooling
Heating
Flooring
Fireplace
Basement
Parking
Patio
Fencing
Construction
Utilities
Sewer
Water Source
Schools
- Elementary:
- Chancellor Livingston Elementary Sch
- Middle:
- Bulkeley Middle School
- High:
- Rhinebeck Senior High School
Financial Details
Parcel Number
135001-6170-19-609211-0000
Affordability Calculator
$275,000
Estimated monthly payment
$7,318/mo
Principal $1,100,000 · Est. interest $1,534,598 over 30 yrs
Neighborhood Market Statistics
How this home compares to active listings in Rhinebeck, NY
- $790,000
- Median Listing Price
- 51
- Median Days on Market
- 2,286
- Median Sq Ft
- $410
- Median Price / Sq Ft
- 43
- Active Listings
- This home’s price is 74% above the area median.
- Its price per sq ft is 69% above the area median.
Market statistics compiled from active EXIT Realty® and MLS listings in Rhinebeck, NY.
Location

Getting Around
Points of Interest in Rhinebeck, NY
Showing the Rhinebeck area map.
Nearby Schools
Bulkeley Middle School
Secondary · 0.3 mi away
Rhinebeck Montessori School
Elementary · 0.5 mi away
Chancellor Livingston Elementary School
Elementary · 0.6 mi away
Primrose Hill School
Elementary · 0.9 mi away
Northern Dutchess Day Care Center
Elementary · 1.7 mi away
John F Kennedy Elementary School
Elementary · 3.8 mi away
Ulster Boces
Secondary · 4.0 mi away
Kingston Catholic School
School · 4.2 mi away
Good Shepherd School
School · 4.3 mi away
Kingston City School District
School · 4.5 mi away
Frank L Meagher School
School · 4.5 mi away
Robert Graves Elementary School
Elementary · 4.5 mi away
Robert Graves Pto
School · 4.5 mi away
Kingston High School
Secondary · 4.7 mi away
Red Hook Central School District
School · 4.7 mi away
Saint Christophers School
School · 4.9 mi away
Chambers Elementary School
Elementary · 5.1 mi away
Linden Ave Middle School
Secondary · 5.1 mi away
Red Hook High School
Secondary · 5.2 mi away
Winter Bear Montessori School
Elementary · 5.4 mi away
Commute Calculator
Nearby Homes


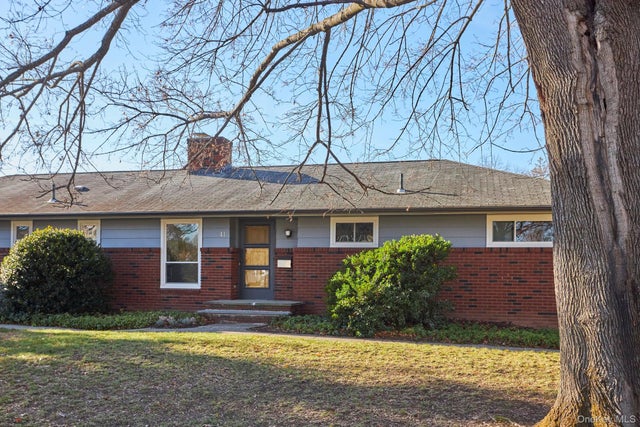
Similar Homes Nearby

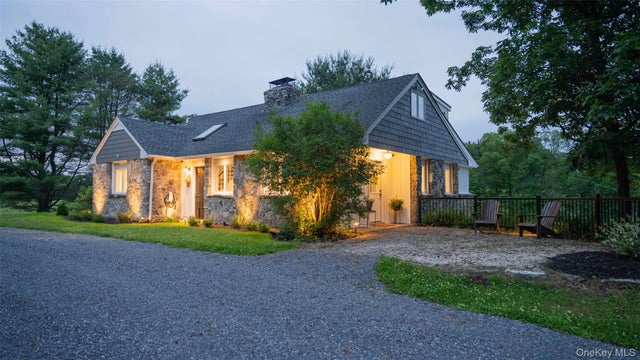
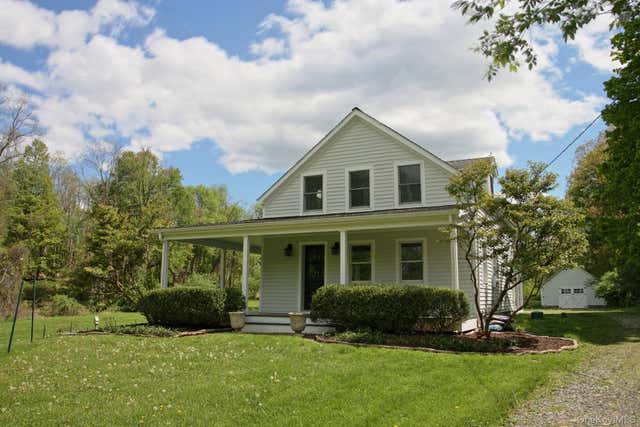
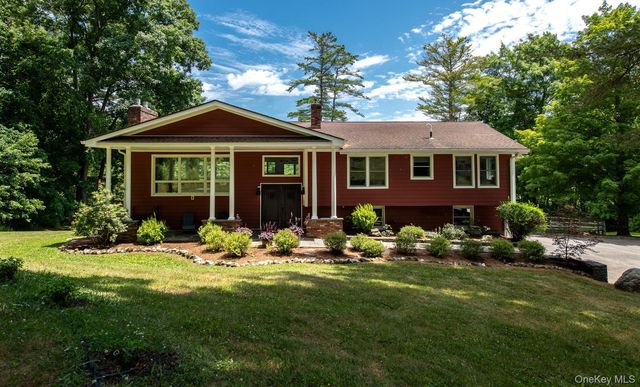
Similar Home Values
Comparable nearby listings and their asking prices.
| Address | Price | Beds | Baths | Sq Ft |
|---|---|---|---|---|
| 400 Round Lake Road, Rhinebeck, NY | $990,000 | 2 | 2 | — |
| 334 Lake Drive, Rhinebeck, NY | $1,195,000 | 3 | 3 | 2,900 |
| 105 & 107 E Market Street, Rhinebeck, NY | $1,200,000 | 7 | 5 | 4,365 |
| 292 Mountain View Road, Rhinebeck, NY | $1,250,000 | 2 | 2 | 1,750 |
| 242 Milan Hollow Road, Rhinebeck, NY | $1,300,000 | 4 | 3 | 3,000 |
| 28 Crimson Hill Road, Rhinebeck, NY | $1,450,000 | 3 | 3 | 4,722 |
Moving Cost Estimate
EXIT Agents in Rhinebeck


Listing Courtesy: Houlihan Lawrence Inc. - 8458764443
Presented by: Dana H. Goldberg
 Fair Housing Notice