

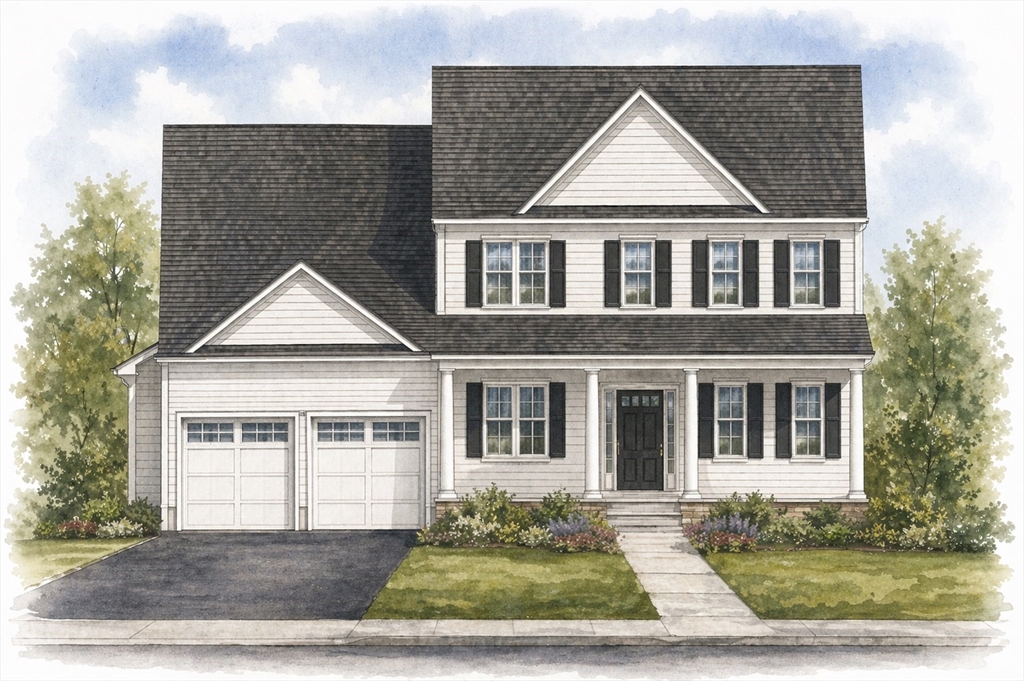
26 Bayliss Way, Uxbridge, MA 01569
Trowbridge Meadow · Worcester County
Key Facts
Description
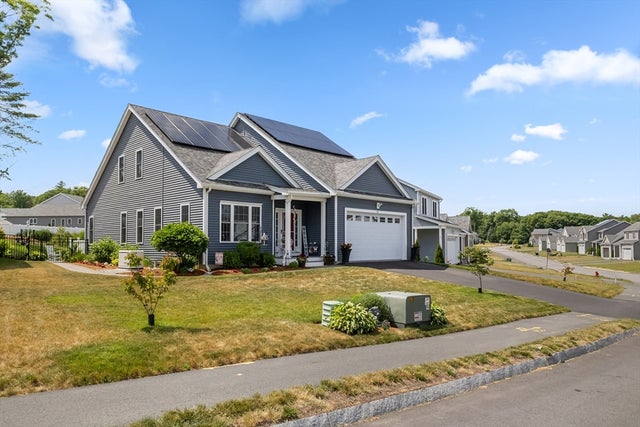
Trowbridge Meadow. This 4 bedroom, 2.5 bath Colonial with a front porch, perfect for watching the sunset. A mudroom off the garage helps keep the coats and shoes in one convenient spot. A large kitchen with breakfast area is open to the family room with fireplace so the whole family can be together. A formal living room, study and half bath, complete the first floor. The second floor has 3 bedrooms, a conveniently located laundry room and a large master suite with walk-in closet and full bath with a soaking tub and separate shower. This home is to be built, so there is time to make all your choices.
Property Information
Property Type
Residential
Sub-Type
Single Family Residence
Style
Colonial
Year Built
2026
Living Area
2,720 sq ft
Lot Size
0.93 acres
Garage Spaces
2
Parking Spaces
4
Zoning
AG
Days on Market
4
MLS® Listing#
73511834
Property Features
Interior
Exterior
Appliances
Cooling
Heating
Flooring
Fireplace
Basement
Parking
Laundry
Patio
Lot Features
Construction
Foundation
Roof
Windows
Sewer
Water Source
Rooms
- Bathroom 1Second
- Bathroom 2Second
- Bathroom 3First
- Bedroom 2Second
- Bedroom 3Second
- Bedroom 4Second
- Dining RoomFirst
- Family RoomFirst
- KitchenFirst
- Living RoomFirst
- Master BedroomSecond
Schools
- High:
- Uxbridge
Financial Details
HOA
None
Annual Taxes
$1,991
Tax year 2025
Assessed Value
$151,900
Parcel Number
M:004.0 B:3752 L:0000.0,5046153
Directions
Off Sutton Street Uxbridge
Affordability Calculator
$189,980
Estimated monthly payment
$5,056/mo
Principal $759,920 · Est. interest $1,060,156 over 30 yrs
Neighborhood Market Statistics
How this home compares to active listings in Uxbridge, MA
- $700,000
- Median Listing Price
- 36
- Median Days on Market
- 2,436
- Median Sq Ft
- $316
- Median Price / Sq Ft
- 38
- Active Listings
- This home’s price is 36% above the area median.
- Its price per sq ft is 11% above the area median.
Market statistics compiled from active EXIT Realty® and MLS listings in Uxbridge, MA.
Location
Map is currently unavailable for this location.
Points of Interest in Uxbridge, MA
Showing the Uxbridge area map.
Commute Calculator
Nearby Homes


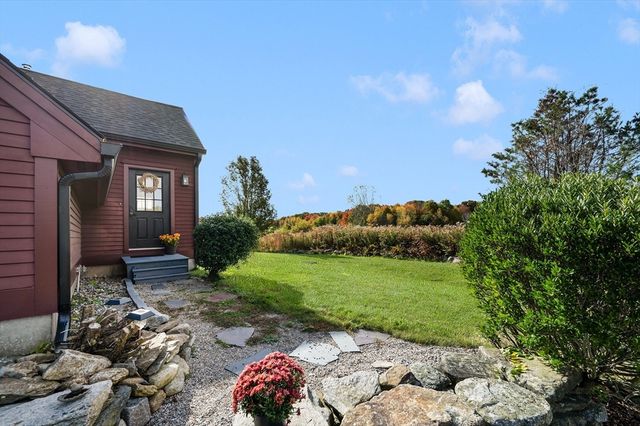
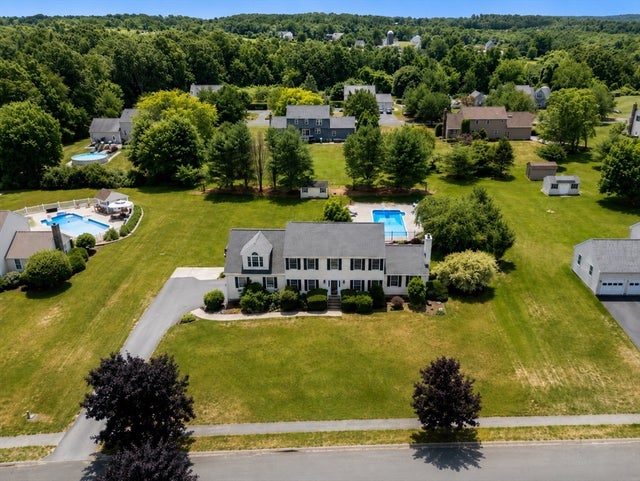

Similar Homes Nearby


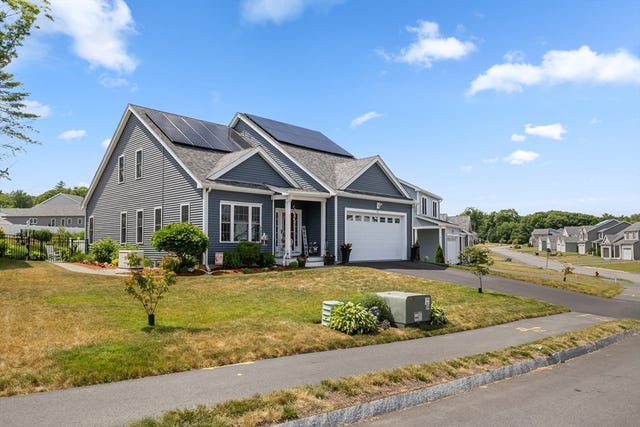
Similar Home Values
Comparable nearby listings and their asking prices.
| Address | Price | Beds | Baths | Sq Ft |
|---|---|---|---|---|
| 22C Crownshield 22C, Uxbridge, MA | $669,990 | 4 | 3 | 2,418 |
| 16B Crownshield 16B, Uxbridge, MA | $669,990 | 4 | 3 | 2,509 |
| 42 Brookside Dr, Uxbridge, MA | $674,999 | 3 | 3 | 2,088 |
| 59 Tea Party Drive, Uxbridge, MA | $689,900 | 3 | 3 | 2,855 |
| 59 Tea Party Drive 59, Uxbridge, MA | $689,900 | 3 | 3 | 2,855 |
| 310 Blackstone St, Uxbridge, MA | $699,000 | 9 | 3 | 4,047 |
Moving Cost Estimate
EXIT Agents in Uxbridge


Listing Courtesy: DeVries Dolber Realty, LLC - 5083727028
Presented by: The Devries Team