

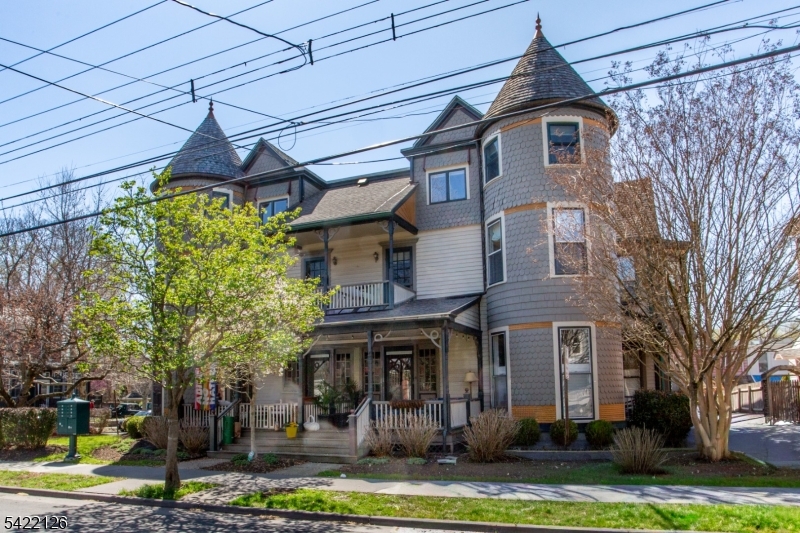
151 North Union St 6, Lambertville City, NJ 08530
North Union · Hunterdon County
Key Facts
Description
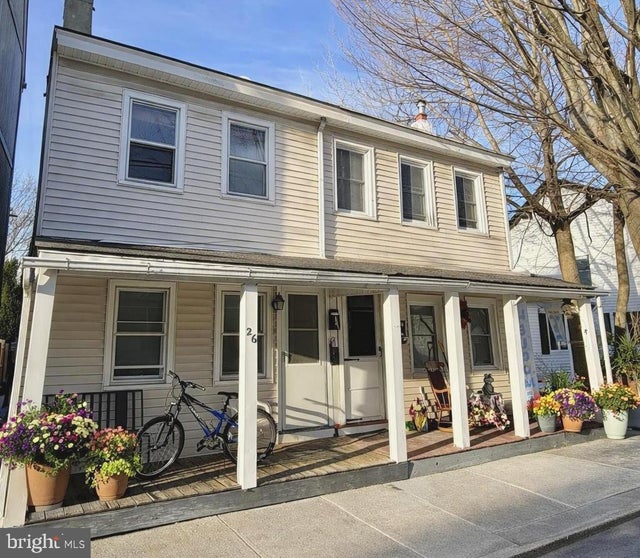
Are you looking for the ultimate weekend getaway? Or a space that has a real welcoming vibe? Somewhere that requires little to no maintenance? This amazing multi-level unit could be the place. It offers stunning architecture, style and modern day ease of living. Originally built in the late 1800's and part of the sprawling home of renowned local builder Cornelius Arnett, this tastefully designed 1700 square foot space is actually the largest of 6 unique condos artfully subdivided in 1986. Experience the quiet of this sought after neighborhood from the comfort of the large front porch, or from a tranquil perch on the 2nd level's covered balcony. The open floor plan blends natural light, hardwood floors, a large eat-in kitchen with center island and stained glass windows with many of today's modern amenities. The 2nd bedroom with adjacent full bath is a great place for guests or a quiet study. The primary suite is a private sanctuary offering a full bath, vaulted ceilings, a private office, multiple closets for storage and a designated laundry room for convenience. This open and airy Suite even has a place to sit and read in a comfy chair looking out over the tree-lined street. ***Parking in this part of town is always accessible***
Property Information
Property Type
Residential
Sub-Type
Condominium
Style
Multi Floor Unit
Year Built
1890
Ownership
Condominium
Days on Market
21
MLS® Listing#
4029390
Property Features
Interior
Appliances
Cooling
Heating
Flooring
Basement
Lot Features
Roof
Windows
Security
Utilities
Sewer
Water Source
Rooms
- 12x9First
- Bedroom 120x18Third
- Bedroom 214x11Second
- KitchenSecond
- Living Room26x20Second
- Master Bedroom
- Office16x9Third
- Utility Room7x5Third
Schools
- Elementary:
- LAMBERTVLE
- Middle:
- S.HUNTERDN
- High:
- S.HUNTERDN
Financial Details
HOA
$423 / Monthly
Annual Taxes
$8,361
Tax year 2025
Assessed Value
$388,000
Parcel Number
1917-01012-0000-00008-0000-C0006
Directions
North Union (cross street is Perry) in the center of town
Affordability Calculator
$119,980
Estimated monthly payment
$3,193/mo
Principal $479,920 · Est. interest $669,531 over 30 yrs
Neighborhood Market Statistics
How this home compares to active listings in Lambertville City, NJ
- $615,113
- Median Listing Price
- 50
- Median Days on Market
- 1,386
- Median Sq Ft
- $411
- Median Price / Sq Ft
- 3,231
- Active Listings
- This home’s price is 2% below the area median.
Market statistics compiled from active EXIT Realty® and MLS listings in Lambertville City, NJ.
Location
Map is currently unavailable for this location.
Points of Interest in Lambertville City, NJ
Showing the Lambertville City area map.
Commute Calculator
Nearby Homes


Moving Cost Estimate
EXIT Agents in Lambertville City


Listing Courtesy: CORCORAN SAWYER SMITH - 6093977900