

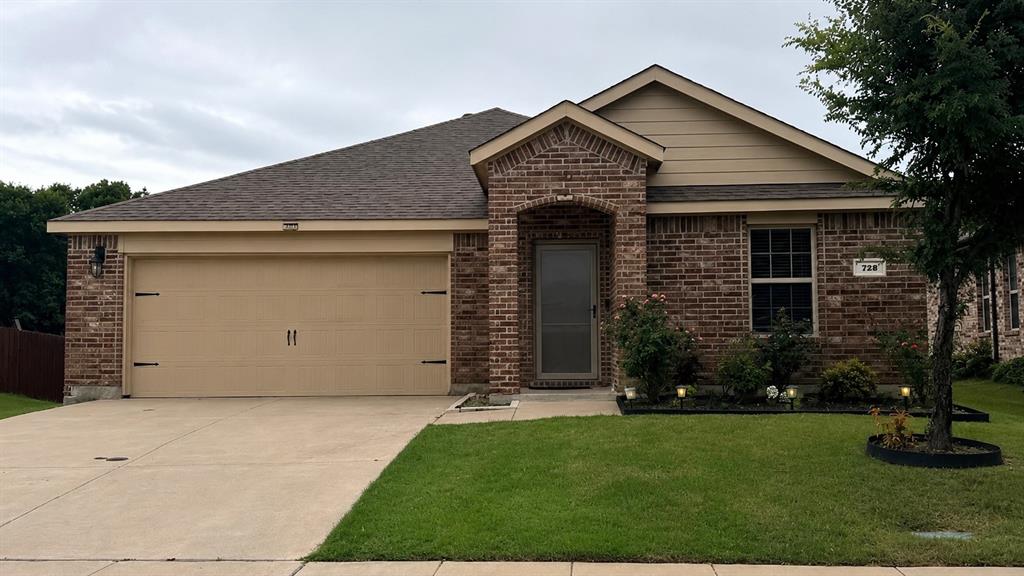
725 Emerald Drive, Princeton, TX 75407
Trails At Riverstone Ph 4, The · Collin County
Key Facts
Description
Welcome to this beautifully maintained DR Horton home built in 2019 in the desirable Trails at Riverstone community. Offering 4 bedrooms, 2 bathrooms, and approximately 1,900 square feet, this move-in ready home features an open-concept floor plan designed for comfortable living and entertaining. The spacious kitchen includes granite countertops, stainless steel appliances, abundant cabinetry, and a large island overlooking the dining and living areas. The private primary suite features a large walk-in closet and ensuite bath. Three additional bedrooms provide flexibility for family, guests, a home office, or hobby space. One of the home's standout features is the oversized premium lot backing to a greenbelt with no rear neighbors. The expansive backyard offers endless possibilities for outdoor entertaining, play, gardening, or a future pool. Conveniently located within walking distance to elementary and middle schools and just minutes from Walmart, shopping, dining, Caldwell Community Park, and the new Princeton Recreation Center. Easy access to McKinney and the greater DFW area. A rare opportunity to own a newer home with a huge backyard, open floor plan, and excellent location in one of Princeton's fastest-growing communities.
Property Information
Property Type
Residential
Sub-Type
Single Family Residence
Year Built
2019
Living Area
1,900 sq ft
Lot Size
0.29 acres
Garage Spaces
2
Days on Market
32
MLS® Listing#
21303068
Property Features
Interior
Appliances
Cooling
Heating
Parking
Utilities
Sewer
Water Source
Rooms
- Living Room16 x 18First
- Master Bedroom15 x 10First
Schools
- Elementary:
- Smith
- Middle:
- Southard
- High:
- Princeton
- District:
- Princeton ISD
Financial Details
HOA
$350 / Semi-Annually
Neighborhood Management, Inc. (NMI)
Parcel Number
R1166600M06601
Directions
US 380 to Monte Carlo Blvd, north to Riverstone Trail, right on Creekside Dr, right on Emerald Dr. Home on left. GPS friendly.
Affordability Calculator
$62,980
Estimated monthly payment
$1,676/mo
Principal $251,920 · Est. interest $351,451 over 30 yrs
Neighborhood Market Statistics
How this home compares to active listings in Princeton, TX
- $321,063
- Median Listing Price
- 57
- Median Days on Market
- 1,956
- Median Sq Ft
- $163
- Median Price / Sq Ft
- 646
- Active Listings
- This home’s price is 2% below the area median.
- Its price per sq ft is 1% above the area median.
Market statistics compiled from active EXIT Realty® and MLS listings in Princeton, TX.
Location
Map is currently unavailable for this location.
Points of Interest in Princeton, TX
Showing the Princeton area map.
Commute Calculator
Nearby Homes


Similar Homes Nearby
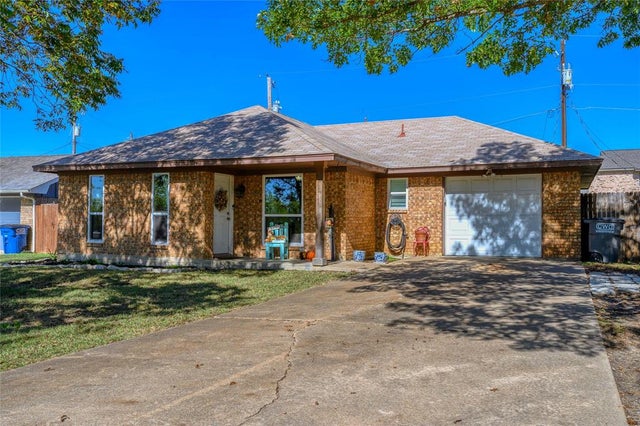

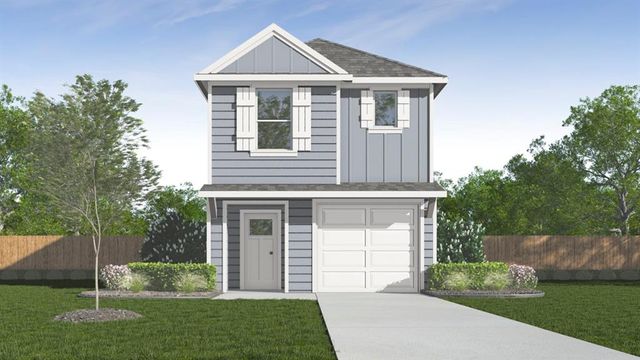


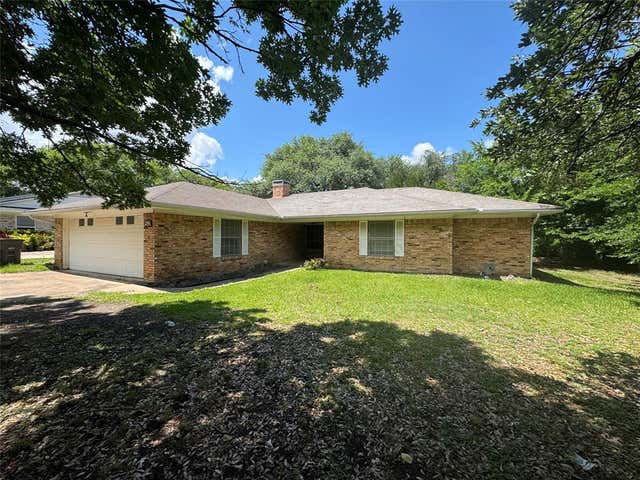
Similar Home Values
Comparable nearby listings and their asking prices.
| Address | Price | Beds | Baths | Sq Ft |
|---|---|---|---|---|
| 410 E Hazelwood Street, Princeton, TX | $224,999 | 3 | 2 | 1,254 |
| 1243 Cherry Bark Drive, Princeton, TX | $225,000 | 3 | 2 | 1,407 |
| 111 Redwood Way, Princeton, TX | $226,990 | 4 | 3 | 1,648 |
| 905 Mckinney Avenue, Princeton, TX | $228,500 | 3 | 2 | 1,449 |
| 228 Boxberry Way, Princeton, TX | $229,999 | 4 | 3 | 1,550 |
| 512 E Willow Lane, Princeton, TX | $229,999 | 3 | 2 | 1,530 |
Moving Cost Estimate
EXIT Agents in Princeton


Listing Courtesy: eXp Realty LLC - 469-573-0301
Presented by: Crystal Gholston
Last Updated: 2026-06-15