

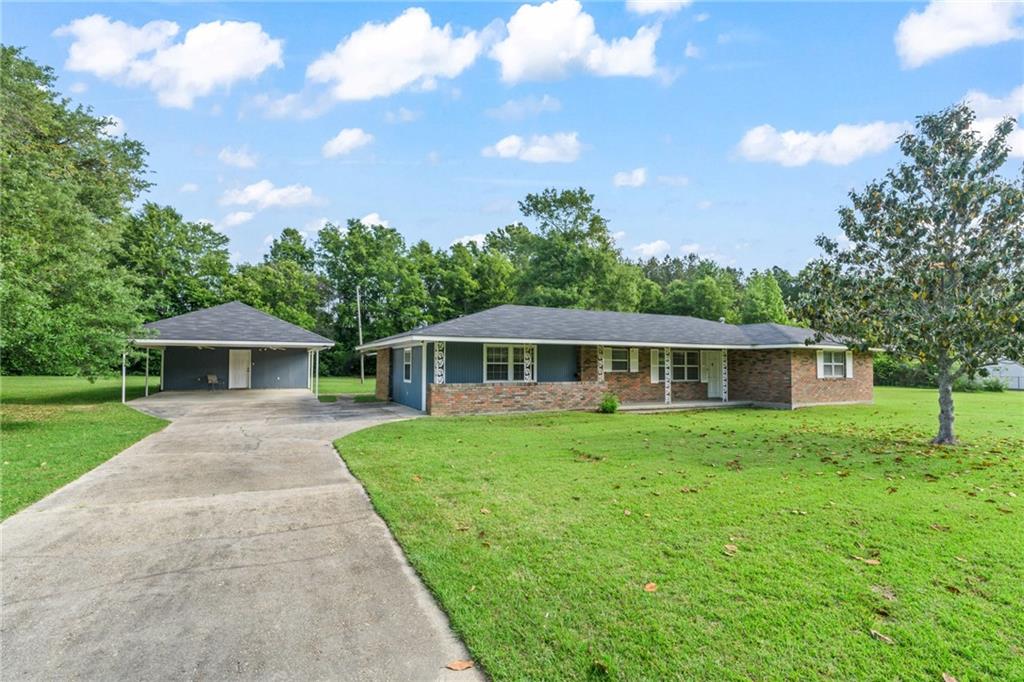
2117 HAMILTON Street, Franklinton, LA 70438
New Subdivision · Washington County
Key Facts
Description
Discover your dream home in the heart of Franklinton city limits! This spacious 3 bed, 2 bath residence is nestled on three lots, which is a rare find, offering unparalleled room to spread out, roam, or cultivate a beautiful and productive garden! Step inside to be greeted by a grand rear living area, featuring rustic charm with its durable brick flooring and elegant wood beams, creating an inviting atmosphere for gatherings. The culinary enthusiast will delight in the gourmet kitchen, boasting a professional-grade commercial range oven, great for crafting exquisite meals. Elegant hardwood floors grace the formal living room and dining rooms, adding a touch of sophistication to your entertaining. Outside, the wonderful live oak trees provide a serene, shaded oasis in the yard, while a convenient porch area behind the carport is ideal for summer cookouts and al fresco dining. For the hobbyist or tinkerer, a substantial 24x30 workshop awaits, offering ample space for all your projects or storage needs. This property truly offers a unique blend of comfort, style, and functionality, all within the convenient embrace of Franklinton. Don't miss this exceptional opportunity!
Property Information
Property Type
Residential
Sub-Type
Single Family Residence
Style
Traditional
Year Built
1975
Living Area
2,531 sq ft
Lot Size
1.38 acres
Lot Dimensions
300 x 200
Parking Spaces
2
MLS® Listing#
2553906
Property Features
Interior
Exterior
Appliances
Cooling
Heating
Fireplace
Pool
Parking
Laundry
Patio
Lot Features
Construction
Foundation
Roof
Security
Other Structures
Sewer
Water Source
Rooms
- Bathroom10 x 5Lower
- Bedroom13.6 x 10.5Lower
- Bedroom12.6 x 19.1Lower
- Dining Room15.1 x 10.6Lower
- Kitchen23.5 x 10.5Lower
- Laundry12 x 7.4Lower
- Living Room17.8 x 12.5Lower
- Living Room28.2 x 18.9Lower
- Master Bathroom10.8 x 4.8Lower
- Master Bedroom13.5 x 11Lower
- Workshop24 x 30Lower
Schools
- Elementary:
- WPSB
- Middle:
- WPSB
- High:
- WPSB
Financial Details
HOA
None
Parcel Number
0330142035
Directions
From Washington St, head east then turn right on Landon St. Turn Left on Hamilton St. Home is on the left
Affordability Calculator
$49,800
Estimated monthly payment
$1,325/mo
Principal $199,200 · Est. interest $277,902 over 30 yrs
Neighborhood Market Statistics
How this home compares to active listings in Franklinton, LA
- $251,852
- Median Listing Price
- 101
- Median Days on Market
- 1,770
- Median Sq Ft
- $141
- Median Price / Sq Ft
- 56
- Active Listings
- This home’s price is 1% below the area median.
- Its price per sq ft is 30% below the area median.
Market statistics compiled from active EXIT Realty® and MLS listings in Franklinton, LA.
Location
Map is currently unavailable for this location.
Points of Interest in Franklinton, LA
Showing the Franklinton area map.
Commute Calculator
Nearby Homes
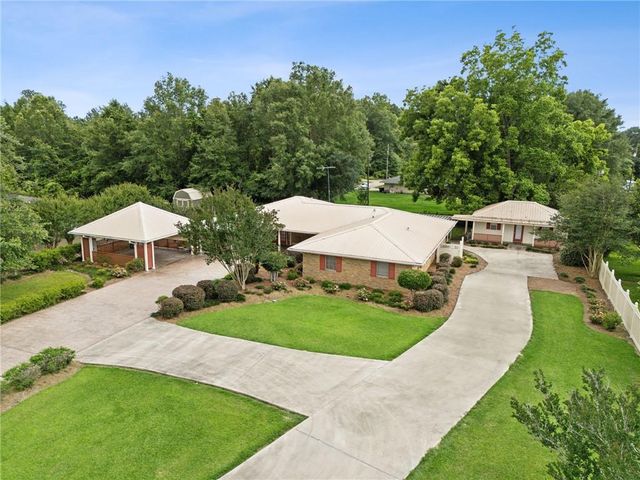


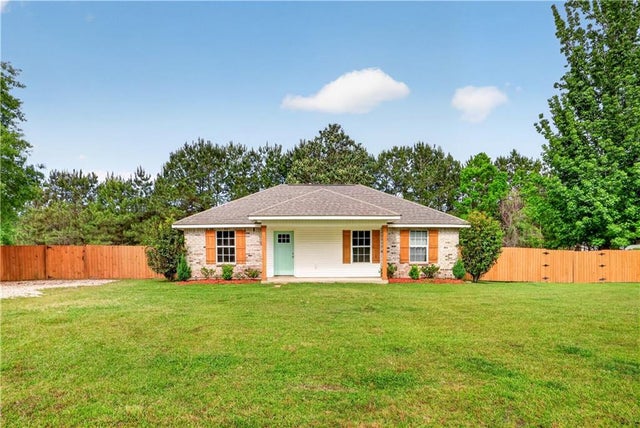
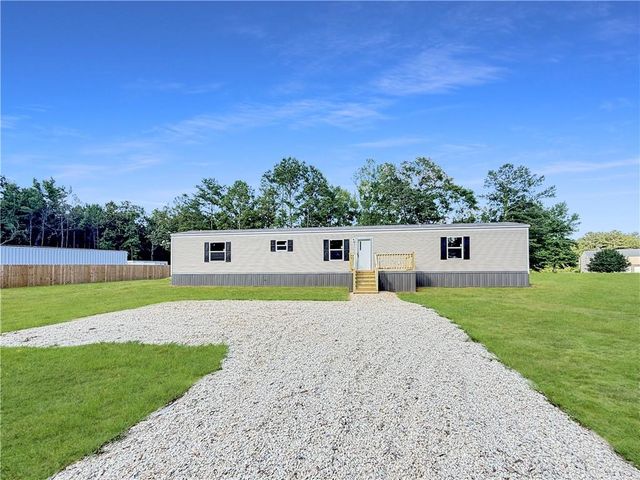
Similar Homes Nearby
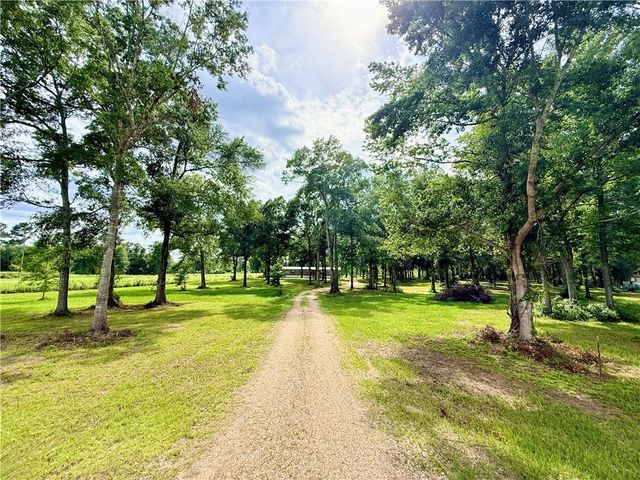
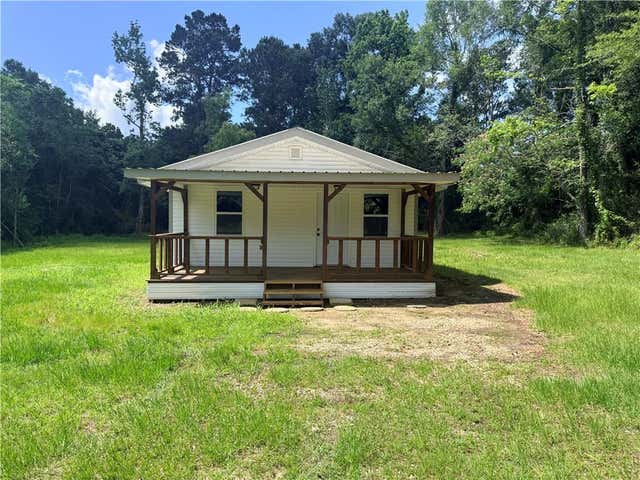

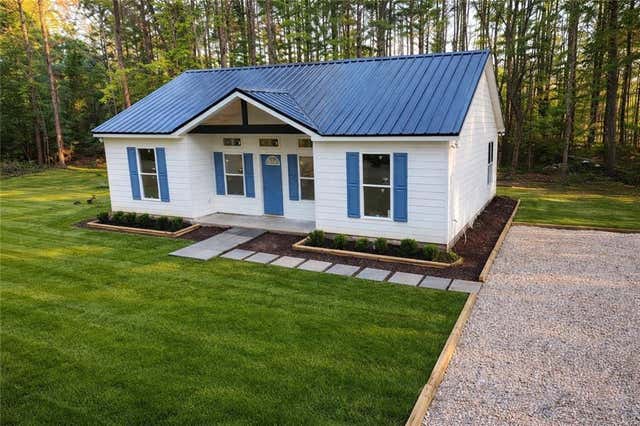
Similar Home Values
Comparable nearby listings and their asking prices.
| Address | Price | Beds | Baths | Sq Ft |
|---|---|---|---|---|
| 18013 16 Highway, Franklinton, LA | $178,500 | 3 | 2 | 1,170 |
| 2464 GREENLAW Avenue, Franklinton, LA | $190,000 | 2 | 2 | 667 |
| 21413 JOHN D WOOD Road, Franklinton, LA | $190,000 | 2 | 3 | 1,725 |
| 50457 FRANK DILLON Road, Franklinton, LA | $195,000 | 3 | 2 | 1,364 |
| 22210 JOHN D WOOD Road, Franklinton, LA | $195,000 | 3 | 2 | 1,140 |
| 43316 ATTLEY WALTERS Road, Franklinton, LA | $199,900 | 3 | 2 | 1,408 |
Moving Cost Estimate
EXIT Agents in Franklinton


Listing Courtesy: Goings Group Real Estate Services, Inc. - 9853222103