

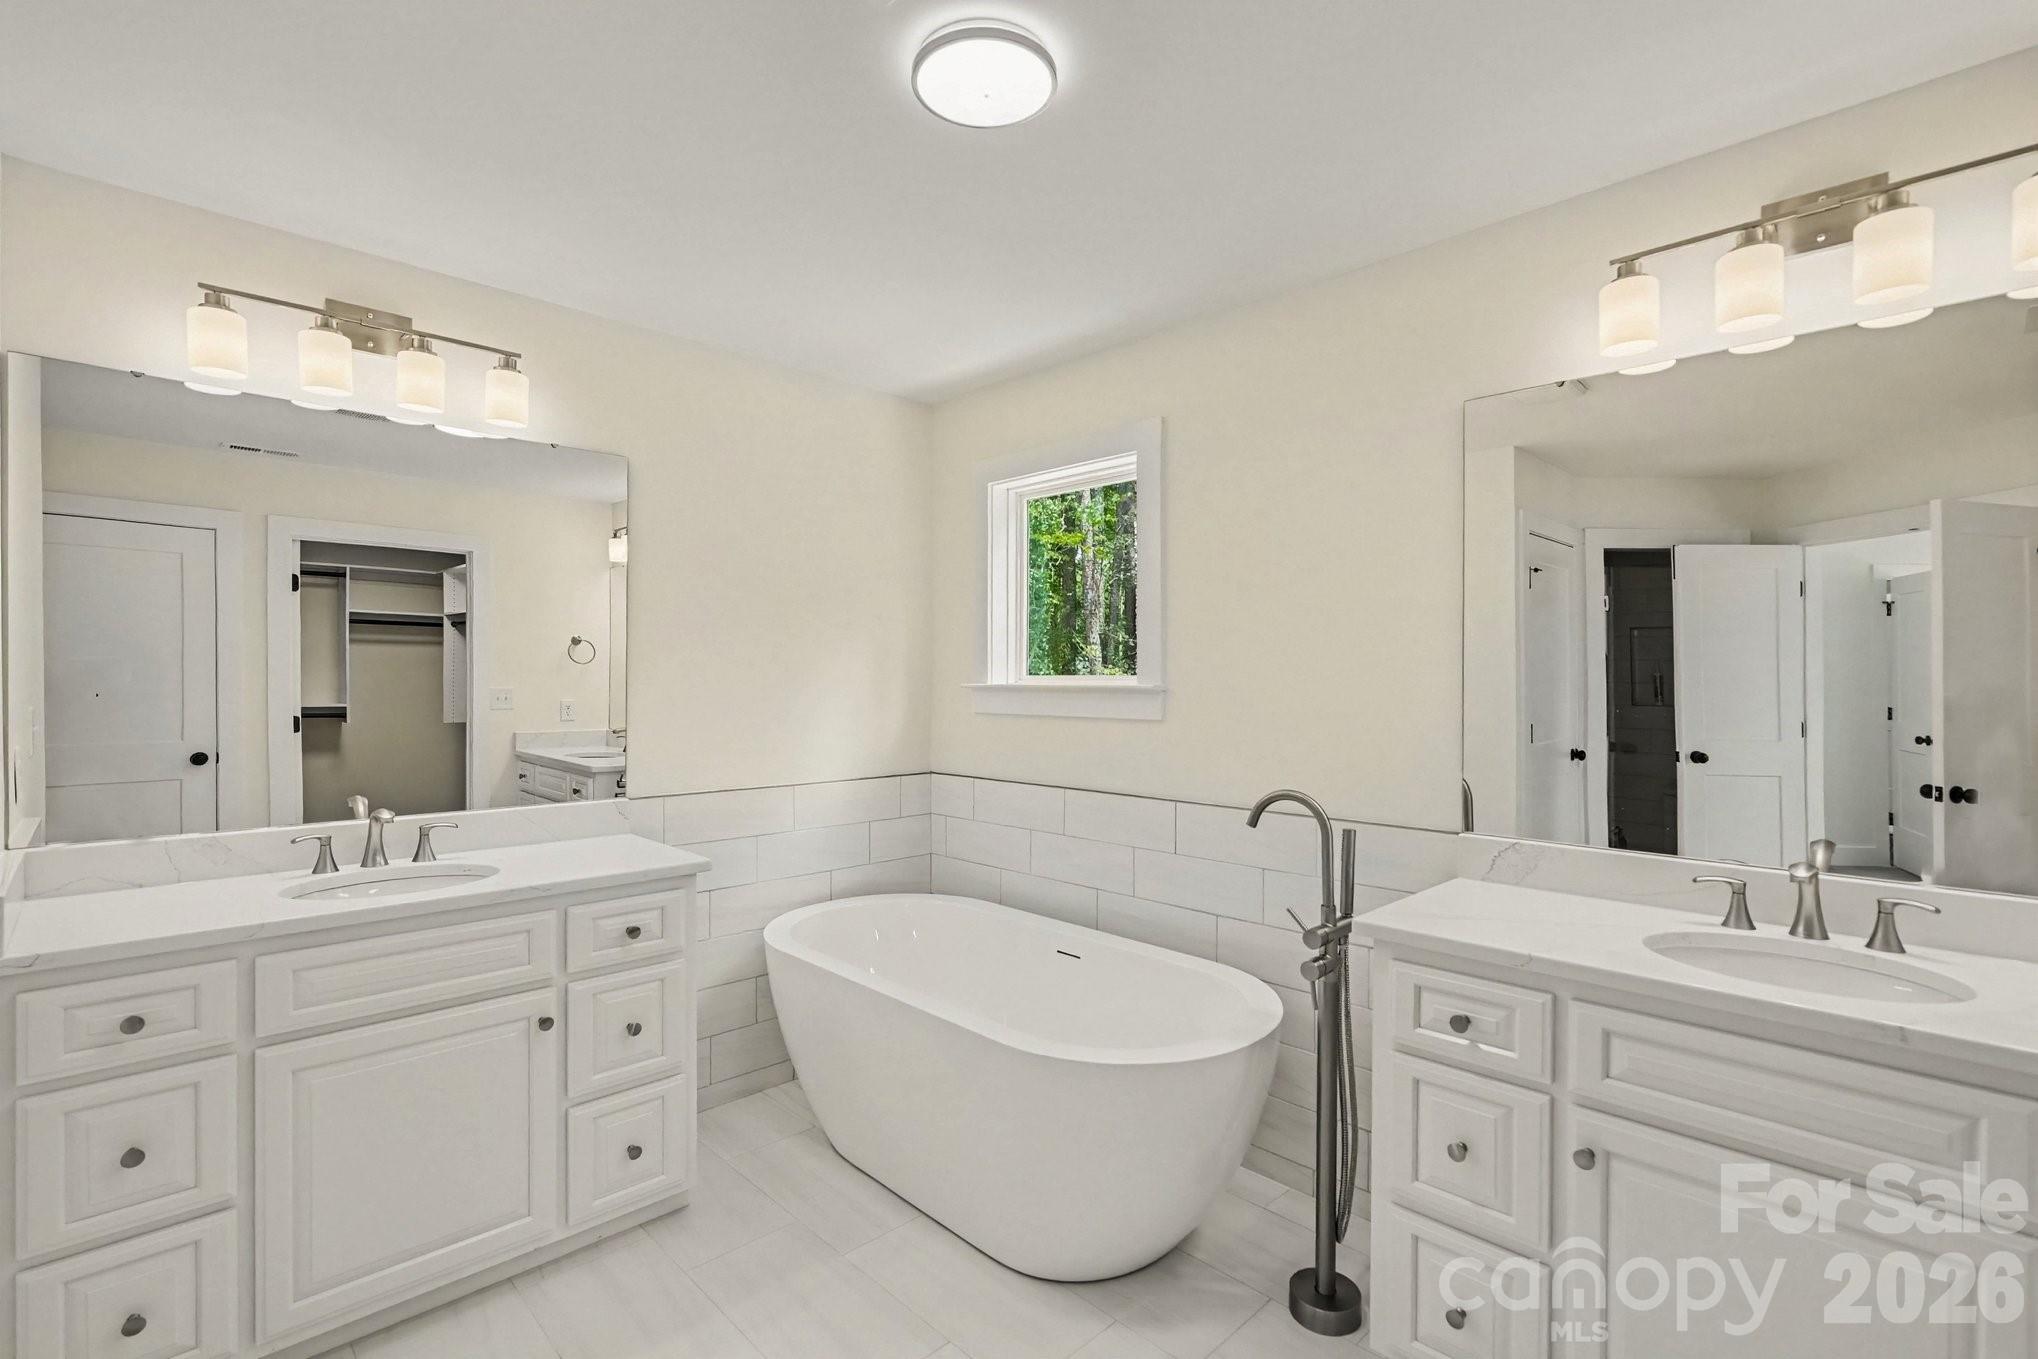
101 Delancy Street, Locust, NC 28097
Locust Valley · Stanly County
Key Facts
Description
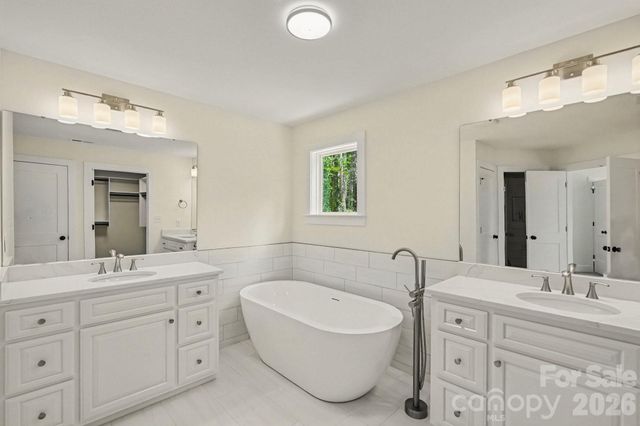
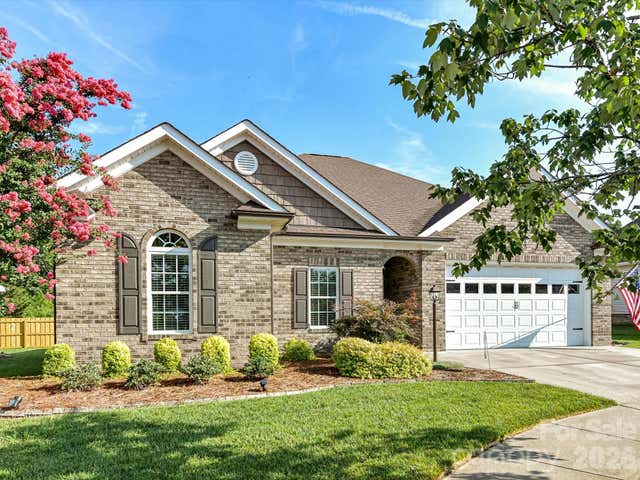
Experience the perfect balance of small-town charm and modern luxury in this exceptional 4-bedroom, 3.5-bath residence nestled in the heart of Locust, North Carolina. Offering more than 2,773 square feet of thoughtfully designed living space, this home lives much larger than its footprint and delivers an impressive level of comfort and sophistication. The versatile main-level office with elegant double doors is the ideal private home office, formal living room, or executive study. The beautifully appointed kitchen is designed for both entertaining and everyday living, featuring custom cabinetry, stainless steel appliances, a center island, and an oversized walk-in pantry perfect for storing all the extra cookware and foods for your next feast. Upstairs, convenience meets function with a centrally located laundry room and four spacious bedrooms. The luxurious primary suite is a true retreat with tray ceiling, customized walk-in closet, and a spa-inspired bath complete with a soaking vessel tub, custom tiled shower, dual vanities, and a private water closet. Generously sized secondary bedrooms offer exceptional closet space, and one bedroom enjoys the privacy of its own en-suite bath—perfect for guests or multigenerational living. All full bathrooms feature upgraded custom vanity countertops. Outside, you'll appreciate the expanded driveway leading to the oversized two-car garage. You can create the ultimate backyard on your half acre of paradise. Rear border of the lot is still wooded for guaranteed privacy. But what truly sets this home apart is the lifestyle that comes with it. Low HOA fee of $399 annually gives you access to a community pool all summer long. Only a short ride to all that Locust has to offer. Shops, stores and restaurants - local festivals and RedBridge Golf Course too! All this and a builder warranty too. You'll be the first owner of this beauty and love coming home every day!
Property Information
Property Type
Residential
Sub-Type
Single Family Residence
Style
Transitional
Year Built
2026
Living Area
2,773 sq ft
Lot Dimensions
95 x 229 x 98 x 224
Garage Spaces
2
Zoning
OPS
Days on Market
15
MLS® Listing#
4398518
Property Features
Interior
Appliances
Cooling
Heating
Flooring
Parking
Laundry
Patio
Lot Features
Construction
Foundation
Roof
Security
Other Structures
Utilities
Sewer
Water Source
Schools
- Elementary:
- Locust
- Middle:
- West Stanly
- High:
- West Stanly
Financial Details
HOA
$399 / Annually
Locust Valley HOA
Assessed Value
$65,000
Parcel Number
5575-01-46-9227
Affordability Calculator
$112,000
Estimated monthly payment
$2,981/mo
Principal $448,000 · Est. interest $625,000 over 30 yrs
Neighborhood Market Statistics
How this home compares to active listings in Locust, NC
- $472,973
- Median Listing Price
- 51
- Median Days on Market
- 2,285
- Median Sq Ft
- $197
- Median Price / Sq Ft
- 63
- Active Listings
- This home’s price is 18% above the area median.
- Its price per sq ft is 3% above the area median.
Market statistics compiled from active EXIT Realty® and MLS listings in Locust, NC.
Location
Map is currently unavailable for this location.
Points of Interest in Locust, NC
Showing the Locust area map.
Commute Calculator
Nearby Homes


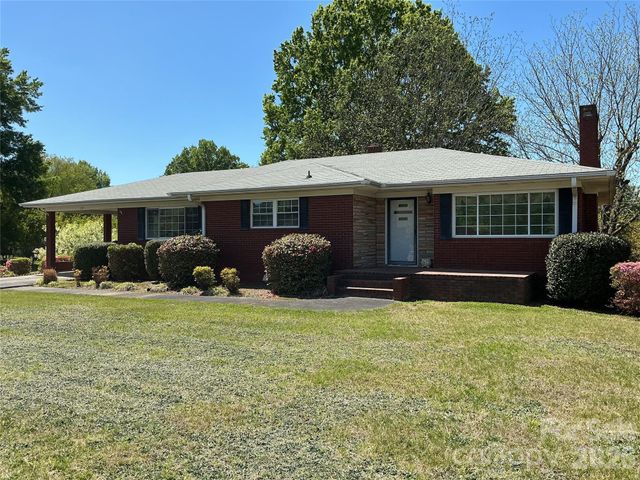
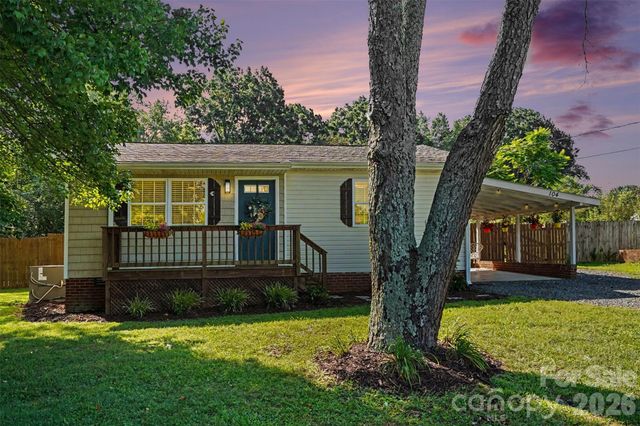
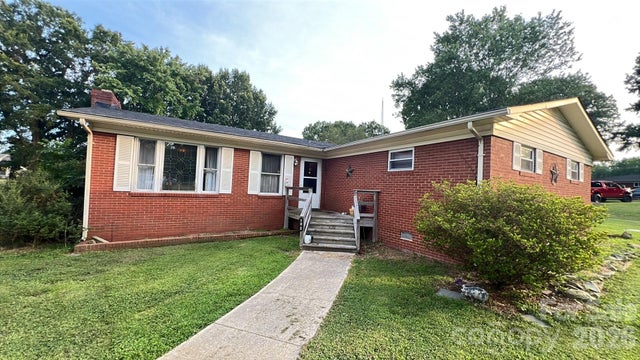
Similar Homes Nearby
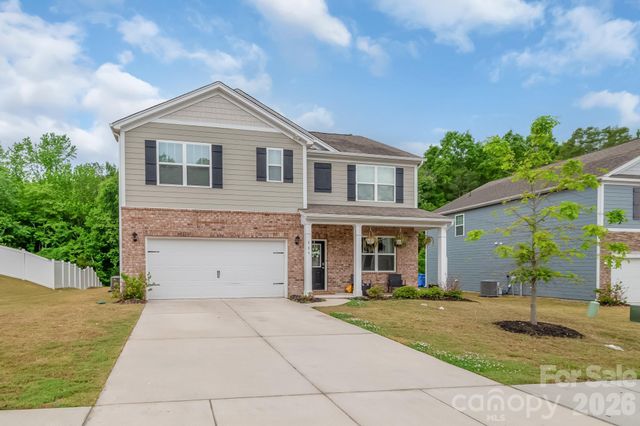


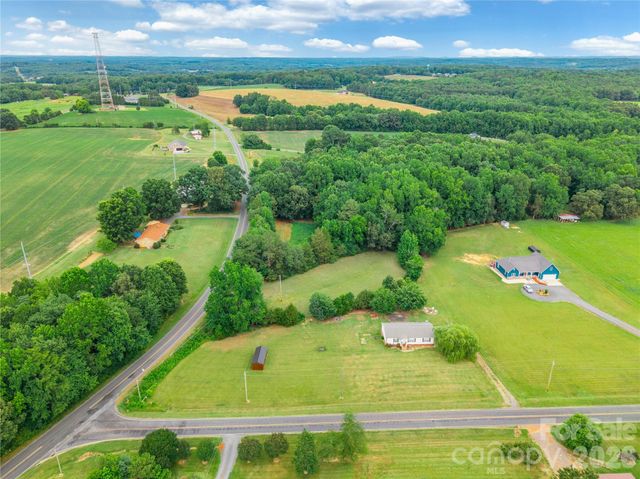
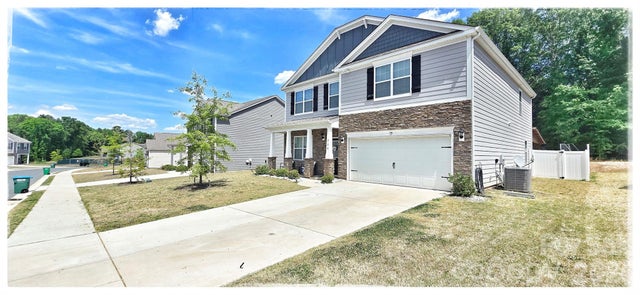
Similar Home Values
Comparable nearby listings and their asking prices.
| Address | Price | Beds | Baths | Sq Ft |
|---|---|---|---|---|
| 117 Wildflower Drive, Locust, NC | $394,000 | 5 | 3 | 2,509 |
| 423 Ellicott Lane, Locust, NC | $398,000 | 3 | 2 | 1,646 |
| 423 Whispering Hills Drive 156bp, Locust, NC | $399,900 | 3 | 2 | 2,157 |
| 21966 Stony Road, Locust, NC | $400,000 | 3 | 2 | 1,451 |
| 114 Wildflower Drive, Locust, NC | $405,000 | 4 | 3 | 2,824 |
| 258 Lagoda Drive, Locust, NC | $410,000 | 3 | 2 | 1,626 |
Moving Cost Estimate
EXIT Agents in Locust


Listing Courtesy: Keller Williams South Park - davidluyster@gmail.com
Last Updated: 2026-07-03
1