

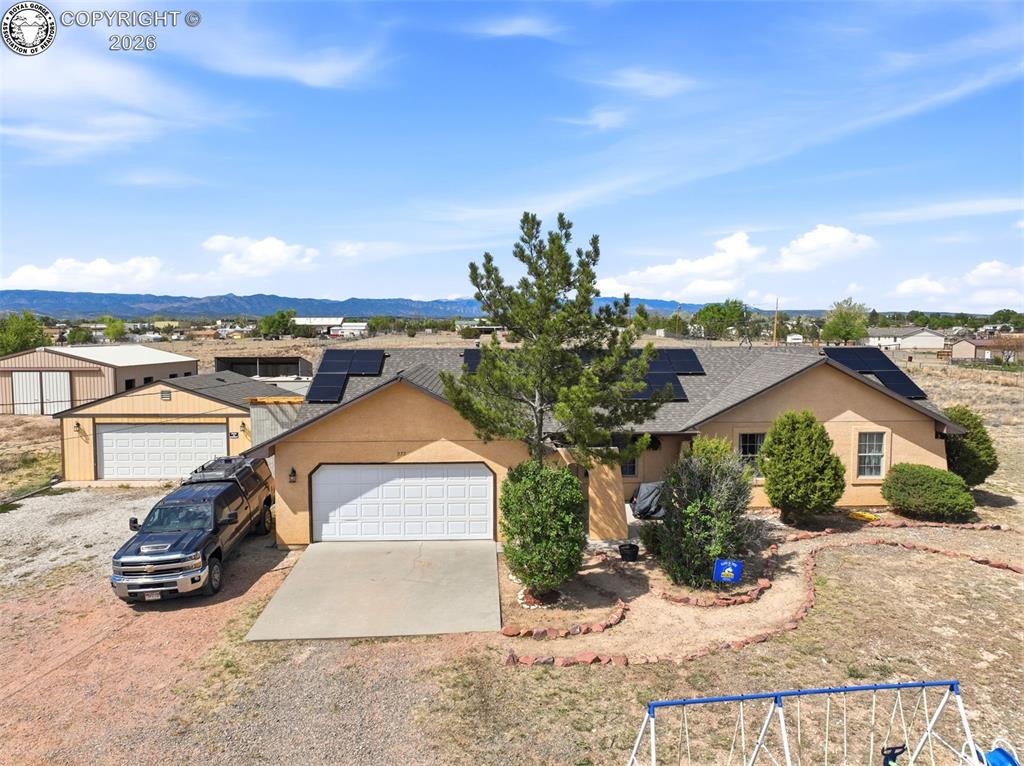
575 11th Street, Penrose, CO 81240
Fremont County
Key Facts
Description
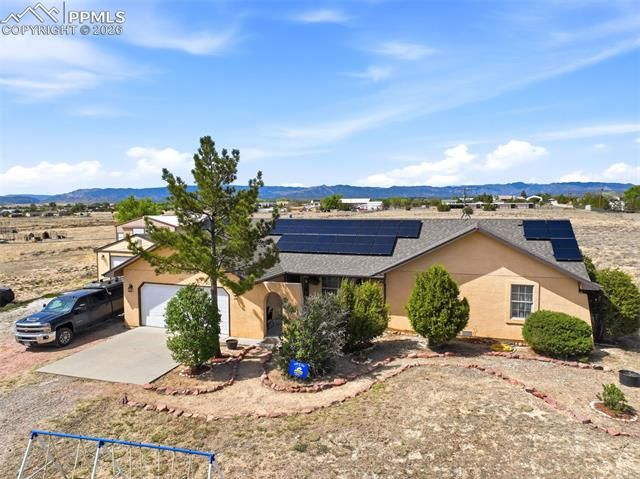
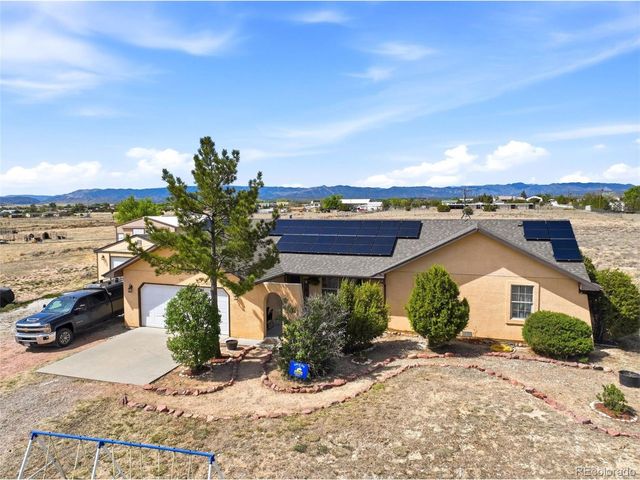
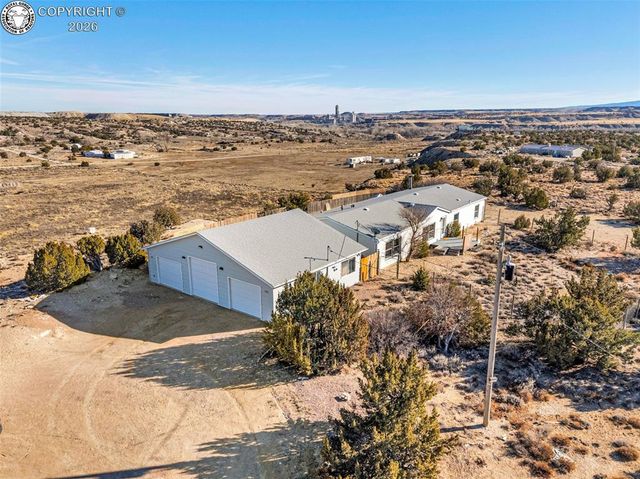
Horse property with nearly four acres, mountain views, and room for RVs, animals, and hobbies—this Penrose property offers the space and freedom many buyers are searching for. Located just 35 minutes from Colorado Springs and about 25 minutes to Pueblo or Cañon City, you can enjoy peaceful rural living while staying close to city conveniences. The attractive stucco home welcomes you with a courtyard-style entry and an open main-level living layout featuring vaulted ceilings, abundant natural light, and spacious living and dining areas that make the home feel larger than its footprint. The kitchen has been updated with generous cabinet and counter space, creating a functional and inviting space for daily living and entertaining. The bathrooms have also been tastefully updated, giving the home a refreshed and comfortable feel. Recent improvements provide added efficiency and peace of mind, including a brand new evaporative cooler, new insulation, an updated 100-amp electrical panel, and a radon mitigation system. Solar panels have been installed and will be fully paid off at closing, offering energy savings for the next owner. Outside, the property is set up for a variety of rural lifestyles. The nearly four-acre parcel includes a four-stall barn, detached workshop, and large garage with plenty of room for tools, equipment, and recreational vehicles. RV parking with hookups make it easy to host guests or store your rig. For hobbyists or those needing additional power, 220V service is available in both the sunroom and the detached garage. A hot tub hookup is also ready for relaxing evenings under Colorado’s wide-open skies. Additional highlights include an owned propane tank that will transfer with the property, expansive neighboring parcels that enhance the sense of privacy, and plenty of space for horses, animals, and outdoor living. Enjoy the quiet beauty of country living while remaining within easy reach of nearby cities, amenities, and Fort Carson.
Property Information
Property Type
Residential
Sub-Type
Single Family Residence
Year Built
1995
Living Area
1,524 sq ft
Lot Size
3.80 acres
Parking Spaces
4
MLS® Listing#
3075218
Property Features
Cooling
Heating
Parking
Lot Features
Construction
Utilities
Water Source
Rooms
- Main
- BathroomMain
- BathroomMain
- BedroomMain
- BedroomMain
- Dining RoomMain
- KitchenMain
- LaundryMain
- Living RoomMain
- Master BedroomMain
Schools
- Elementary:
- Penrose
Financial Details
Annual Taxes
$1,420
Tax year 2024
Parcel Number
99604044
Affordability Calculator
$99,000
Estimated monthly payment
$2,635/mo
Principal $396,000 · Est. interest $552,455 over 30 yrs
Neighborhood Market Statistics
How this home compares to active listings in Penrose, CO
- $559,259
- Median Listing Price
- 48
- Median Days on Market
- 2,058
- Median Sq Ft
- $255
- Median Price / Sq Ft
- 89
- Active Listings
- This home’s price is 11% below the area median.
- Its price per sq ft is 27% above the area median.
Market statistics compiled from active EXIT Realty® and MLS listings in Penrose, CO.
Location
Map is currently unavailable for this location.
Points of Interest in Penrose, CO
Showing the Penrose area map.
Commute Calculator
Nearby Homes
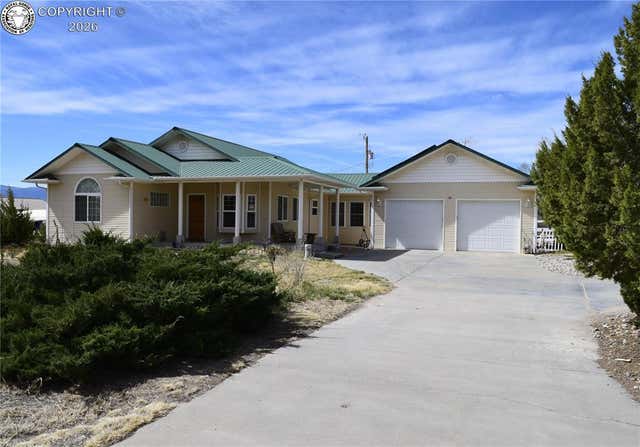
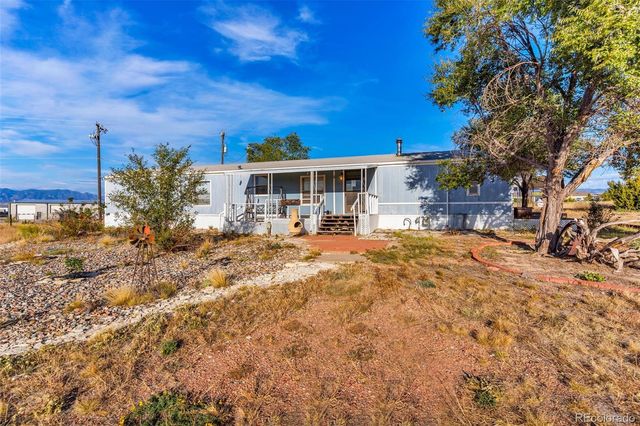
Similar Homes Nearby
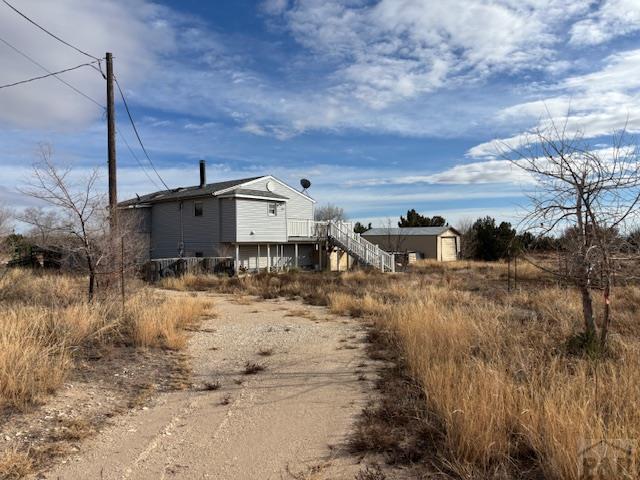



Similar Home Values
Comparable nearby listings and their asking prices.
| Address | Price | Beds | Baths | Sq Ft |
|---|---|---|---|---|
| 490 A St, Penrose, CO | $350,000 | 3 | 1 | 960 |
| 117 Hawkins Street, Penrose, CO | $357,000 | 3 | 2 | 1,504 |
| 1290 B Street, Penrose, CO | $365,000 | 2 | 2 | 2,040 |
| 1376 B Street, Penrose, CO | $384,000 | 3 | 2 | 2,356 |
| 1144 4th Street, Penrose, CO | $389,000 | 3 | 2 | 1,224 |
| 1044 P Street, Penrose, CO | $399,500 | 3 | 2 | 1,568 |
Moving Cost Estimate
EXIT Agents in Penrose


Listing Courtesy: Home at 6035 LLC - 7192478065