

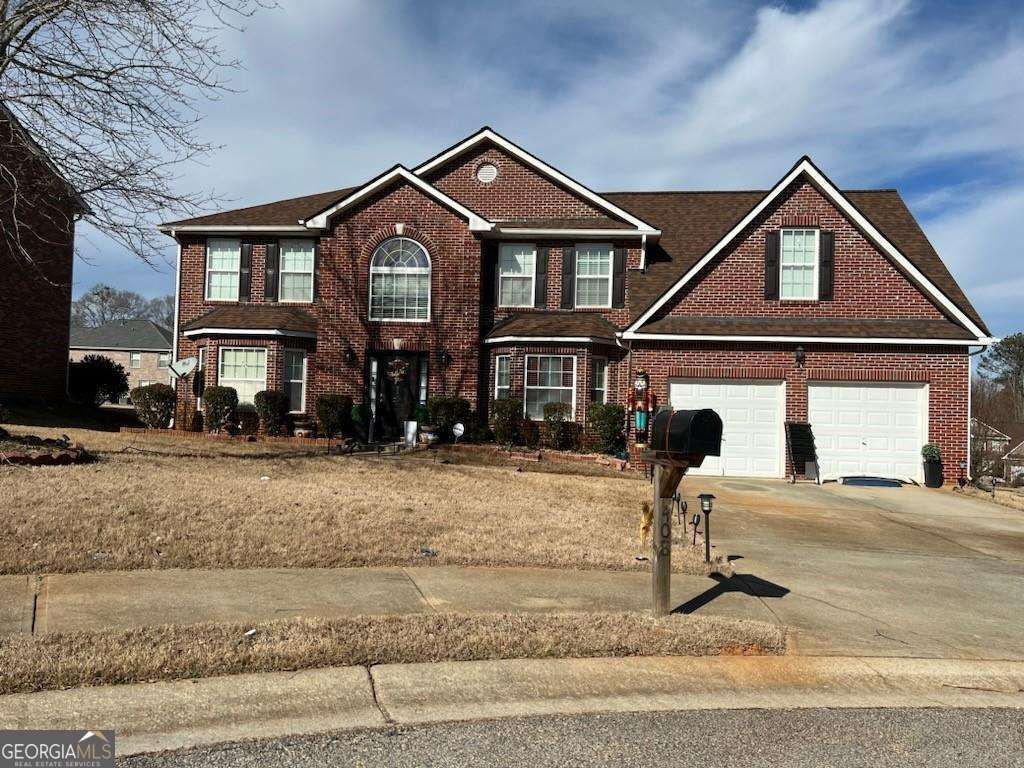
408 Canoga CT, Mcdonough, GA 30253
Bristol Park · Henry County
Key Facts
Description
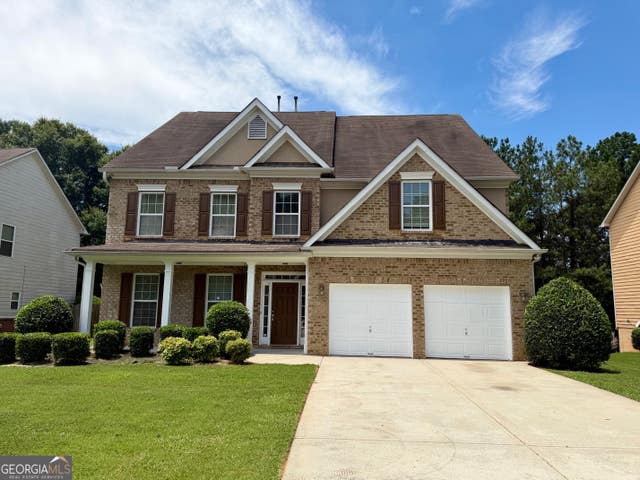
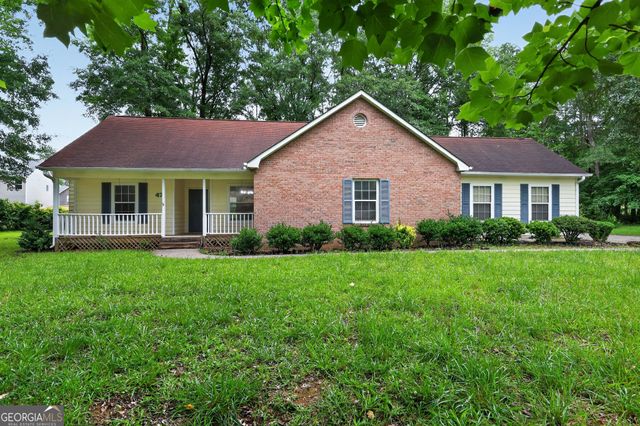
The property is available to be seen by Appointment Only. Use ShowingTime. This is a spacious home in the Bristol Park Community in McDonough, Georgia. The two-story, 4-sided brick exterior 3,216 square feet house sits on a 0.29-acre. As you enter the entranceway, experience a second-floor ceiling with natural lighting. As you look to the left visualize walking into a room used as a study/front office or a small living room for gatherings. When you look to the right of the foyer, a large living room space structure for any occasion with bay windows. Then experiences the open dining area with large windows, that open to the kitchen area with many cabinets and storage space. The open kitchen overlooks the spacious family room with a fireplace. This room allows entrance into the garage and exits out the back door. The hallway has access to the main level full bath and the laundry room as you head upstairs. The entranceway also leads to the second floor, entering the 4 beautiful structure bedrooms with 2 full bathrooms with the owner's suite tub and shower separated. Just imagine walking into the oversize owner's suite and having a seating area or anything you can imagine in your owner's suite. The property has tray and vaulted ceilings. The interior property needs to be painted and minor repairs, the property must be sold as is. Have your agent send offers. As you exit your two-car garage and travel outside your community, you are minutes away from everything. 20 minutes from Hartsfield Intl Airport, 10 minutes from Tanger Outlet, and 25 minutes from downtown Atlanta.
Property Information
Property Type
Residential Lease
Sub-Type
Single Family Residence
Structure Type
House
Year Built
2004
Lot Size
0.29 acres
Garage Spaces
2
Parking Spaces
2
Days on Market
1
MLS® Listing#
10807910
Property Features
Interior
Appliances
Cooling
Heating
Flooring
Fireplace
Basement
Parking
Laundry
Lot Features
Construction
Roof
Windows
Security
Community
Utilities
Sewer
Water Source
Rooms
- Dining Room
- Kitchen
Schools
- Elementary:
- Walnut Creek
- Middle:
- McDonough
- High:
- McDonough
Financial Details
HOA
Yes
Parcel Number
105F01066000
Directions
Head 75 South, take exit 222 for Jodeco Rd./Flippen. Turn left onto Jodeco Road/Flippen, and continue straight onto Campground Rd. Turn right onto GA-155 N, Turn left onto Bellington Dr., Turn right onto Bella Vista Terrace, Turn right onto Daytona Dr. then turn right onto Canoga CT. Drive to the ri
Affordability Calculator
$539
Estimated monthly payment
$14/mo
Principal $2,156 · Est. interest $3,008 over 30 yrs
Neighborhood Market Statistics
How this home compares to active listings in Mcdonough, GA
- $395,819
- Median Listing Price
- 45
- Median Days on Market
- 2,622
- Median Sq Ft
- $158
- Median Price / Sq Ft
- 1,172
- Active Listings
- This home’s price is 99% below the area median.
Market statistics compiled from active EXIT Realty® and MLS listings in Mcdonough, GA.
Location
Map is currently unavailable for this location.
Points of Interest in Mcdonough, GA
Showing the Mcdonough area map.
Commute Calculator
Nearby Homes

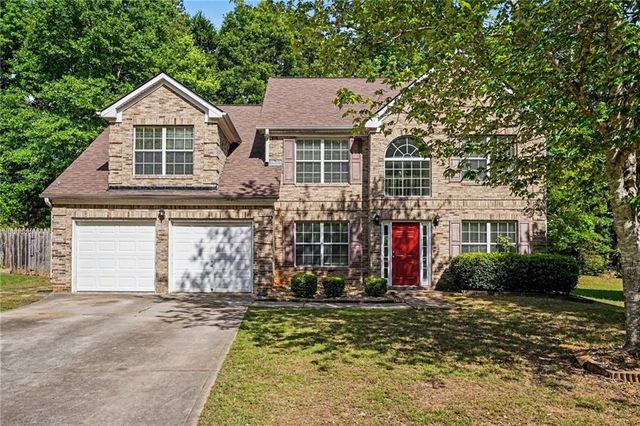
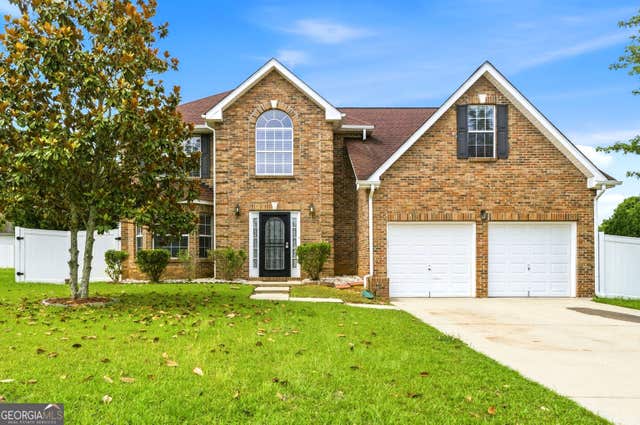
Similar Homes Nearby

Similar Home Values
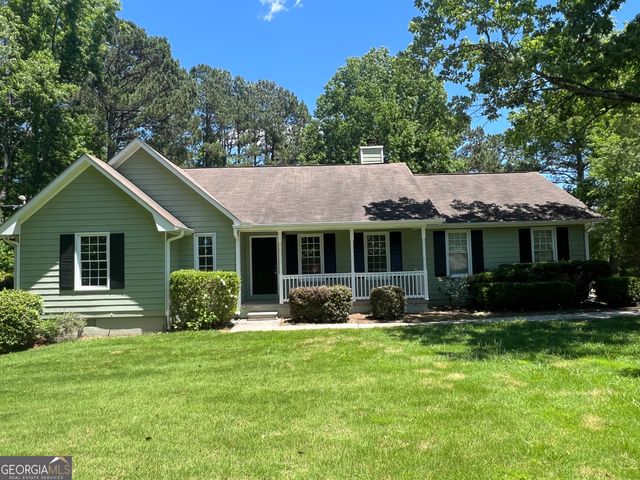
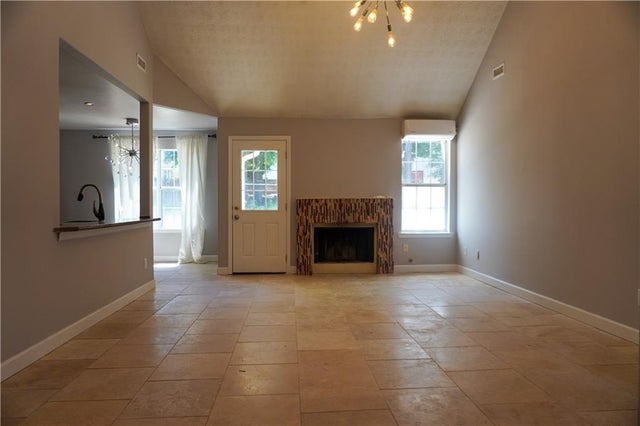
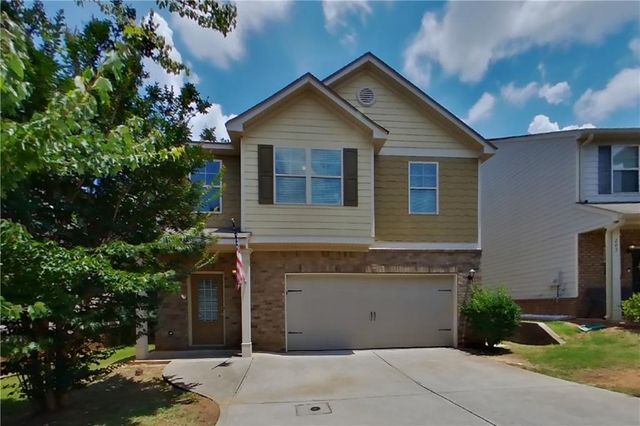
Comparable nearby listings and their asking prices.
| Address | Price | Beds | Baths | Sq Ft |
|---|---|---|---|---|
| 745 Mount Bethel RD, McDonough, GA | $1,900/mo | 4 | — | 1,878 |
| 1865 Neighborhood WALK, McDonough, GA | $1,900/mo | 3 | — | 1,320 |
| 626 Beaver Run Trace, Mcdonough, GA | $1,990/mo | 4 | 2 | 1,641 |
| 203 Magnaview Drive, Mcdonough, GA | $2,039/mo | 4 | 3 | 1,926 |
| 47 Sunhigh ST, McDonough, GA | $2,040/mo | 3 | — | 1,466 |
| 47 Sunhigh Street, Mcdonough, GA | $2,040/mo | 3 | 2 | 1,466 |
Moving Cost Estimate
EXIT Agents in Mcdonough


Listing Courtesy: Cross Creek Realty - cclovie@gmail.com