

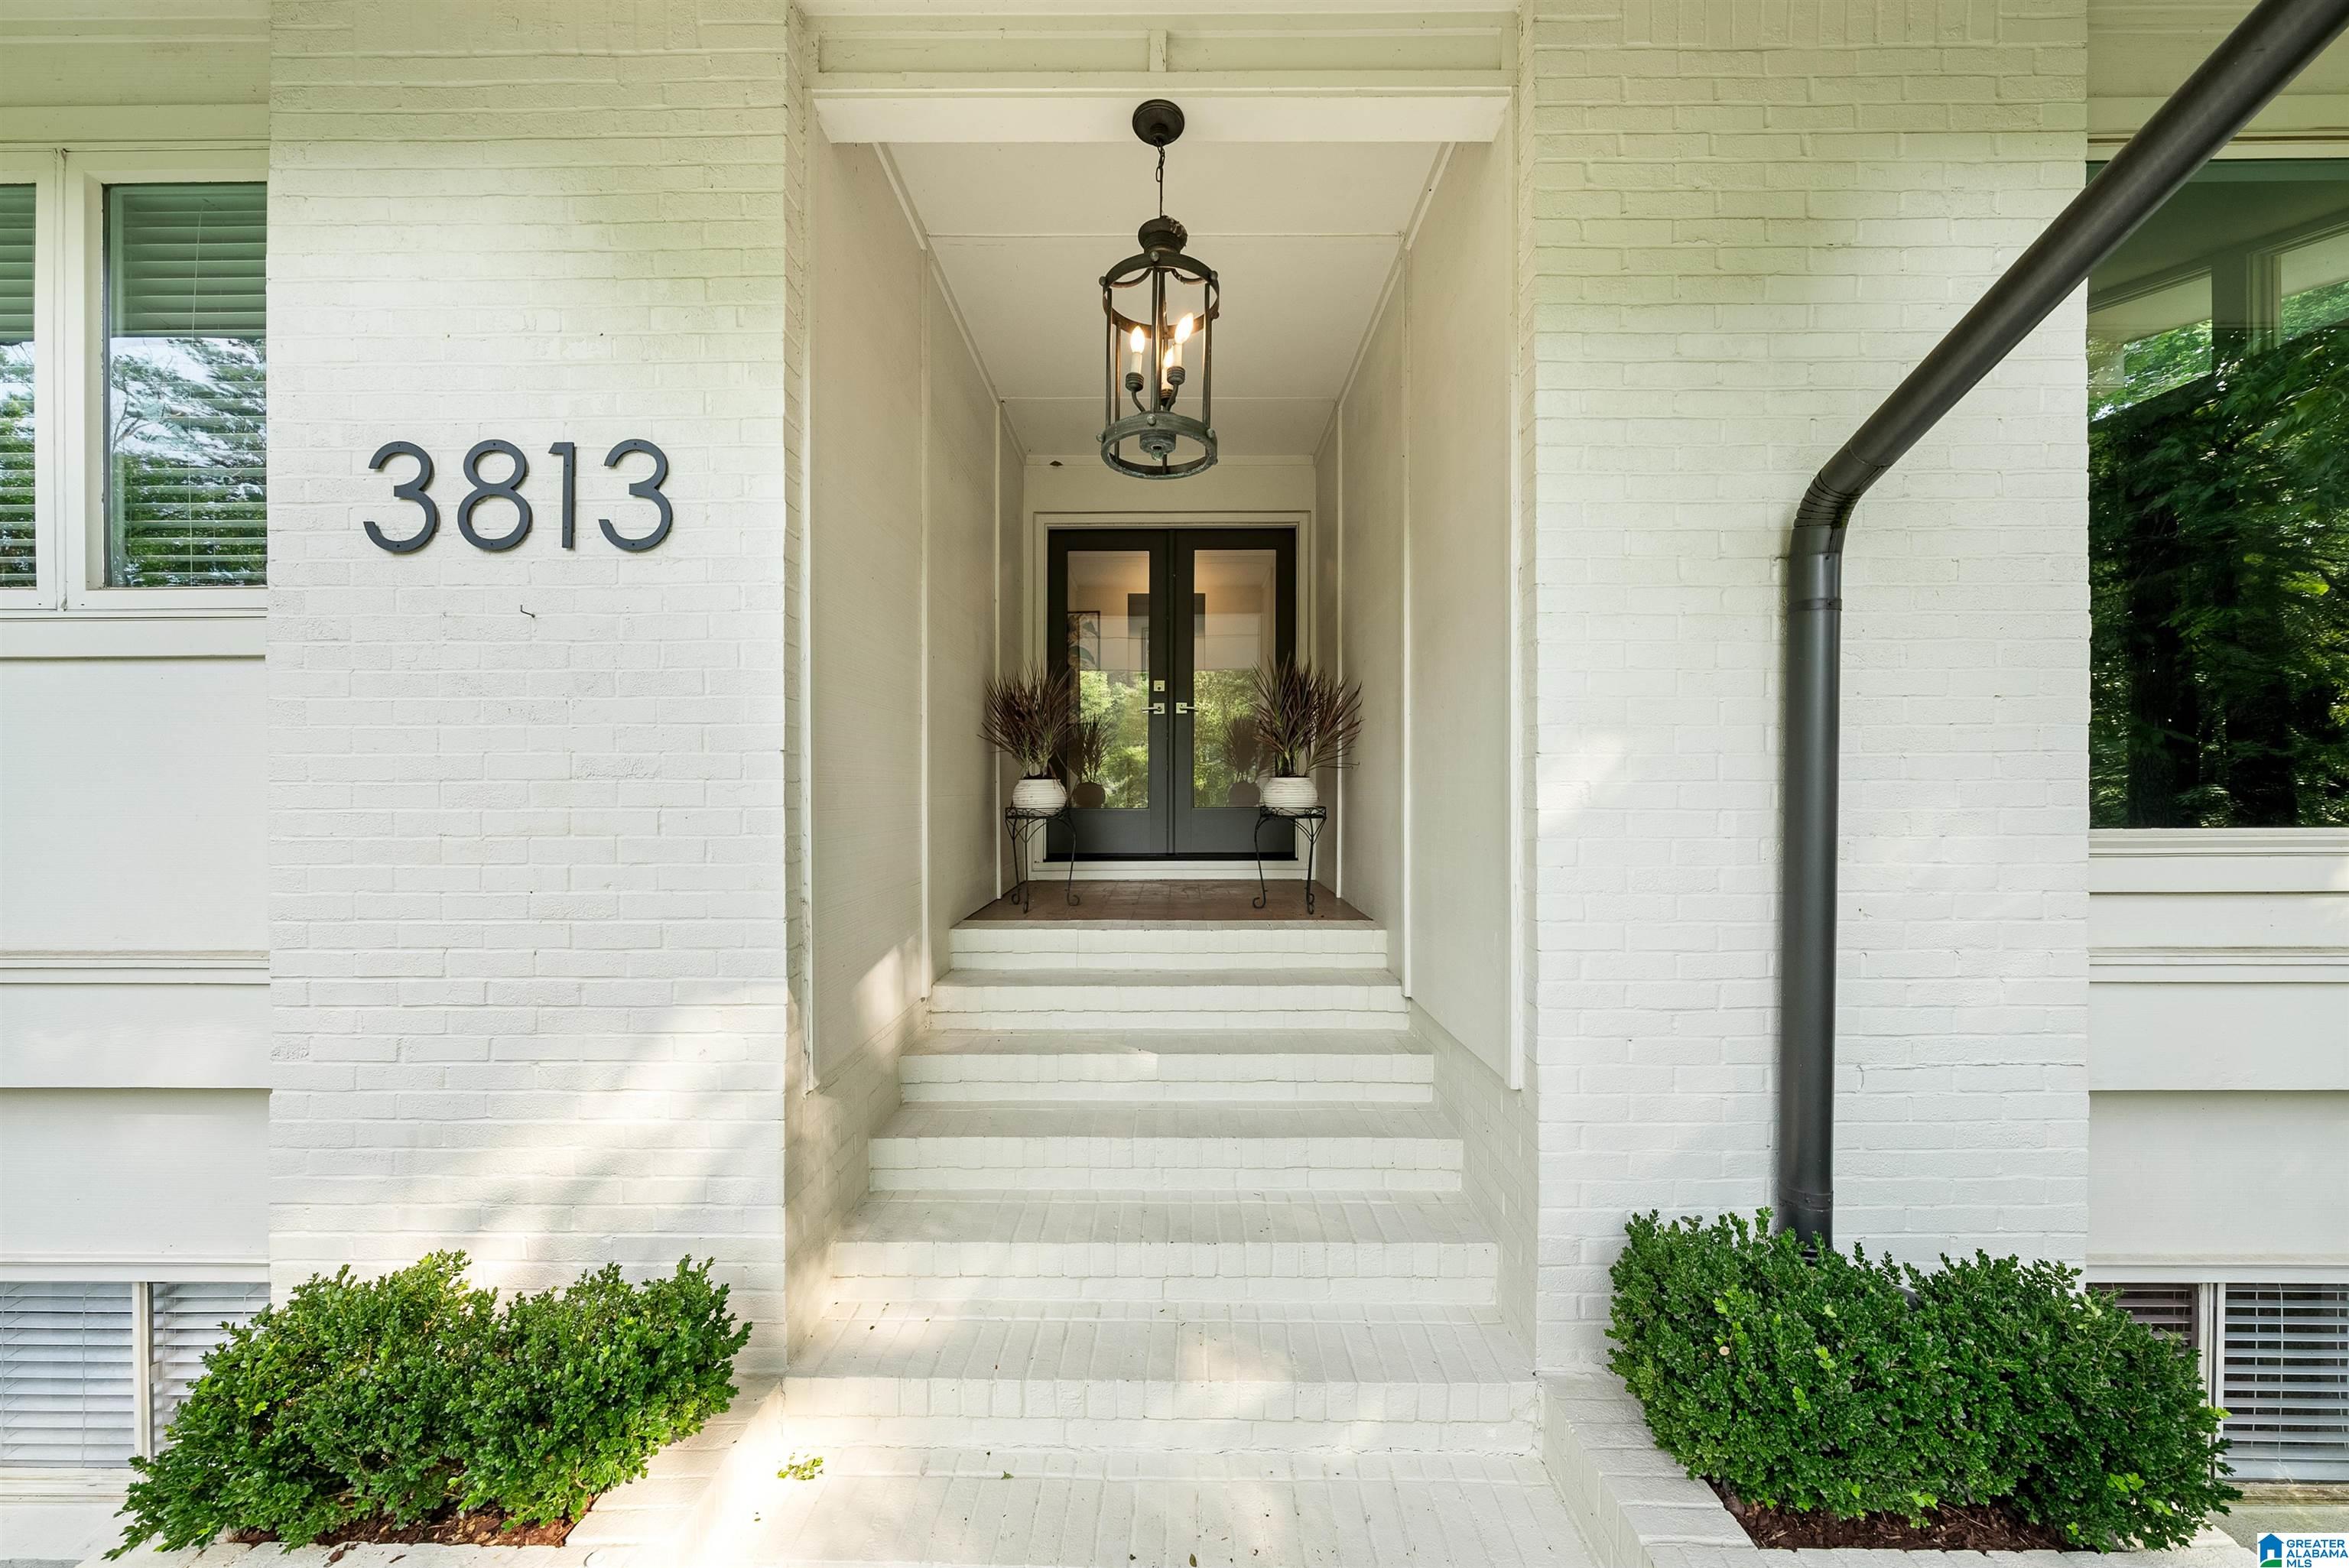
3813 ROCKBROOK CIRCLE, MOUNTAIN BROOK, AL 35213
ROCKBROOK CIRCLE · Jefferson County
Key Facts
Description
Welcome to 3813 Rockbrook Circle, a beautifully maintained 5 bedroom, 3-bath home offering nearly 3,500 square feet on a quiet dead-end street. The open-concept kitchen features a stunning floating island and flows seamlessly into the dining and living areas, perfect for everyday living and entertaining. The main level includes a spacious primary suite, two additional bedrooms, a hall bath, and a dedicated office. The lower level offers exceptional flexibility with a den, additional bedroom and full bath, playroom, laundry room, dressing room, and abundant storage. Outside, discover a private garden retreat with mature landscaping, winding paths, and ivy-covered stone walls that create a peaceful, secluded setting. Just moments from Crestline Village and within walking distance of shops, restaurants, coffee shops, community events, and Birmingham Country Club, this home offers a rare combination of privacy, character, and convenience.
Property Information
Property Type
Residential
Sub-Type
Single Family Residence
Style
1-Story
Year Built
1965
Living Area
3,357 sq ft
Lot Size
0.37 acres
Garage Spaces
1
Ownership
Fee Simple
Days on Market
18
MLS® Listing#
21457343
Property Features
Interior
Exterior
Appliances
Cooling
Heating
Flooring
Basement
Parking
Laundry
Patio
Lot Features
Construction
Windows
Security
Community
Utilities
Sewer
Water Source
Rooms
- Basement
- Basement
- Bathroom 2First
- Bedroom 2First
- Bedroom 3First
- Bedroom 4First
- Dining RoomFirst
- Family RoomBasement
- KitchenFirst
- Living RoomBasement
- Living RoomFirst
- Master BathroomFirst
- Master BedroomFirst
Schools
- Elementary:
- CRESTLINE
- Middle:
- MOUNTAIN BROOK
- High:
- MOUNTAIN BROOK
Financial Details
Parcel Number
28-00-05-1-002-051.000
Directions
From Crestline Village on Church St. going to Horizon Bank, turn left on Country Club, pass the triangle, turn right on Cross Ridge, then left on Rock Brook Cir. OR Going east on Montclair, right on Cross Ridge, right on Rock Brook Cir.
Affordability Calculator
$193,000
Estimated monthly payment
$5,136/mo
Principal $772,000 · Est. interest $1,077,009 over 30 yrs
Neighborhood Market Statistics
How this home compares to active listings in MOUNTAIN BROOK, AL
- $1,000,000
- Median Listing Price
- 32
- Median Days on Market
- 3,744
- Median Sq Ft
- $284
- Median Price / Sq Ft
- 28
- Active Listings
- This home’s price is 4% below the area median.
- Its price per sq ft is 1% above the area median.
Market statistics compiled from active EXIT Realty® and MLS listings in MOUNTAIN BROOK, AL.
Location
Map is currently unavailable for this location.
Points of Interest in MOUNTAIN BROOK, AL
Showing the MOUNTAIN BROOK area map.
Commute Calculator
Nearby Homes
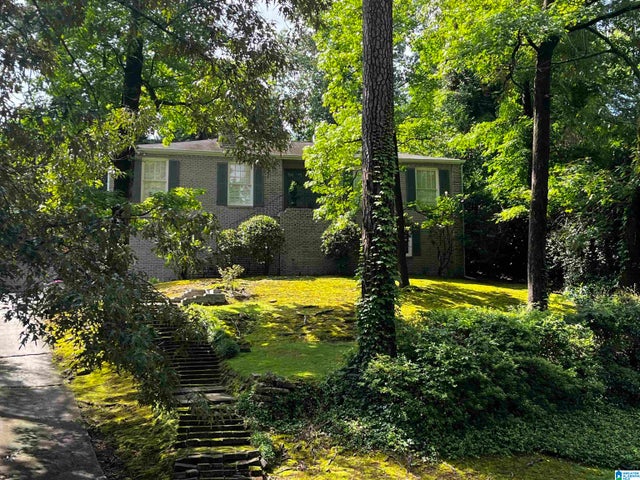


Similar Homes Nearby
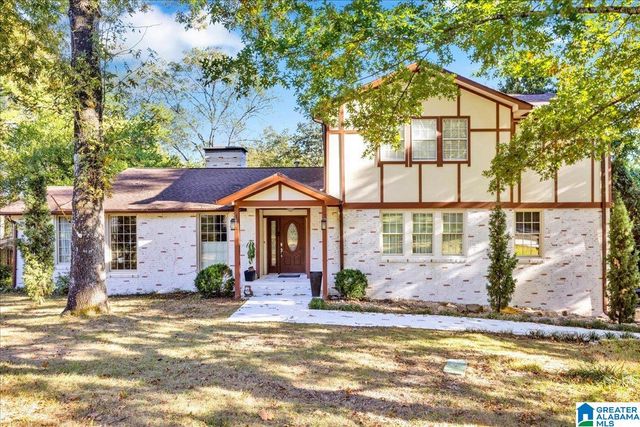
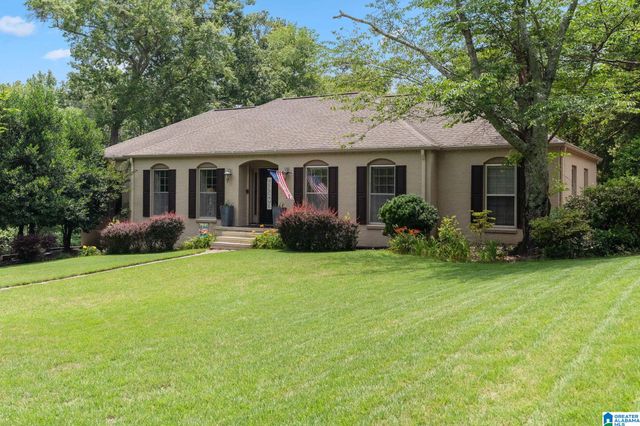

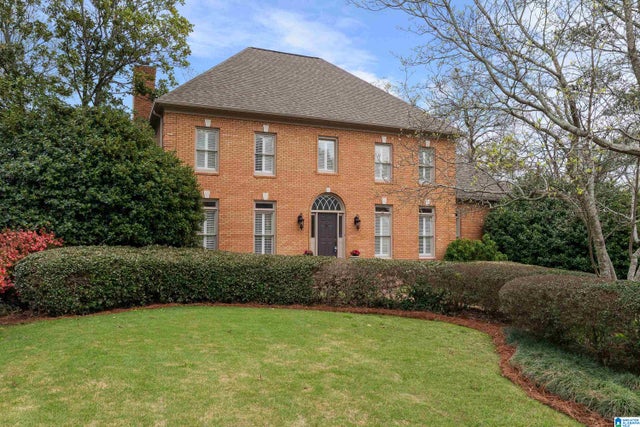
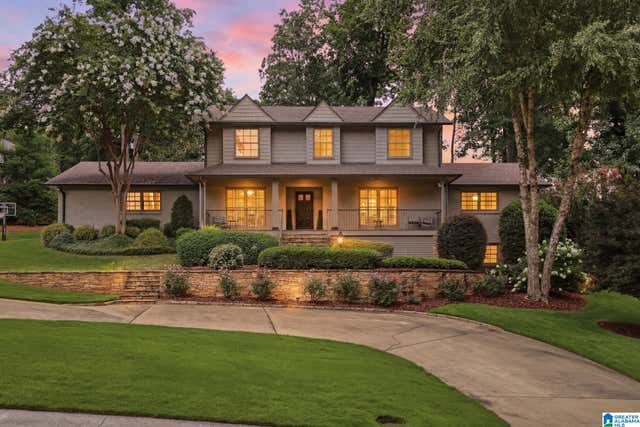
Similar Home Values
Comparable nearby listings and their asking prices.
| Address | Price | Beds | Baths | Sq Ft |
|---|---|---|---|---|
| 3601 CRESTSIDE ROAD, MOUNTAIN BROOK, AL | $700,000 | 7 | 4 | 3,547 |
| 3748 VALLEY HEAD ROAD, MOUNTAIN BROOK, AL | $799,000 | 4 | 3 | 3,704 |
| 2805 OVERTON ROAD, MOUNTAIN BROOK, AL | $965,000 | 5 | 5 | 4,346 |
| 3509 COLD HARBOR LANE, MOUNTAIN BROOK, AL | $999,000 | 5 | 6 | 4,481 |
| 4017 ROYAL OAK COURT, MOUNTAIN BROOK, AL | $1,099,000 | 5 | 5 | 4,159 |
Moving Cost Estimate
EXIT Agents in MOUNTAIN BROOK


Listing Courtesy: RealtySouth-MB-Cahaba Rd - dnorton@realtysouth.com