

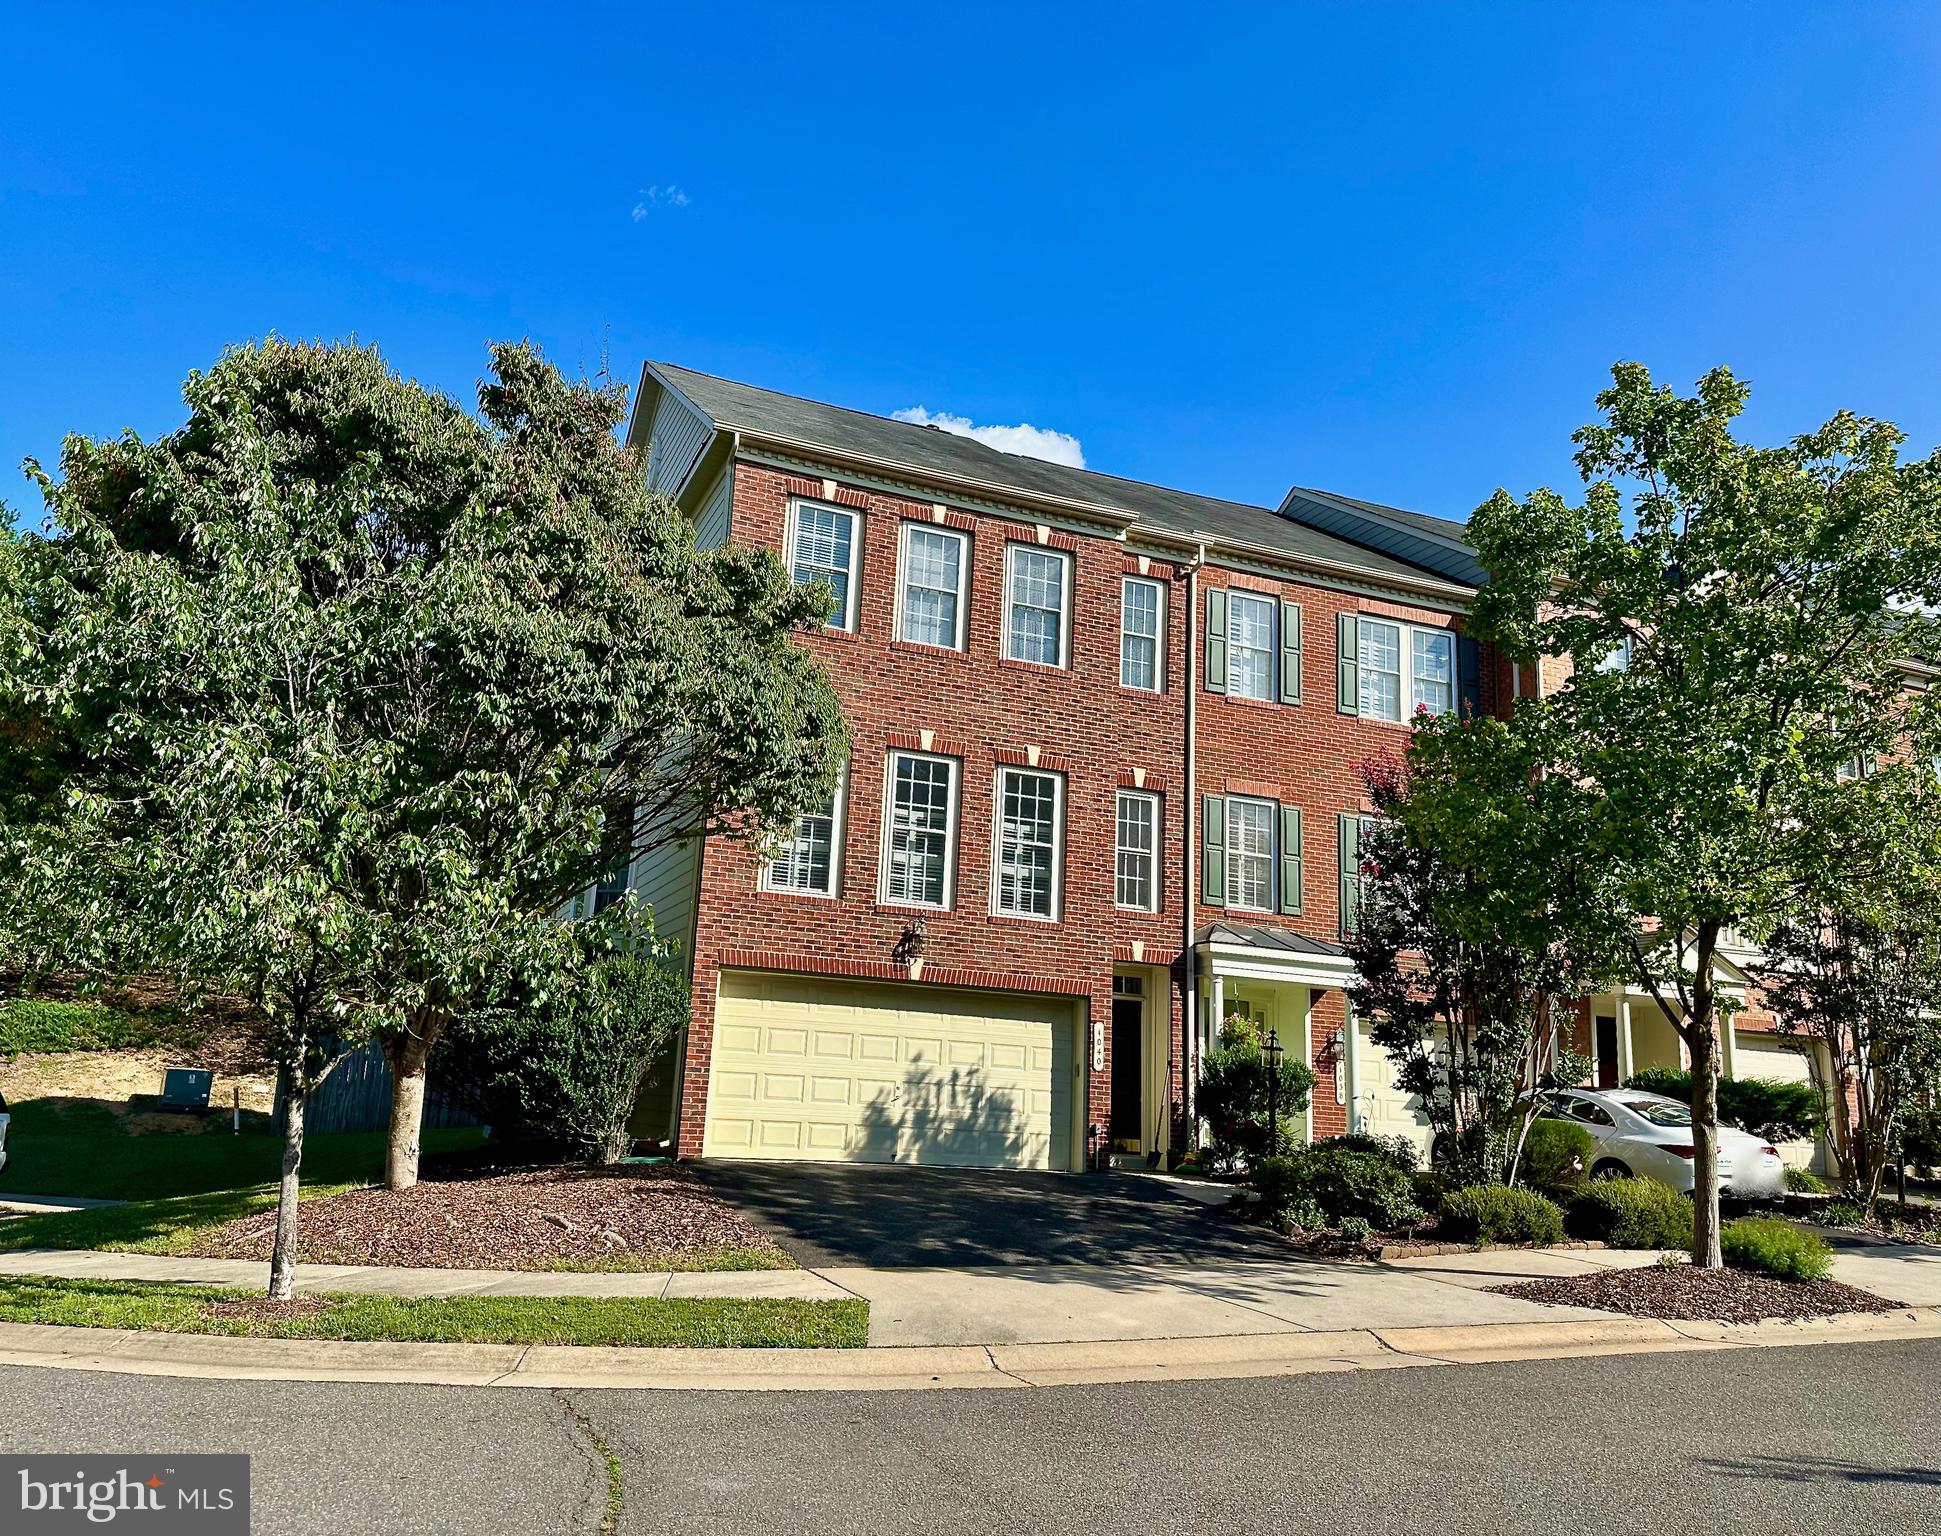
1040 HOTCHKISS PLACE, FREDERICKSBURG, VA 22401
PRESERVE AT SMITH RUN · FREDERICKSBURG CITY County
Key Facts
Description
Amazing End Unit Townhome with 2 Car Garage on a Cul de Sac backing to woods in the Preserve at Smith Run! This is a Great Location near Downtown, Mary Washington Hospital, Mary Washington College, I-95, Central Park, Walking Trails and more! This one owner only home has 3 bedrooms and 3.5 baths. The Spacious Sunlit Main level offers Windows with Beautiful Plantation Shutters, a living room that flows to a dining room large enough to seat 8, which then opens into the kitchen that has Granite Counter Tops , Large Island, Double Ovens and so much space for dining or to use as another sitting area. The Kitchen opens out to an enormous maintenance free deck that overlooks and steps down to the Private Fenced Back Yard with Patio that backs to woods! Grab a fig from your own tree and plant a garden along the fence! Upstairs you will find the Large Primary Suite with Vaulted Ceiling with Huge Closet and Bathroom with Double Vanity, Garden Tub and Walk In Shower. There are also 2 more Bedrooms with another full bath. The lower level with full bath is a great area that can be used as a family room, office or another bedroom. It also walks out to the patio and fenced back yard. Only a Few townhomes here offer a 2 Car Garage and a driveway with plenty of room for 2 cars to park and this one with so much privacy!
Property Information
Property Type
Residential
Sub-Type
Townhouse
Structure Type
Townhouse
Year Built
2006
Living Area
2,288 sq ft
Lot Size
3 sq ft
Garage Spaces
2
Parking Spaces
4
Zoning
RESIDENTIAL
Days on Market
39
MLS® Listing#
VAFB2010536
Property Features
Interior
Exterior
Appliances
Cooling
Heating
Flooring
Basement
Pool
Parking
Laundry
Patio
Construction
Foundation
Windows
Community
Sewer
Water Source
Schools
- District:
- FREDERICKSBURG CITY PUBLIC SCHOOLS
Financial Details
HOA
$357 / Annually
Annual Taxes
$3,270
Tax year 2025
Assessed Value
$403,700
Parcel Number
7779-16-8927
Directions
I-95 Exit130 to Rt3 W/Plank Rd toward Culpeper, Right onto Carl D Silver Pkwy, Right on Cowan Blvd to Left Hotchkiss Ct, and Right onto Hotchkiss Pl. Townhome at end on the Right
Affordability Calculator
$95,800
Estimated monthly payment
$2,549/mo
Principal $383,200 · Est. interest $534,598 over 30 yrs
Neighborhood Market Statistics
How this home compares to active listings in FREDERICKSBURG, VA
- $565,625
- Median Listing Price
- 42
- Median Days on Market
- 2,551
- Median Sq Ft
- $221
- Median Price / Sq Ft
- 509
- Active Listings
- This home’s price is 15% below the area median.
- Its price per sq ft is 5% below the area median.
Market statistics compiled from active EXIT Realty® and MLS listings in FREDERICKSBURG, VA.
Location

Points of Interest in FREDERICKSBURG, VA
Showing the FREDERICKSBURG area map.
Nearby Schools
Hugh Mercer Elementary School
Elementary · 0.5 mi away
James Monroe High School
Secondary · 1.0 mi away
Minnieland
School · 1.2 mi away
Saint Mary Preschool
School · 1.2 mi away
Turning Point Alternative High School
Secondary · 2.0 mi away
Kids Station II Powered by Kindercare
School · 2.0 mi away
The Marshall School
School · 2.2 mi away
Lafayette Upper Elementary School
Elementary · 2.3 mi away
Faith Baptist School
School · 2.4 mi away
Wilderness Elementary School
Elementary · 2.5 mi away
South Stafford Christian School
Elementary · 2.7 mi away
Elite Academy
School · 2.8 mi away
The Little Academy
School · 2.9 mi away
Falmouth Elementary School
Elementary · 3.0 mi away
Marshall School
School · 3.1 mi away
Edward E. Drew, Junior Middle School
Elementary · 3.2 mi away
Ferry Farm Baptist Church
School · 3.3 mi away
Saint Michael the Archangel Catholic High School
Secondary · 3.4 mi away
Ferry Farm Elementary School
Elementary · 3.4 mi away
Fredericksburg Children's Academy
School · 3.5 mi away
Commute Calculator
Nearby Homes
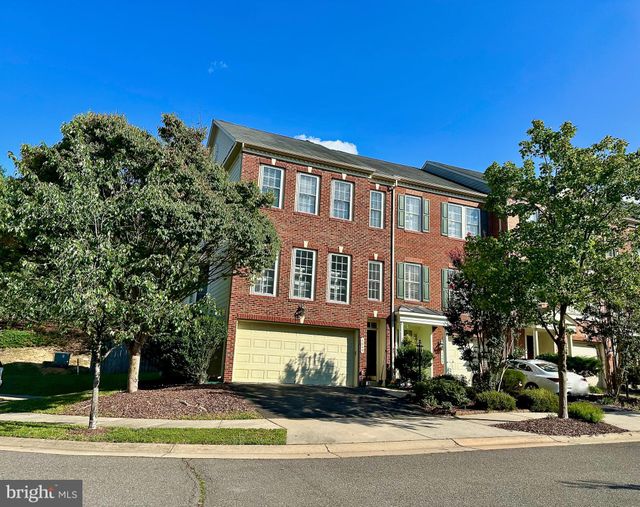


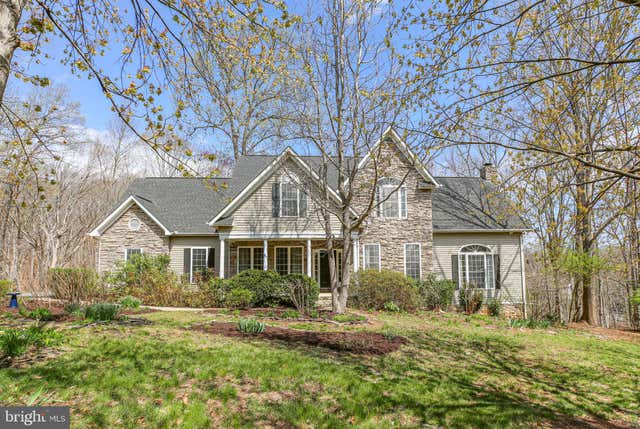
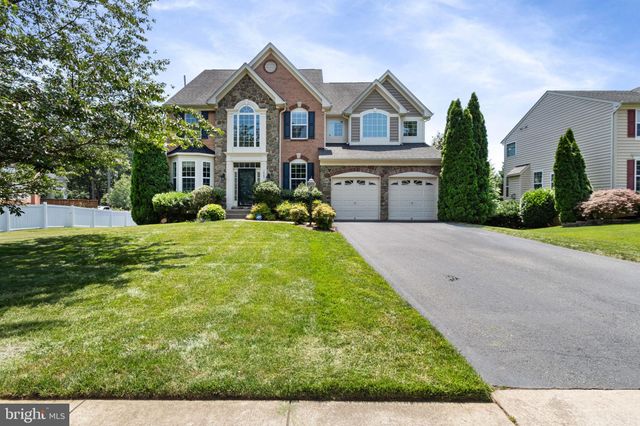

Similar Homes Nearby



Similar Home Values
Comparable nearby listings and their asking prices.
| Address | Price | Beds | Baths | Sq Ft |
|---|---|---|---|---|
| 343 ALBANY STREET, FREDERICKSBURG, VA | $339,000 | 3 | 1 | 1,040 |
| 179 MANSFIELD STREET, FREDERICKSBURG, VA | $339,000 | 3 | 2 | 1,200 |
| 7829 FLIPPO DRIVE, FREDERICKSBURG, VA | $339,900 | 3 | 2 | 1,080 |
| 600 OLDE GREENWICH CIRCLE, FREDERICKSBURG, VA | $339,950 | 4 | 3 | 1,890 |
| 123 SOUTHGATE AVENUE, FREDERICKSBURG, VA | $339,999 | 3 | 1 | 1,004 |
| 100 LEELAND ROAD, FREDERICKSBURG, VA | $340,000 | 3 | 1 | 1,378 |
Moving Cost Estimate
EXIT Agents in FREDERICKSBURG


Listing Courtesy: NEXTHOME BLUE HERON REALTY GROUP - 5409071040